

Welcome To
76 Hiltz Ave
A Leslieville Semi, Evolved with Style and Substance
Send This Listing To A FriendYou immediately sense that 76 Hiltz has been cared for by people who genuinely liked living here.
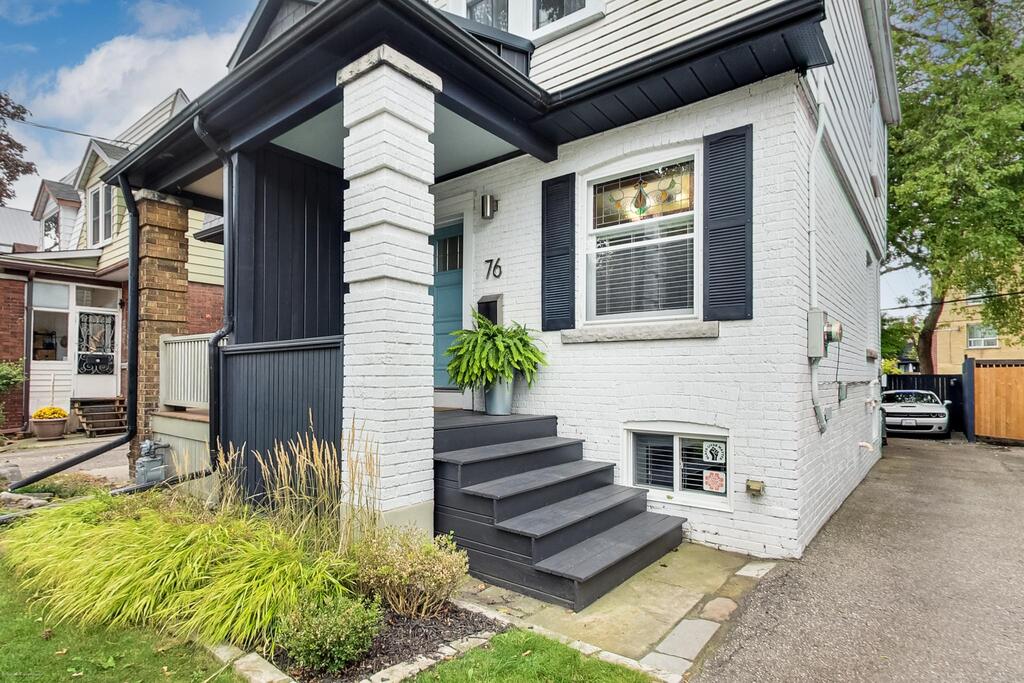
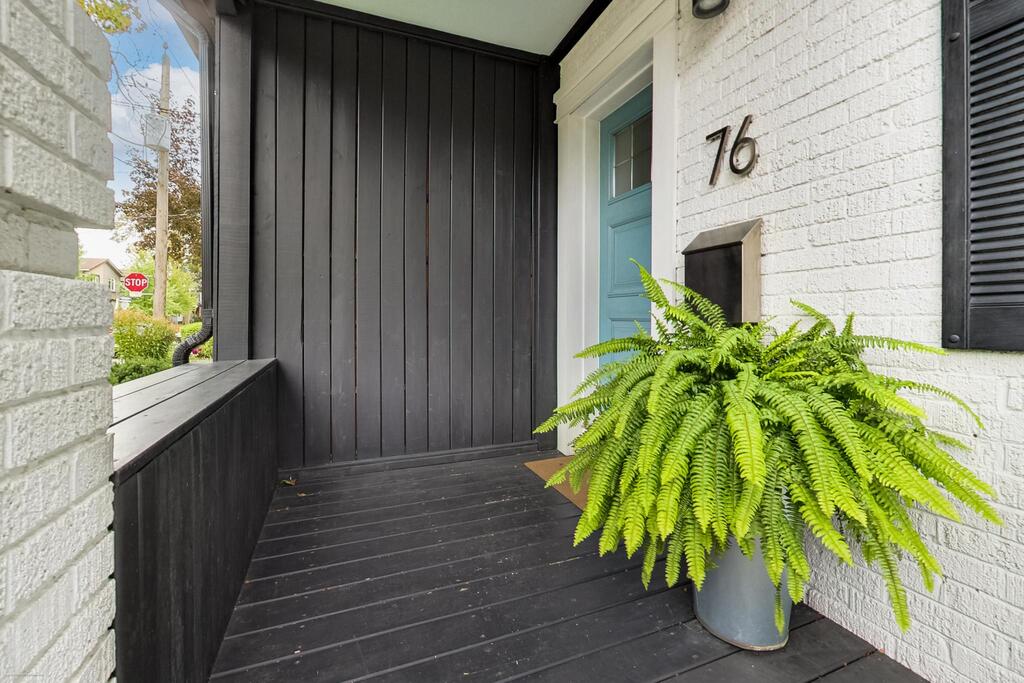
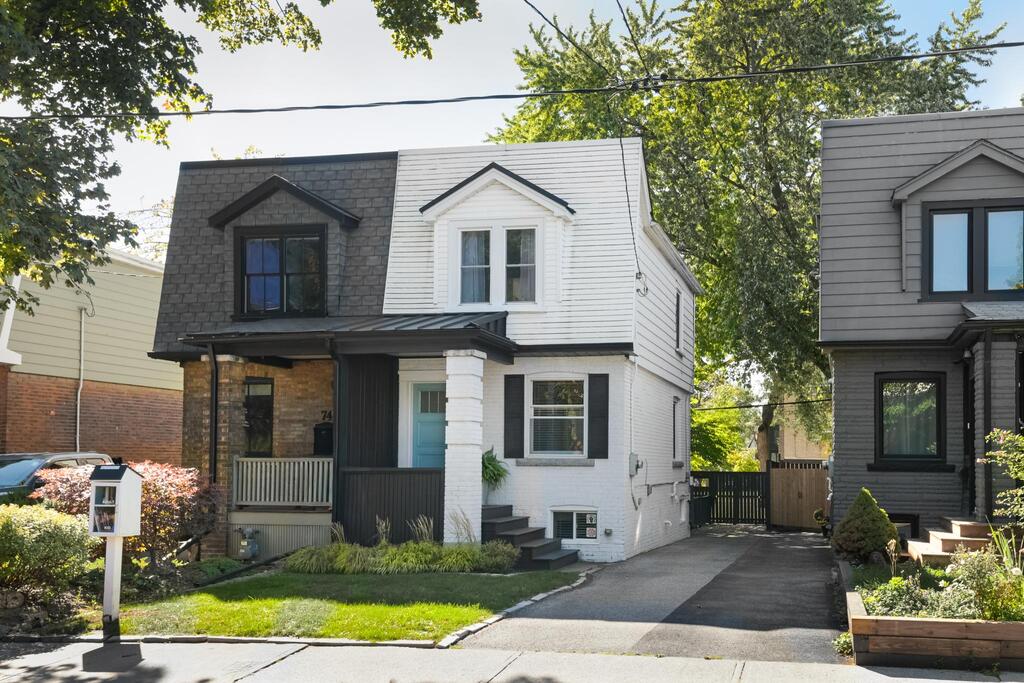
It starts at the curb. A rebuilt front porch with wider steps, vertical wood detailing and integrated bench seating gives this Leslieville semi a welcoming presence, set against a beautifully landscaped front yard. The blue front door adds just the right amount of personality, while a matching little library out front invites neighbours to stop, swap a book and linger for a minute. It’s a small detail, but one that says a lot about the house and the street.
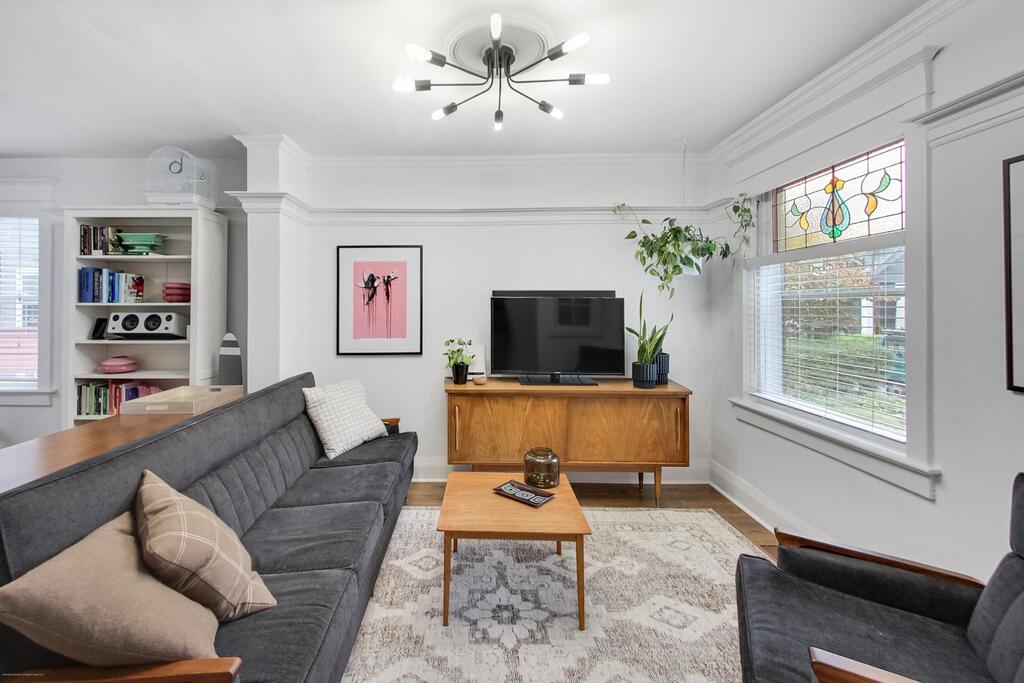
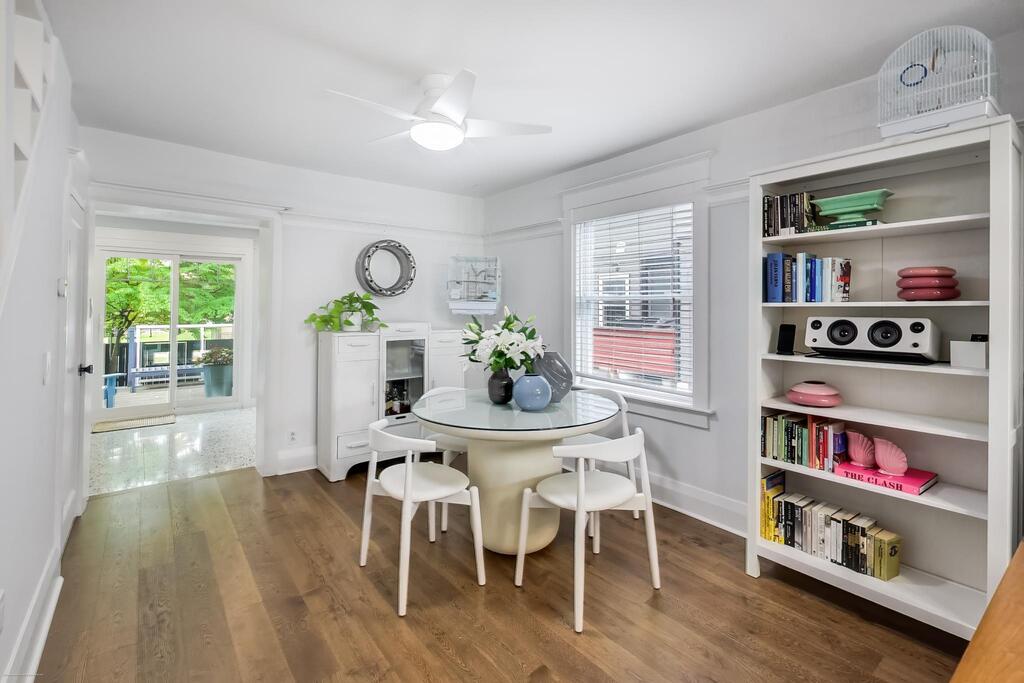
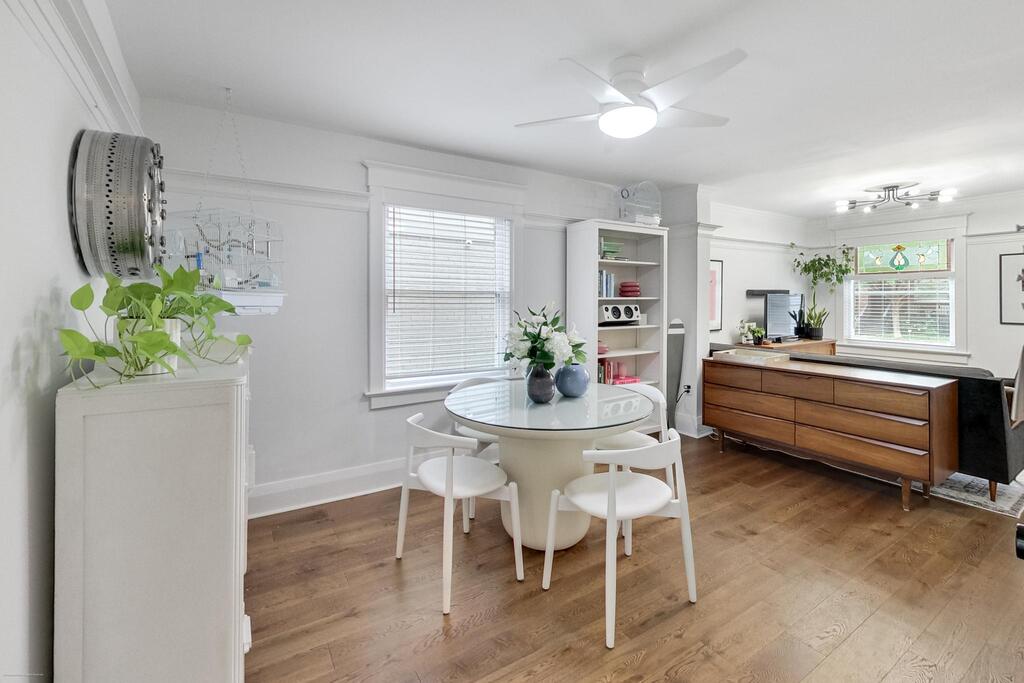
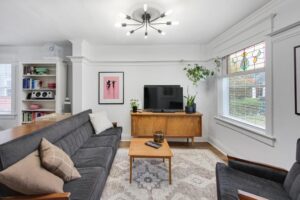
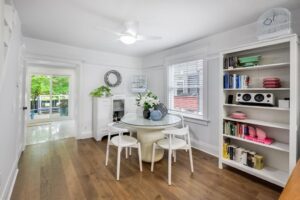
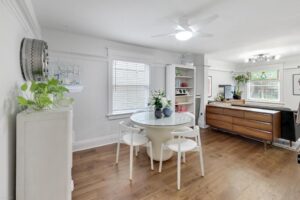
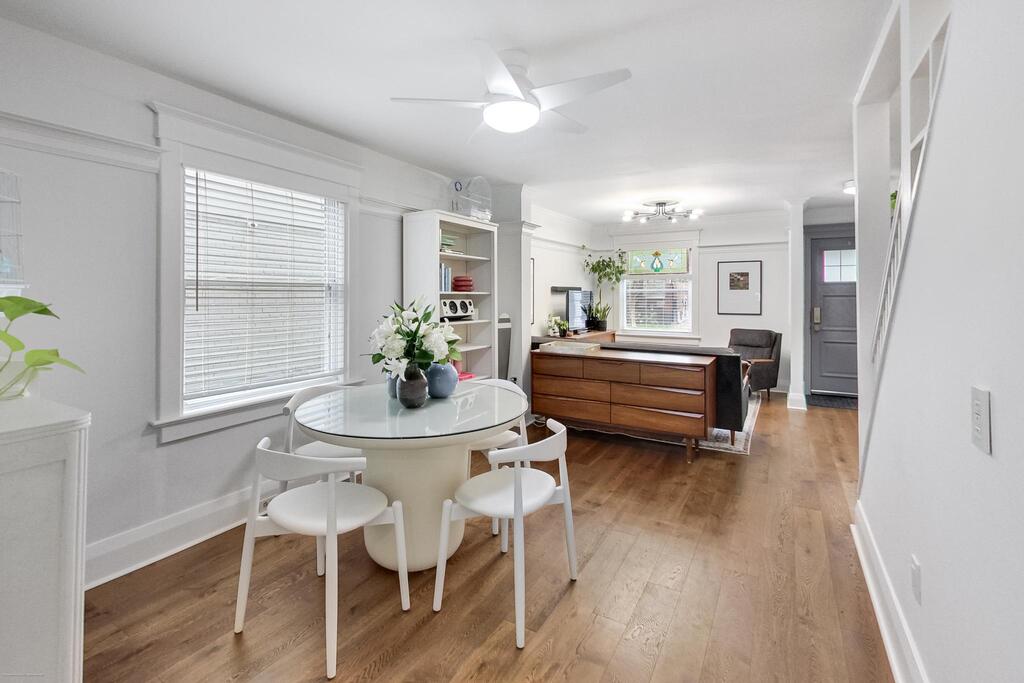
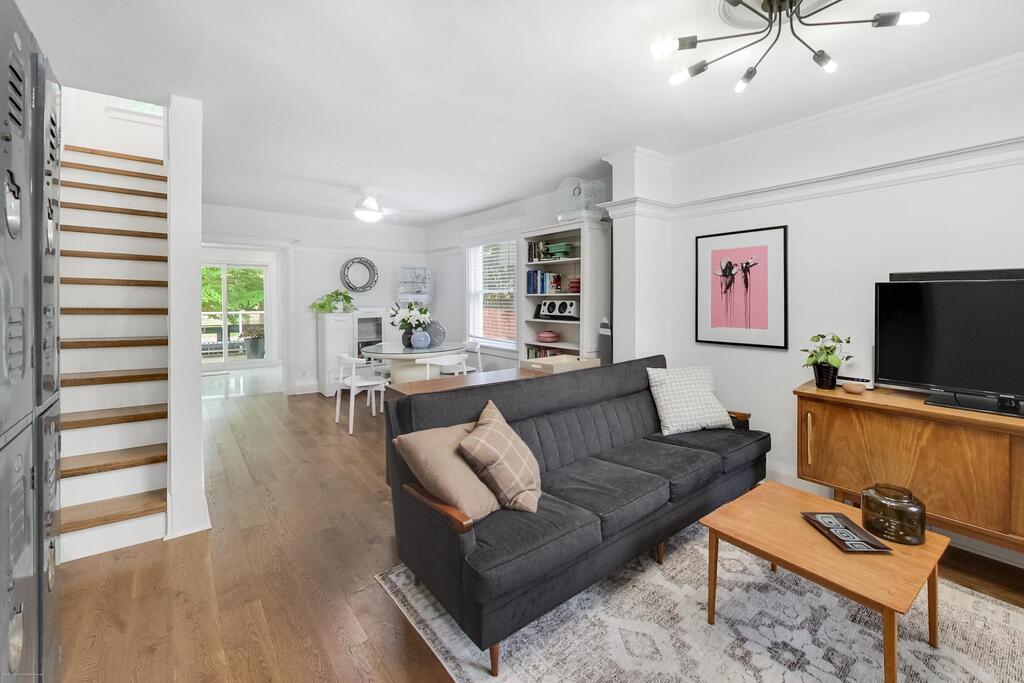
Inside, the home is surprisingly spacious, with a modern-meets-vintage aesthetic that feels collected rather than overly styled. More than a decade of improvements has shaped the house from the inside out, balancing major infrastructure work with custom storage and distinctive finishes.
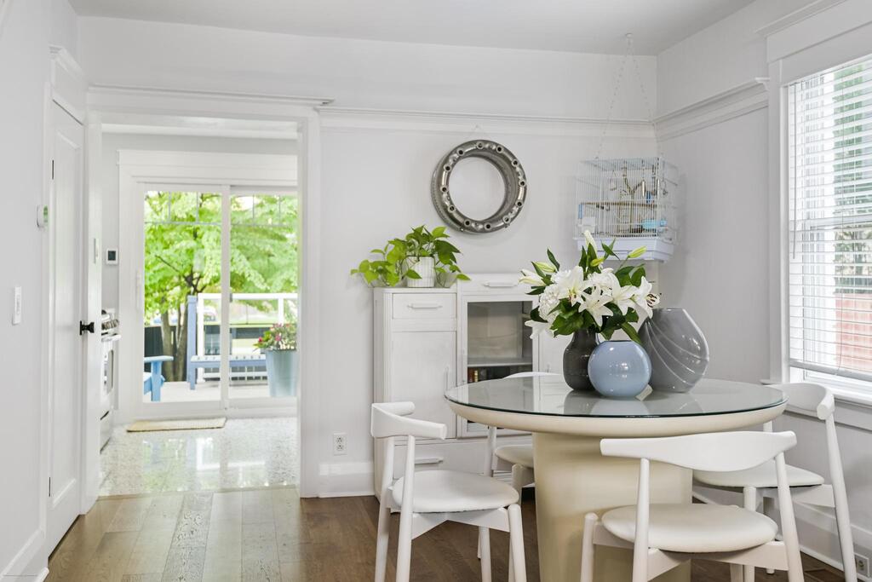
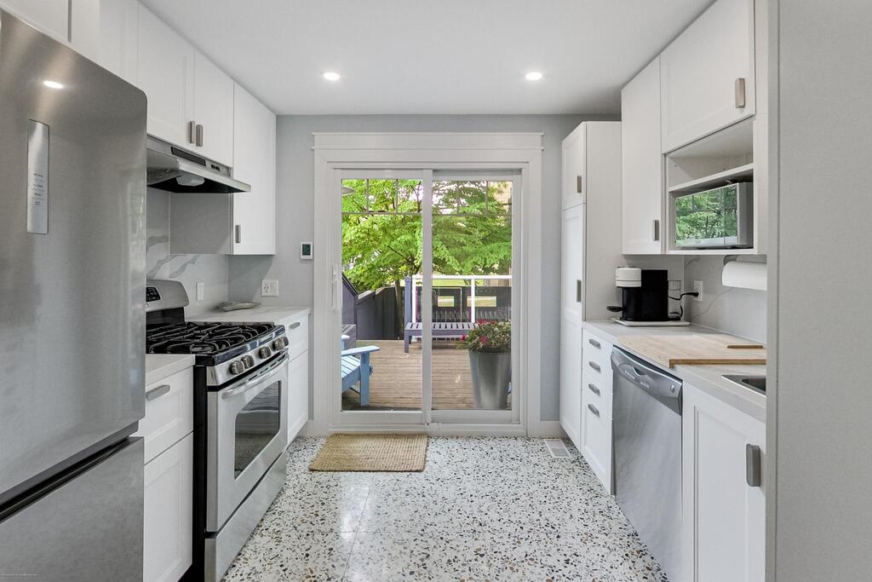
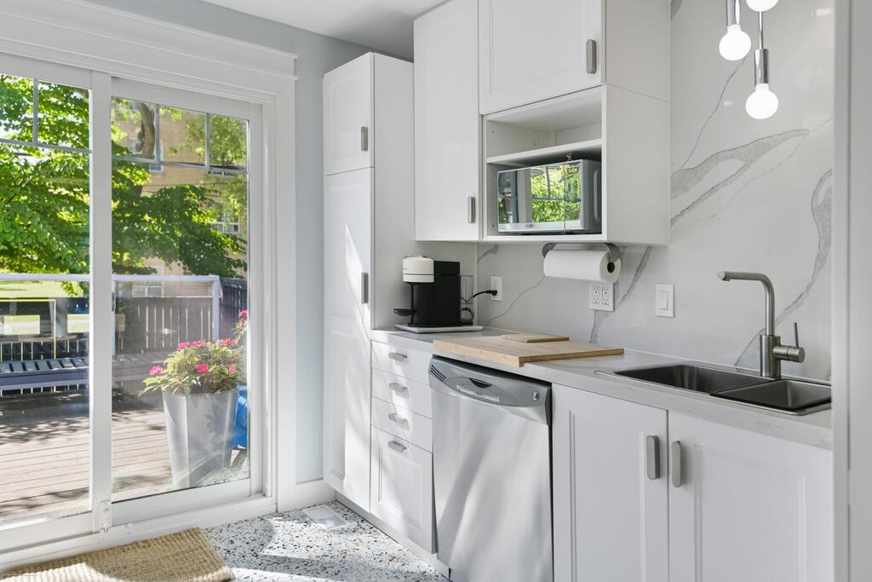
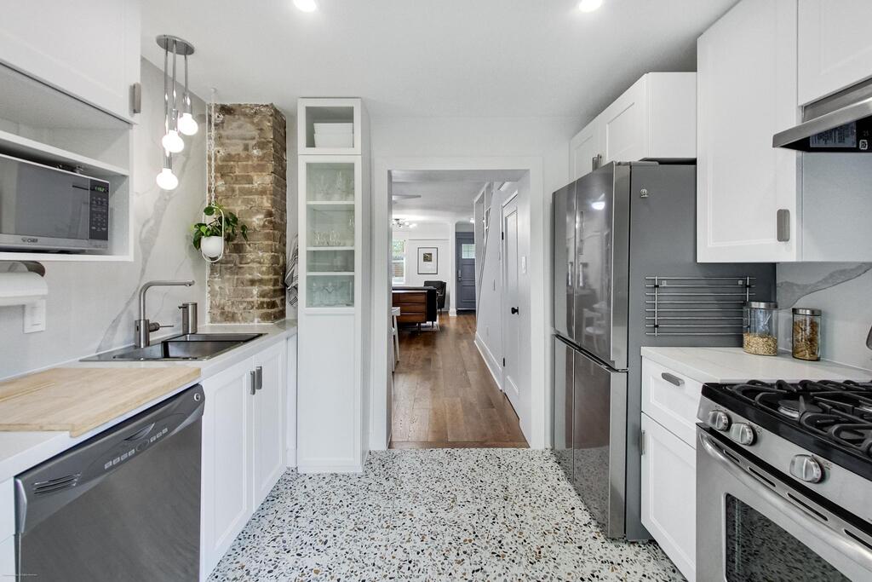
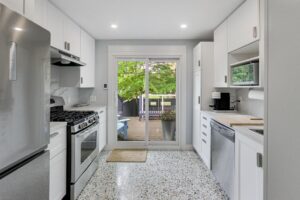
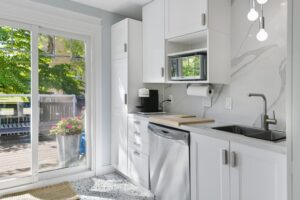
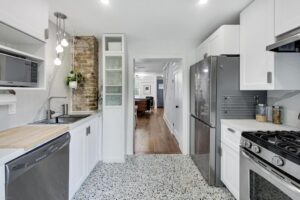
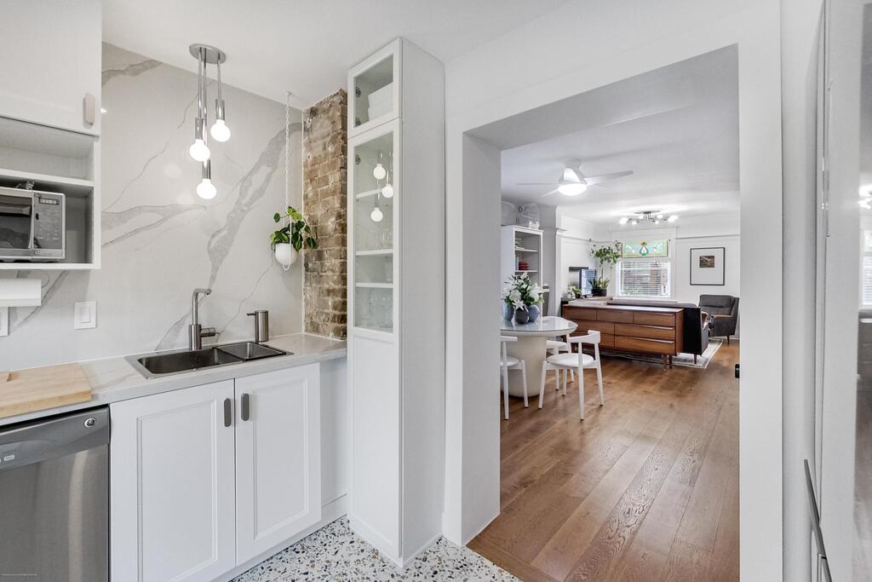
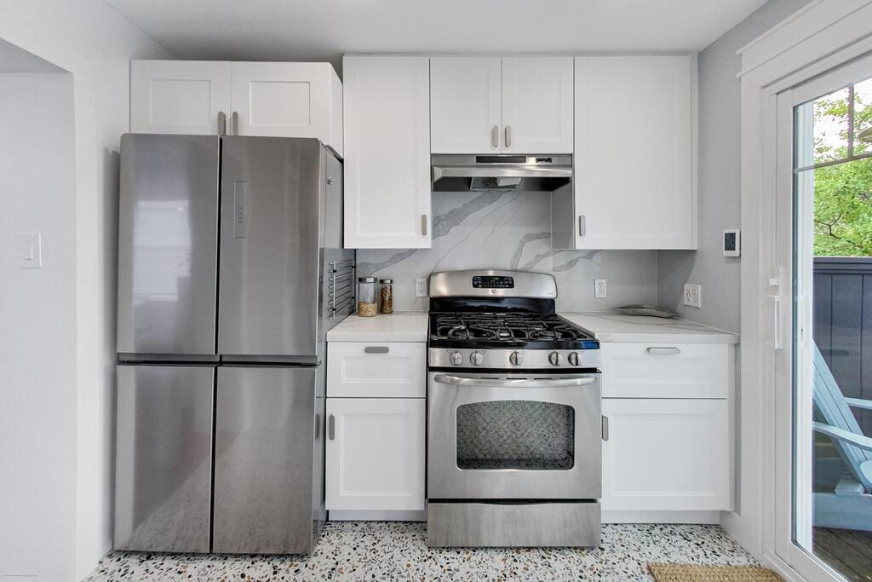
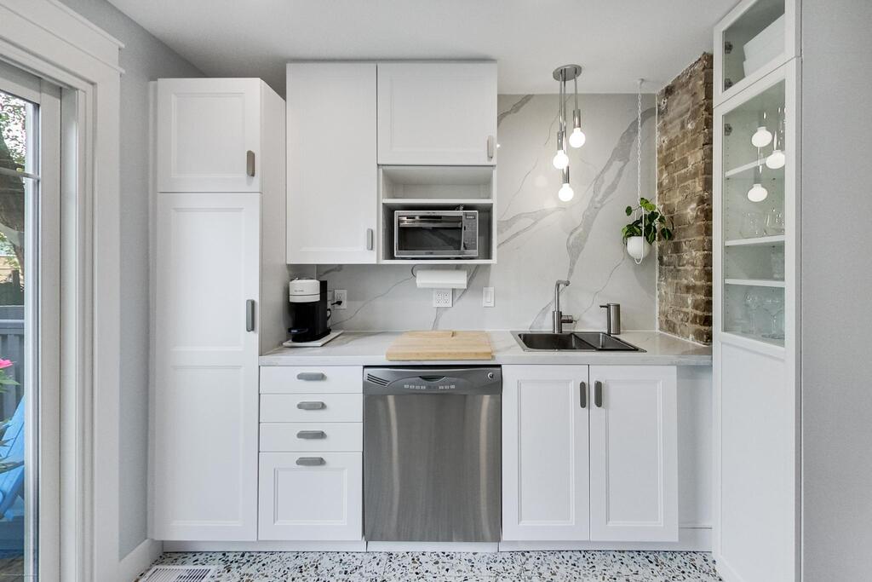
Engineered hardwood floors and new subfloors, installed throughout in 2022, create continuity through the living spaces. At the back of the house, the kitchen was taken down to the studs and rebuilt in 2024, with new drywall, electrical outlets and cabinetry finished with custom brushed-nickel pulls. Large-format 24-by-24-inch white terrazzo floor tiles and a custom mitred double edge quartz backsplash give the room a distinctive material moment without overwhelming it.
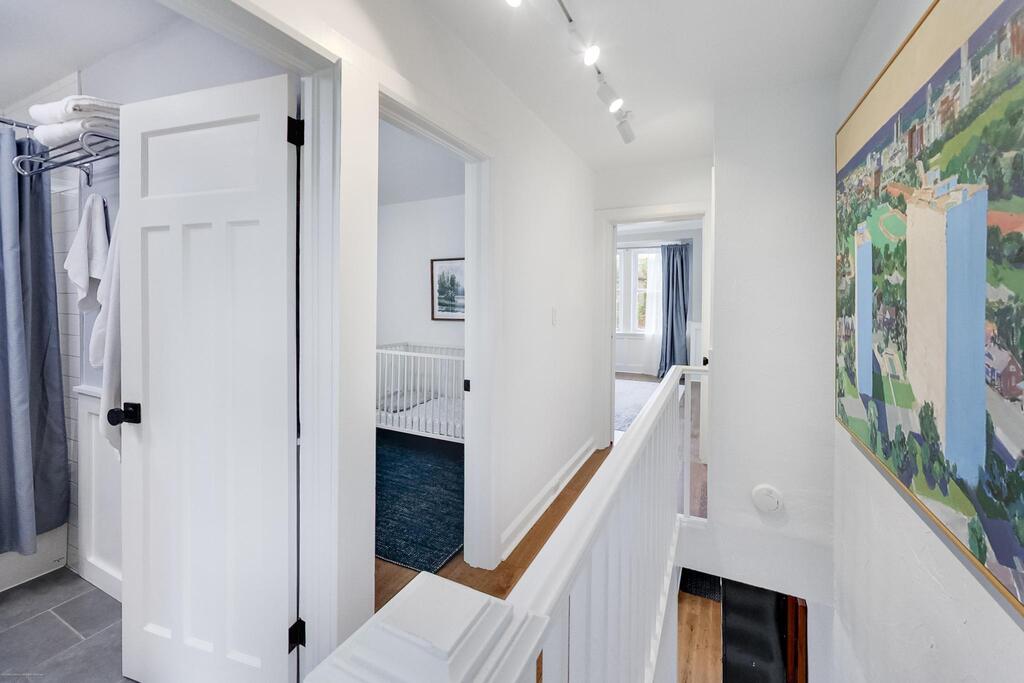
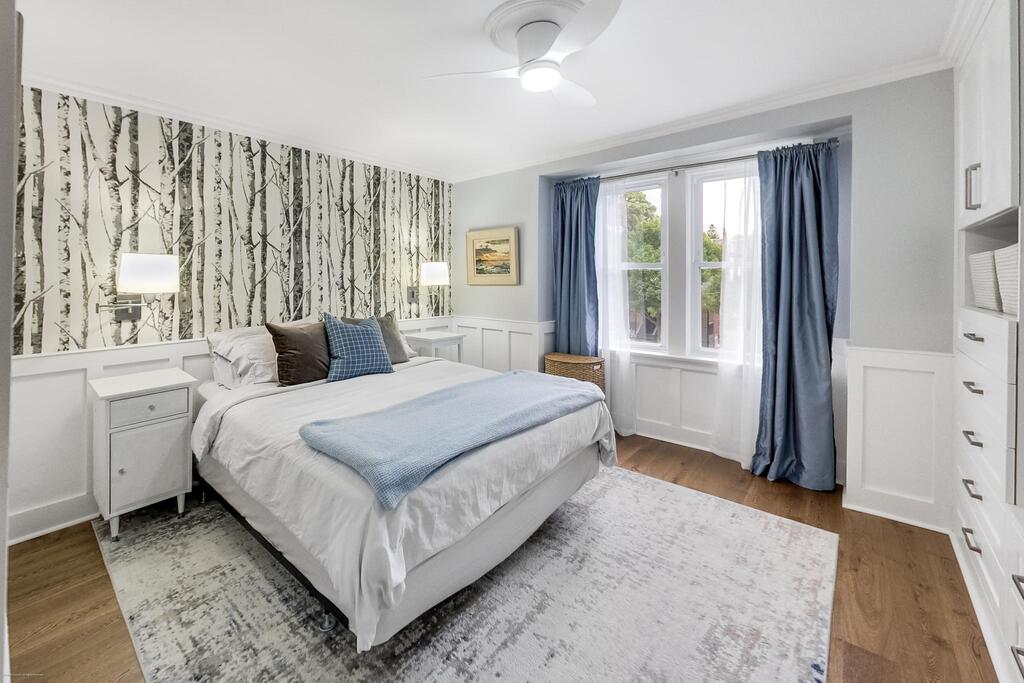
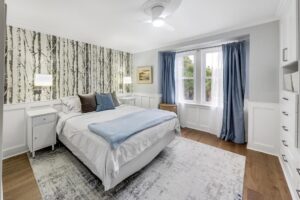
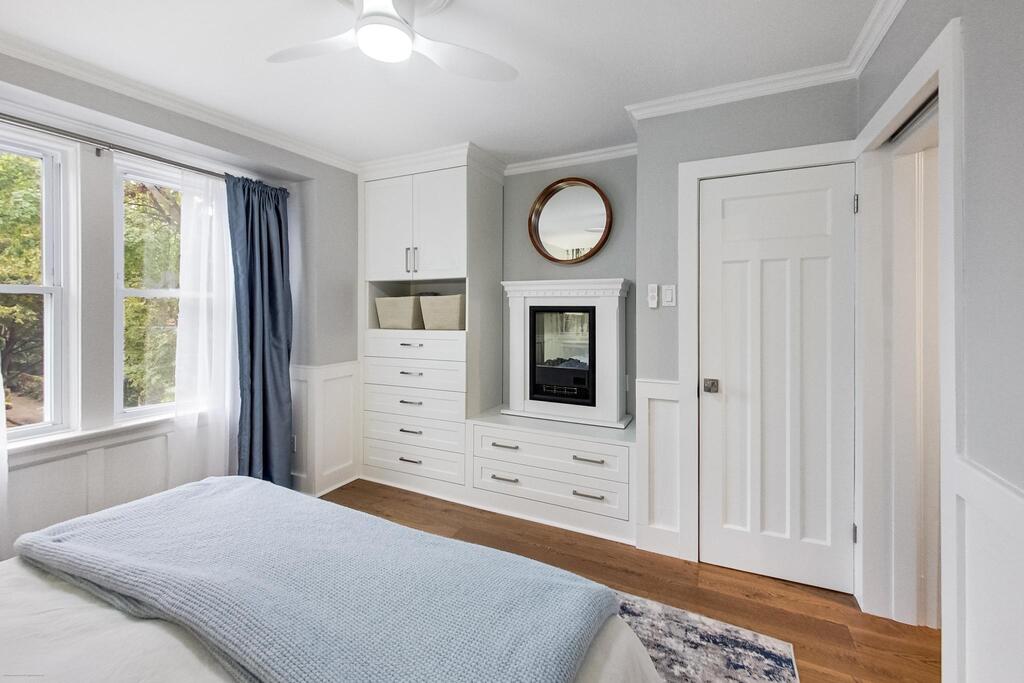
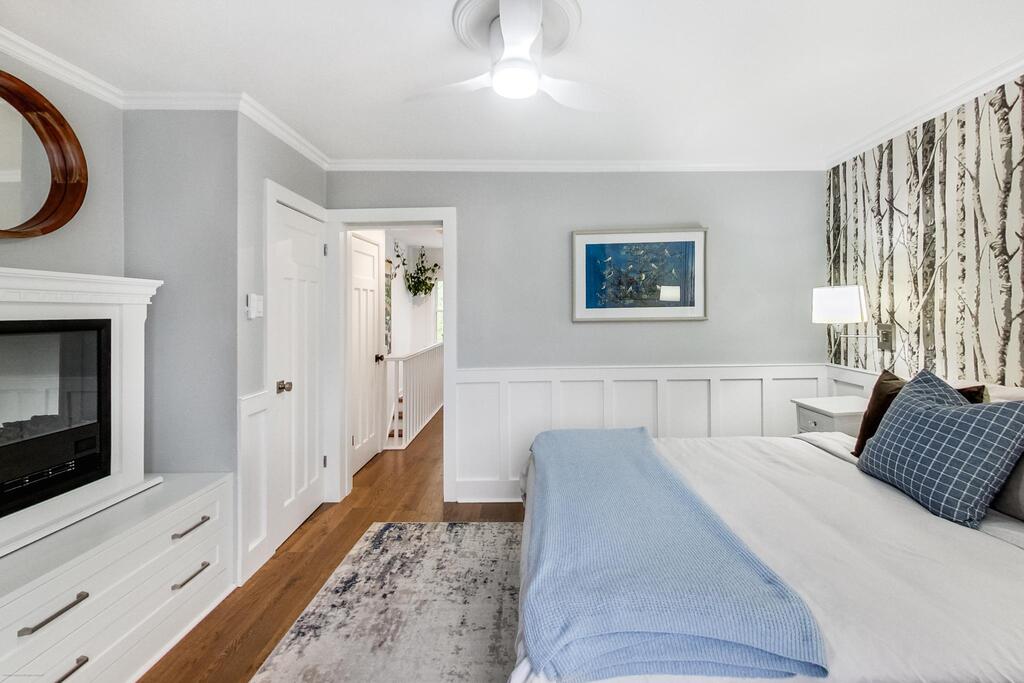
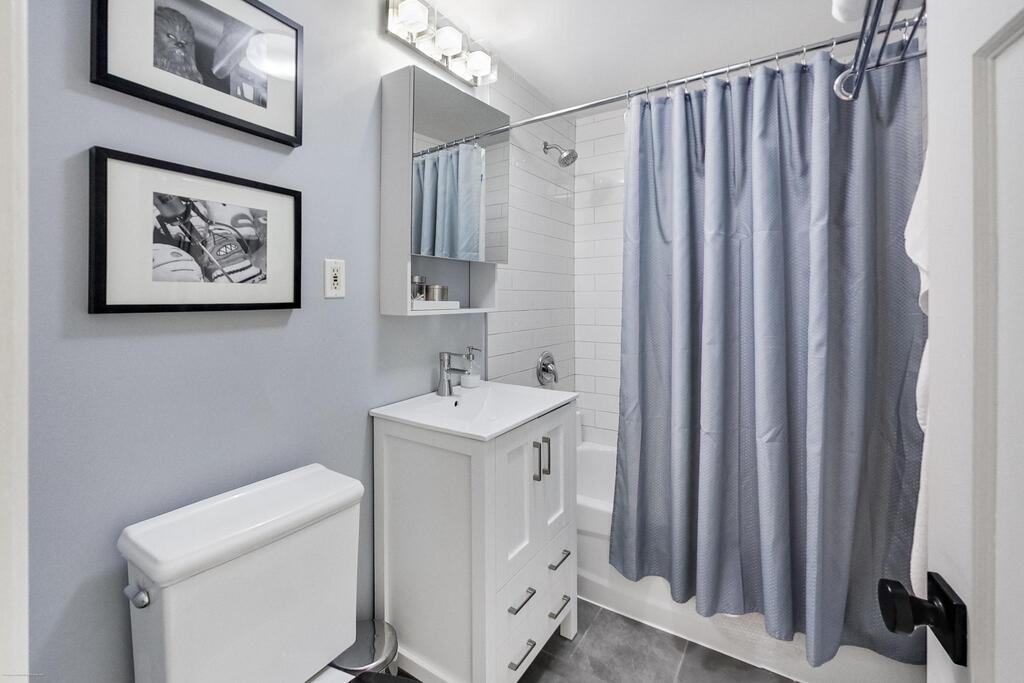
Upstairs, the primary bedroom balances character with practical storage. Crown moulding and designer wallpaper add detail, while a custom built-in closet by Space Solutions makes good use of the available space. The bathroom keeps things crisp with glossy white ceramic tile and a clean white vanity.
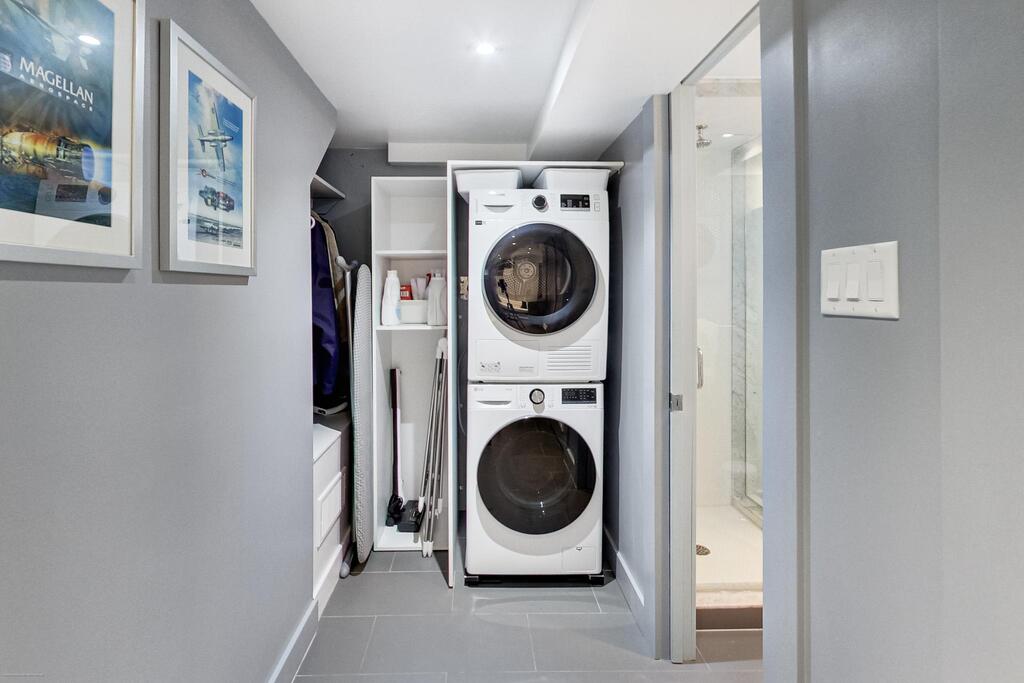
Then there’s the basement, an important part of what makes this house work as well as it does. A major renovation in 2012 included lowering and underpinning the foundation to achieve approximately seven feet of ceiling height, along with new weeping tile, concrete, stone, membrane, a sump pump and a backflow valve. The electrical, drywall, lighting, and outlets were also redone, and the furnace and water heater were enclosed. The result is a lower level designed to function as genuine living space rather than an afterthought.
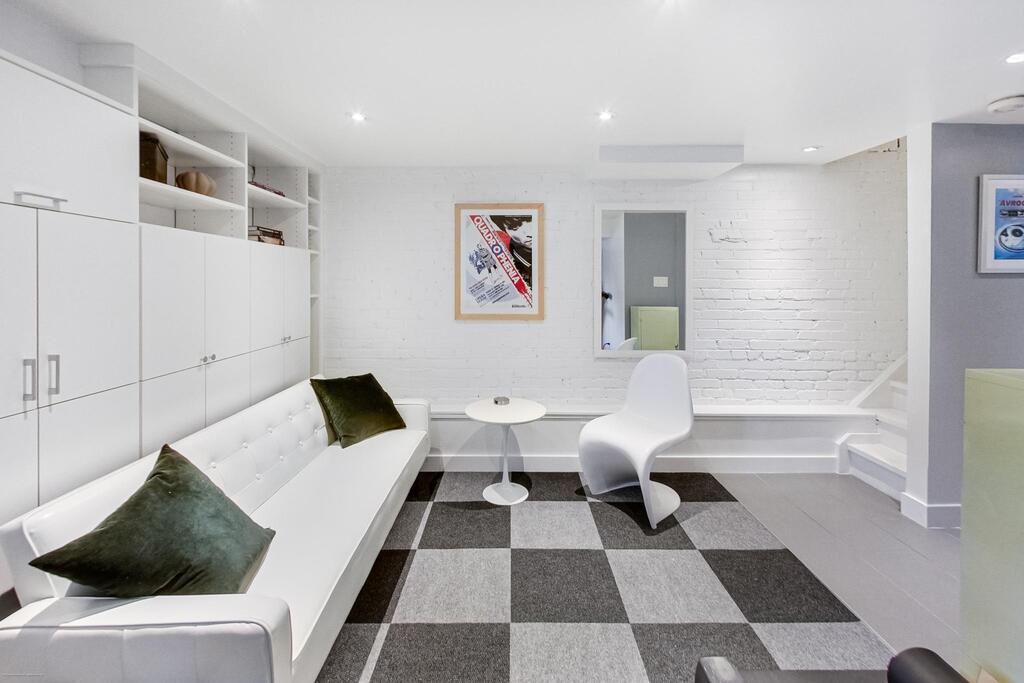
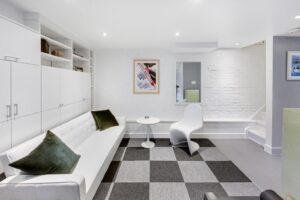
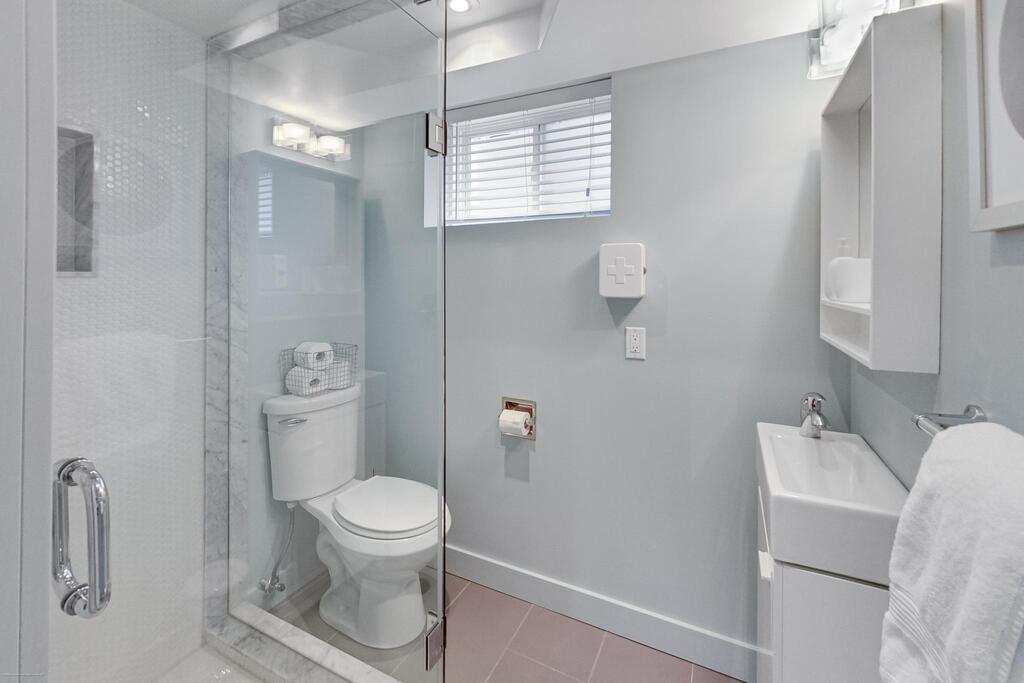
More recently, the basement was refreshed with custom built-ins and cabinetry by California Closets, new insulated flooring and carpet tiles, and fresh paint. The basement bathroom has its own distinctive details, including a custom shower finished in glossy white penny-round mosaic tile and a space-saving pocket door.
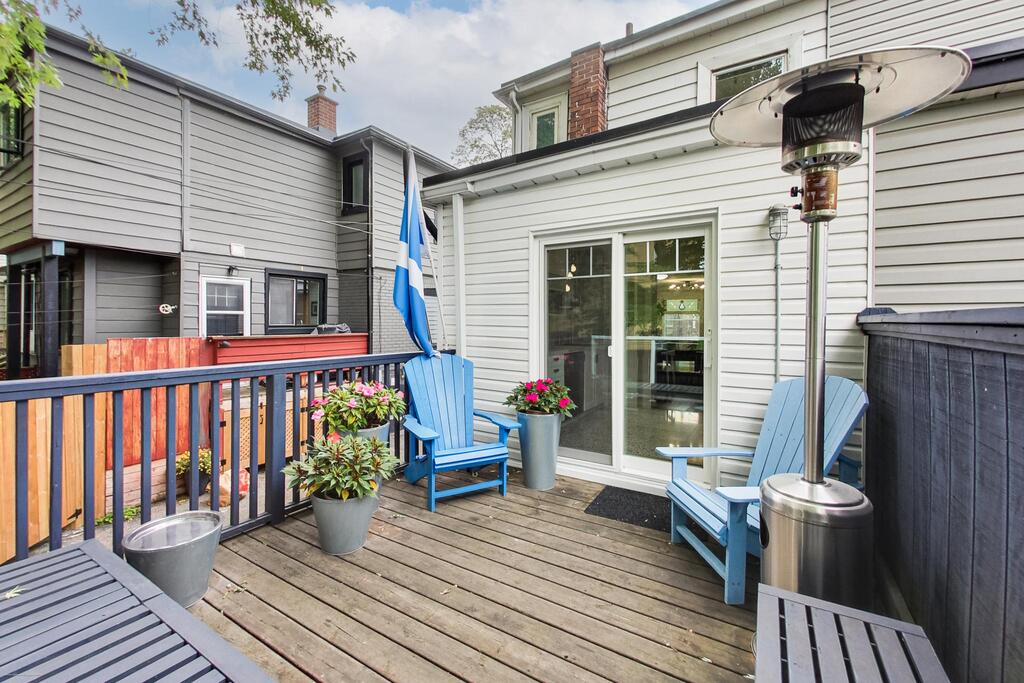
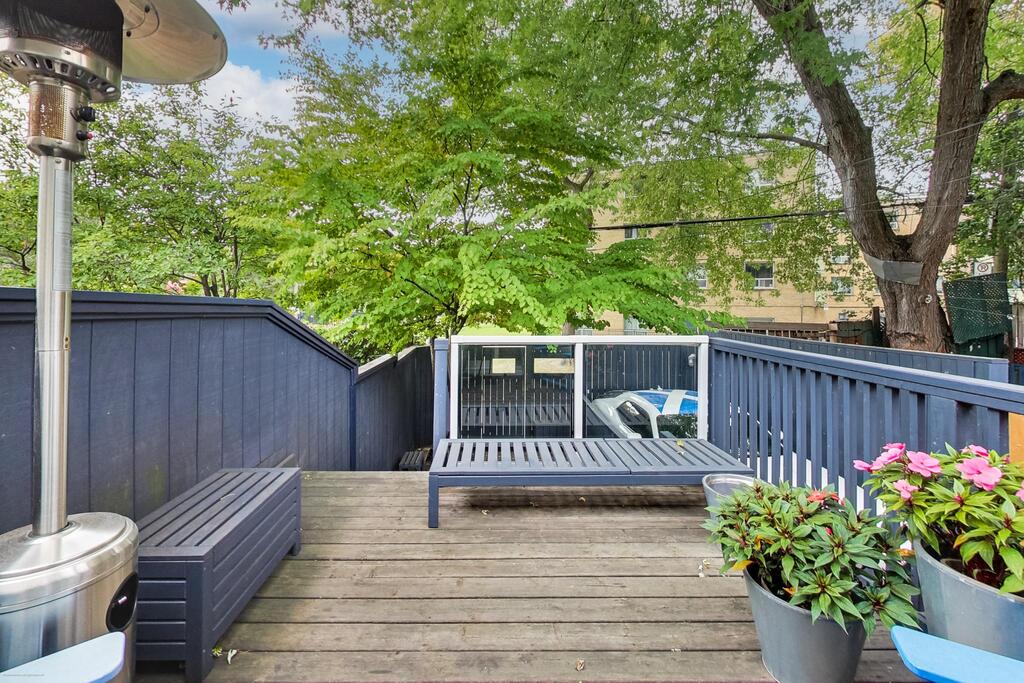
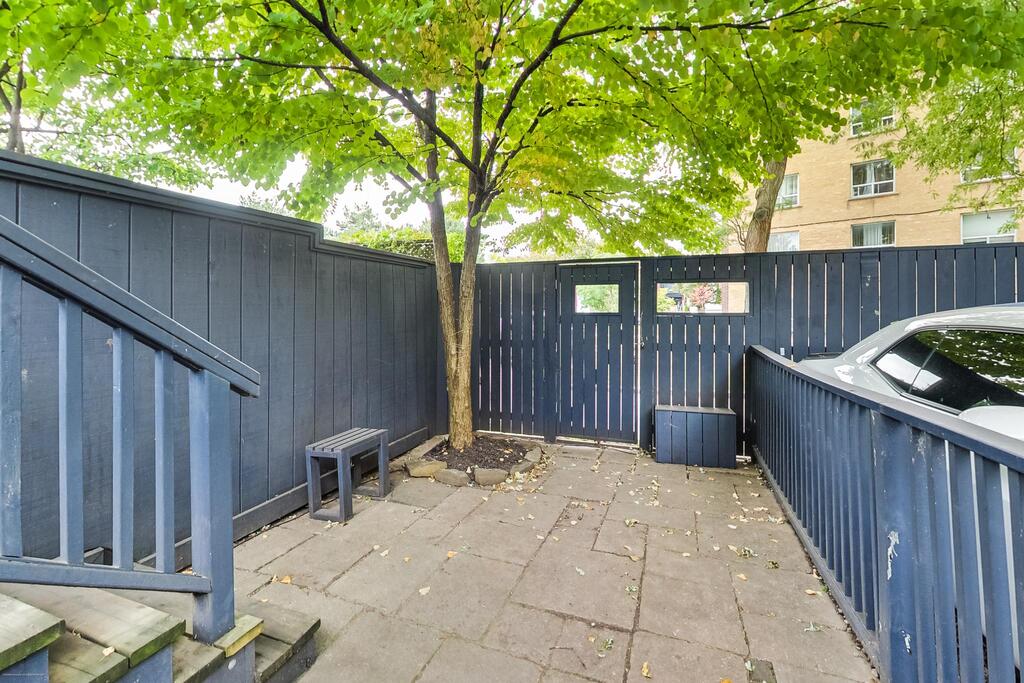
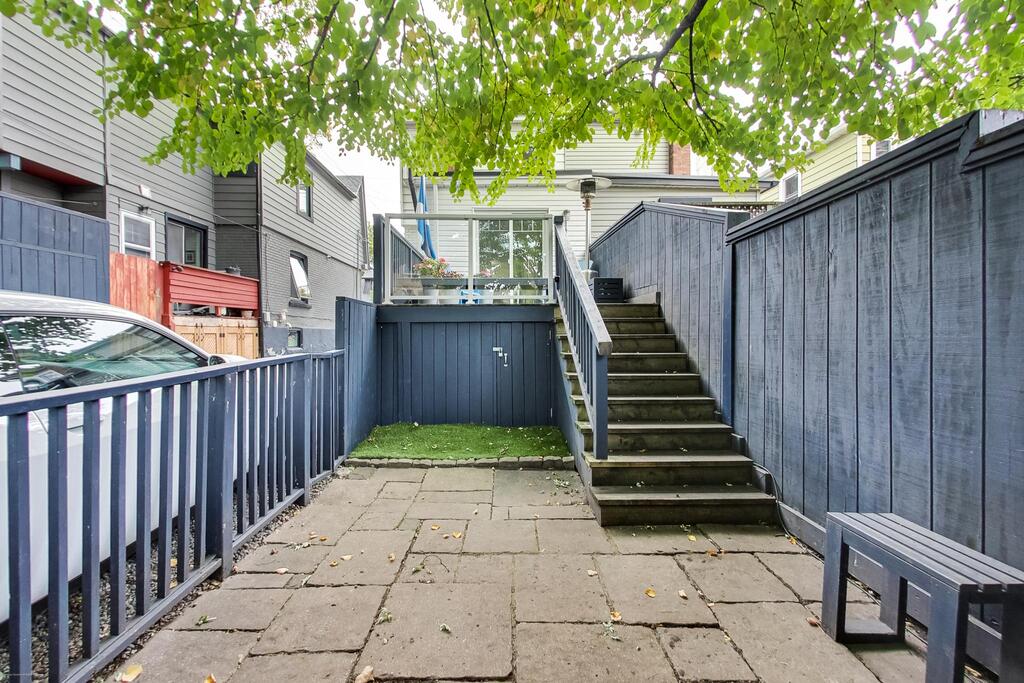
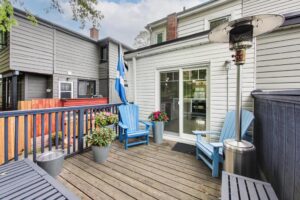
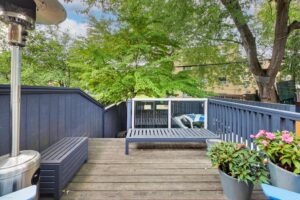
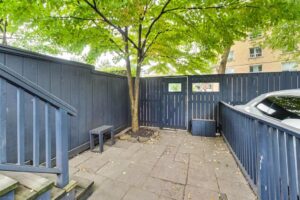
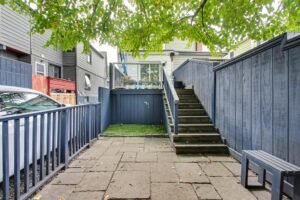
The outdoor spaces have their own personality. Out front, the porch with built-in bench seating creates an inviting perch above the garden; out back, the deck with its glass railings feels more tucked away, with a yard framed by newer wood fencing. A gate at the end of the yard opens directly onto the park, extending the backyard experience well beyond the property line.
The setting brings the rest of the picture together. 76 Hiltz Ave sits between Greenwood Park and Queen Street East, giving everyday life easy access to two different sides of Leslieville. Greenwood Park offers a farmers’ market, ice rink, swimming pool and dog park. Lake Inez delivers the kind of combination that keeps a neighbourhood restaurant in regular rotation: fantastic food and an atmosphere that makes you want to stay. The Greenwood has your caffeine covered, while Bar Etc and Poor Romeo’s make a strong case for keeping cocktail plans close to home. And when the occasion calls for a good bottle, East End Vine is the kind of neighbourhood wine shop where an incredible recommendation is part of the experience. Queen East is just steps away, with the streetcar making the trip downtown straightforward and the beach close by. Back on Hiltz, the pace shifts: it’s a quieter residential street with the kind of neighbourhood familiarity where people know who lives a few doors down.
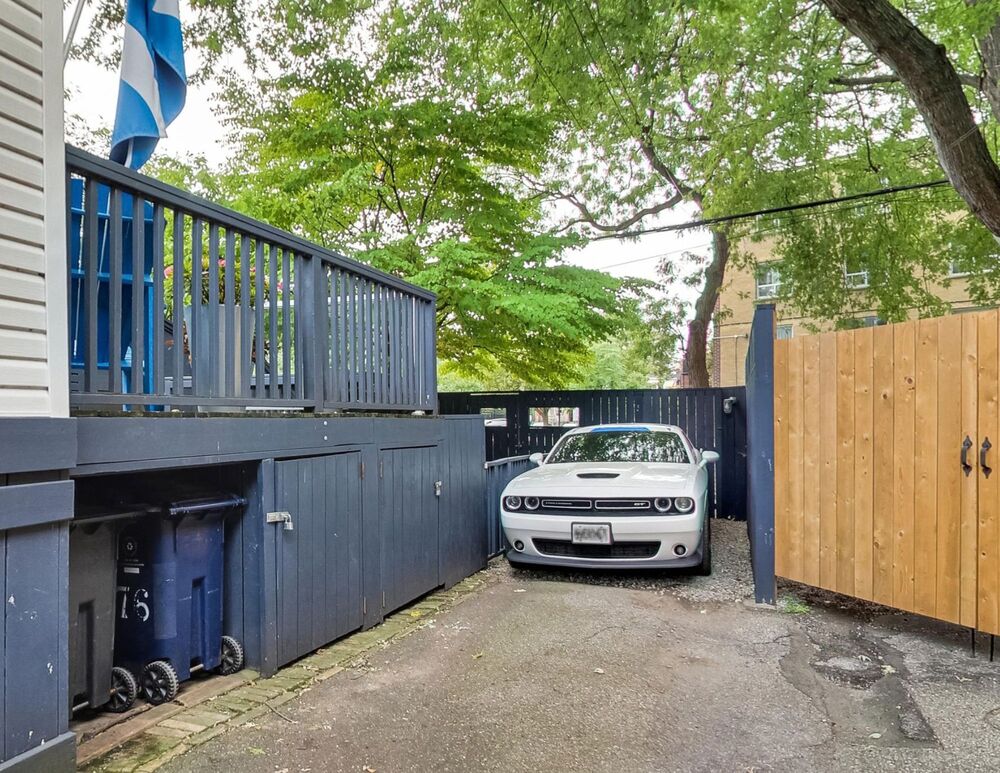
What makes this home memorable isn’t any single improvement or design choice. It’s how the house comes together: the lovely porch and teal door, the chic terrazzo underfoot in the kitchen, custom storage upstairs and down, a basement that was fundamentally reworked rather than cosmetically finished, useful outdoor space, parking and a backyard gate straight to the park.
It’s a house with character, but also substance behind it, and more than a decade of investment already built in.
5 Things We Love
- The details feel connected. The updates at 76 Hiltz came over time, but they speak the same language. Engineered hardwood and new subfloors installed throughout in 2022 give the living spaces a consistent foundation, while custom storage and distinctive finishes add personality without making the house feel overdone.
- The terrazzo floor makes the kitchen. Renovated in 2024, the kitchen was stripped back to the studs and rebuilt with new drywall, electrical outlets and IKEA cabinetry finished with custom brushed-nickel pulls. But it’s the 24-by-24-inch Urban White Honed terrazzo tiles that give the room its point of view—a graphic, characterful choice that sets this kitchen apart.
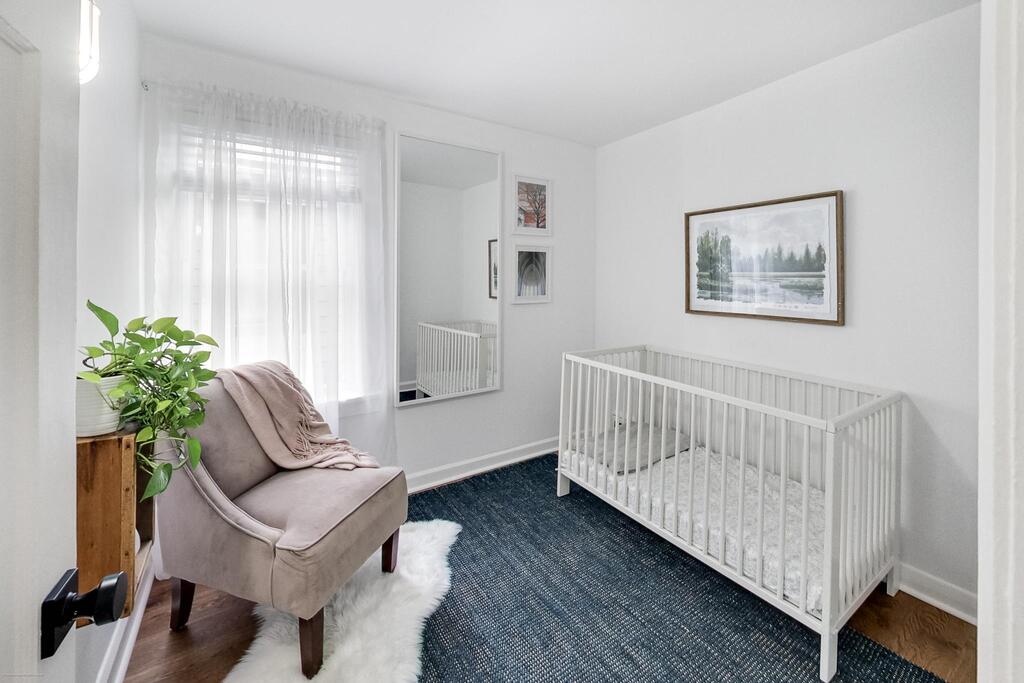
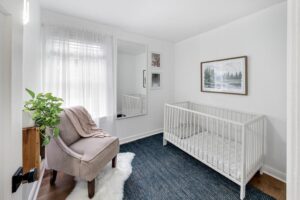
- Finally, a basement for tall people. The foundation was lowered and underpinned to achieve approximately seven feet of ceiling height, and you feel the difference. Instead of the cramped proportions that can limit a lower level, there’s more breathing room here. Add another bedroom, a second bathroom, custom built-ins, and significant material improvements, and you get space designed to be genuinely useful.
- Two very different ways to be outside. The front porch is made for watching the street go by, with built-in bench seating overlooking the garden. The custom back deck is more tucked away, with pressure-treated wood fencing and glass railings creating a semi-private place to spend time outside. Best of all, the backyard gate opens directly onto the park.
- Leslieville does neighbourhood life particularly well. Hiltz Ave has a quieter, residential feel, while Queen Street East puts restaurants, cafés, independent shops, and the streetcar within easy reach. Greenwood Park adds a farmers’ market, ice rink, swimming pool and dog park to the mix, and the beach is nearby. It’s the combination that works: plenty to walk to and do, with a street that still feels like home.
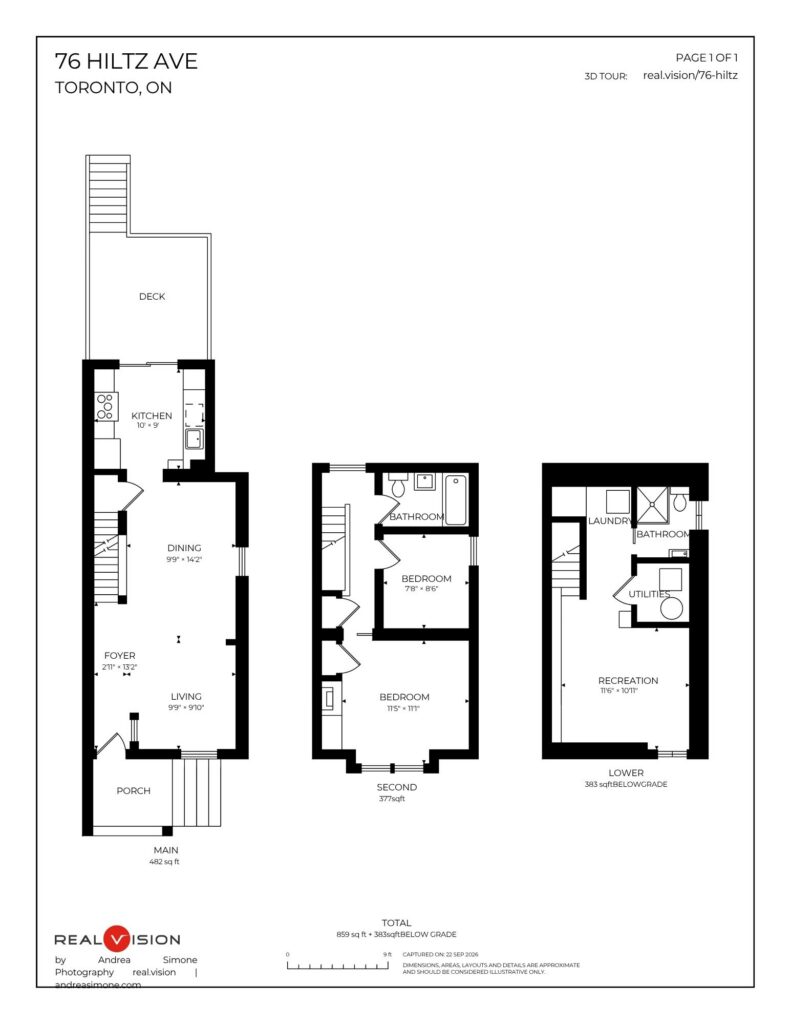
Floor Plans
3-D Walk-through
About Leslieville
Some neighbourhoods are easy to love at first sight; others, like Leslieville, turn that love into loyalty. This tree-lined pocket of Toronto’s east end has evolved into one of the city’s most magnetic communities, blending character, creativity, and convenience without losing the sense that people actually live here.
What makes it different is the rhythm of everyday life. The neighbourhood has a relaxed, almost village-like quality, but never a shortage of places worth walking to. People know their baristas. Brunch spots fill with locals. A quick coffee can become part of the morning routine, and dinner, drinks, or a bottle of wine for the weekend rarely require much planning.
The local food scene is a big part of that appeal. Lake Inez delivers the kind of combination that keeps a neighbourhood restaurant in regular rotation: fantastic food and an atmosphere that makes you want to stay. Alice Marie Coffee has your caffeine covered, while Bar Etc and Poor Romeo’s make a strong case for keeping cocktail plans close to home. And when the occasion calls for a good bottle, East End Vine is the kind of neighbourhood wine shop where an incredible recommendation is part of the experience.
That concentration of independent spots gives Leslieville its personality. Coffee shops, restaurants, cocktail bars, breweries, and local businesses aren’t simply amenities; they’re part of how the neighbourhood functions. They give you places to become a regular and make spontaneous plans possible.
There’s plenty happening beyond the food scene, too. Running groups move through tree-lined streets, cyclists head toward the lake, and farmers’ market bags come home filled with produce from local growers. Boutique fitness studios, galleries, and indie shops add to the neighbourhood’s creative pulse, while parks, off-leash dog areas, splash pads, and patios make it easy to spend a weekend close to home. Families, professionals, and long-time residents overlap here, giving the neighbourhood a sense of community that feels established rather than manufactured.
Getting around is another part of the equation. Transit, bike lanes, and major routes make downtown accessible without requiring you to live in the middle of it. The streetcar and bus service along Dundas and Queen East already connect the neighbourhood to the wider city, with an important new rapid transit option on the way.
The Ontario Line will bring rapid transit directly into the neighbourhood, with the new Leslieville Station at Queen St E and DeGrassi. Now under construction, the 15.6-kilometre line will run from Exhibition Place through downtown to Don Mills Road, giving residents a new way to reach the core and connect with Toronto’s wider subway, GO, streetcar, and bus network.
It’s a meaningful addition to a neighbourhood whose appeal has never depended on a single destination. Leslieville works because the pieces fit together: good food, independent businesses, tree-lined streets, places to gather, ways to get outside, and increasingly connected transit.
It’s close to downtown without feeling like downtown and full of reasons to stay local when you get home.