
Welcome To
70 Temperance St #4207
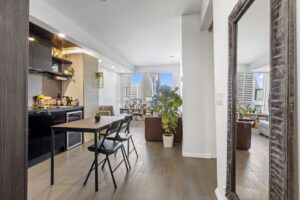
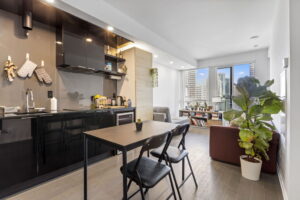
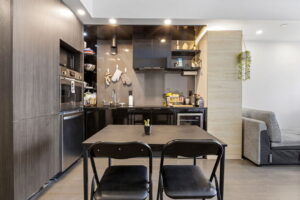
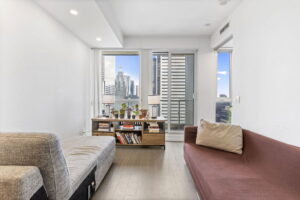
A Well-Planned Bay Street Corridor Condo Under $550k
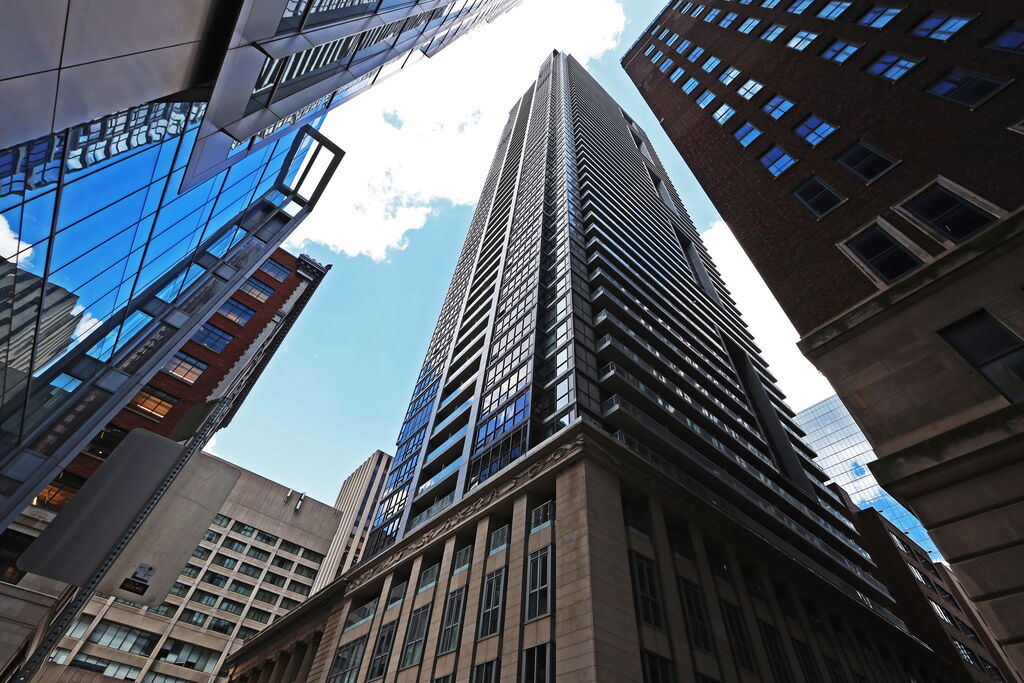
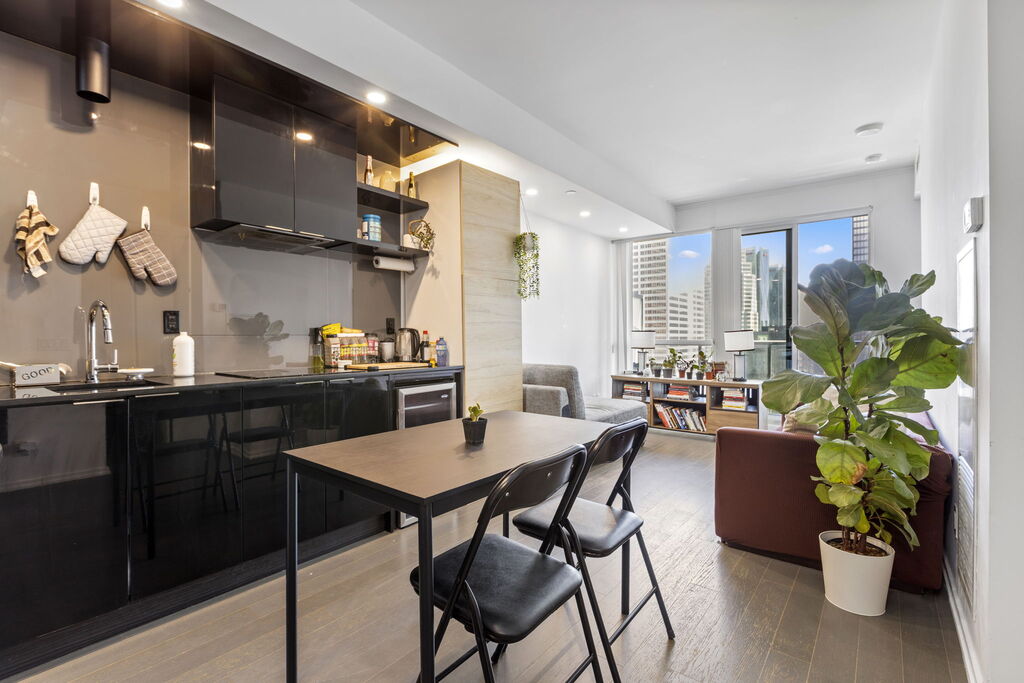
Send This Listing To A FriendA practical one-bedroom-plus-den layout, bright south-facing exposure, generous storage, and one of downtown Toronto’s most connected locations. Suite 4207 at 70 Temperance Street brings those qualities together in a condominium offered at $528,000.
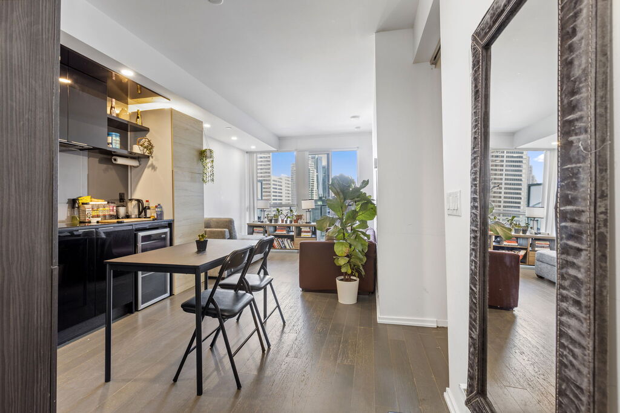
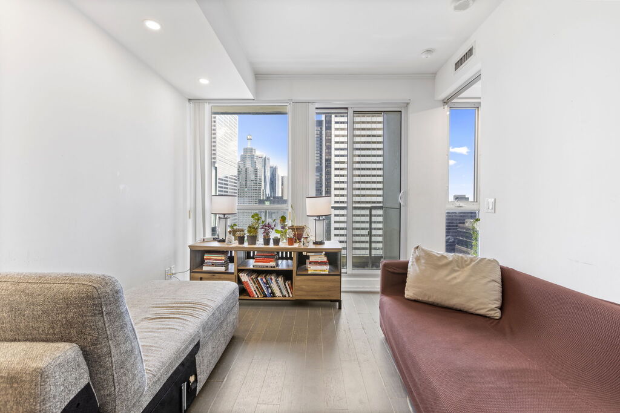
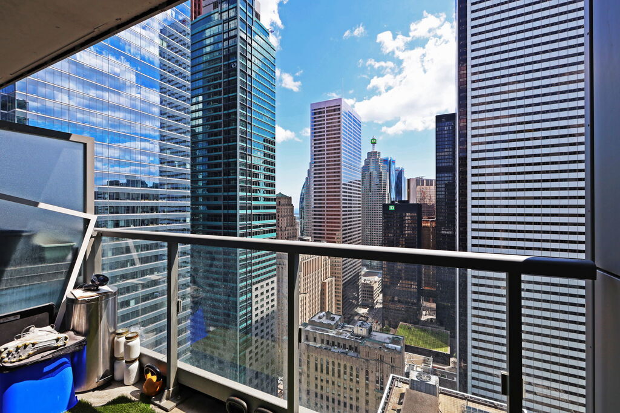
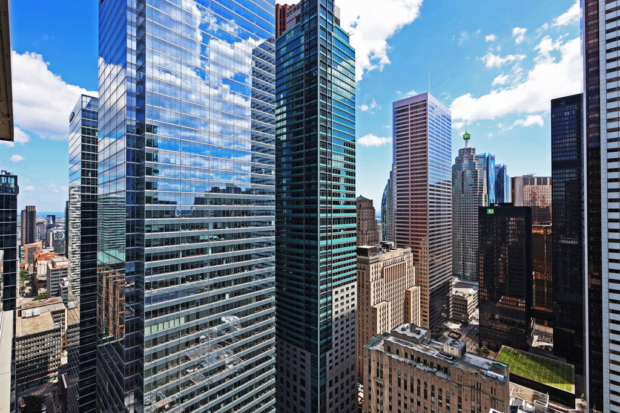
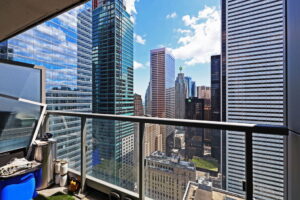
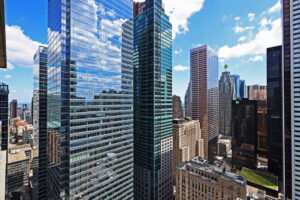
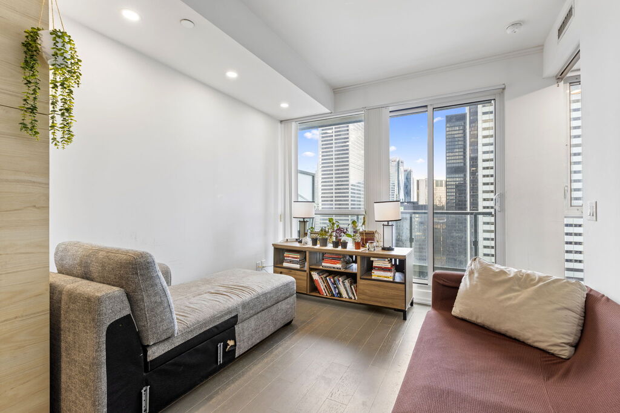
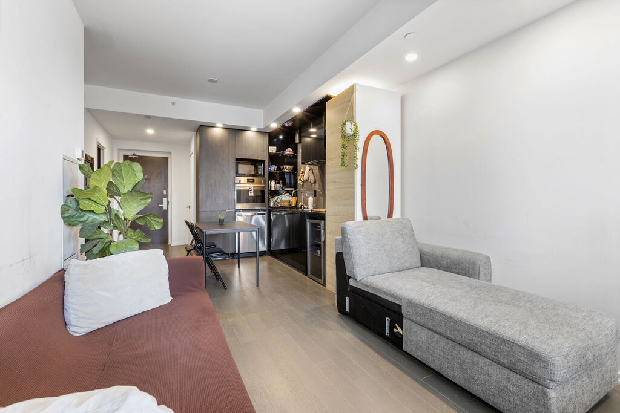
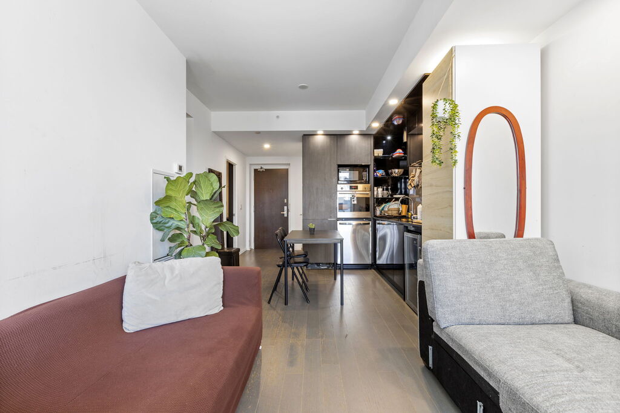
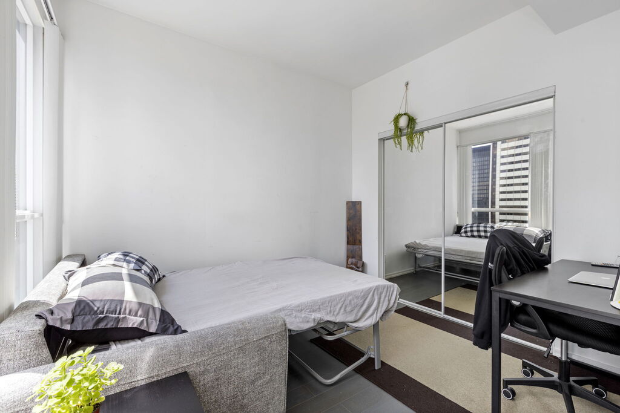
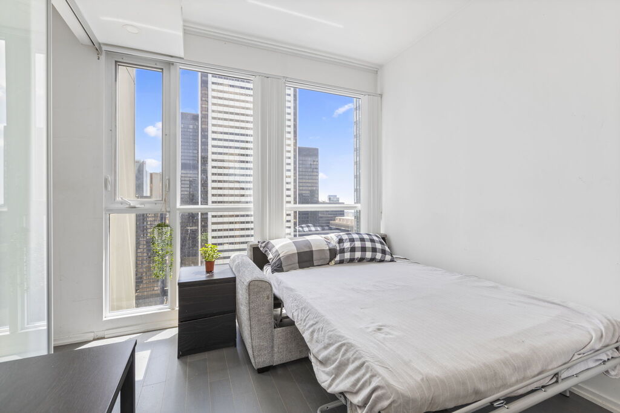
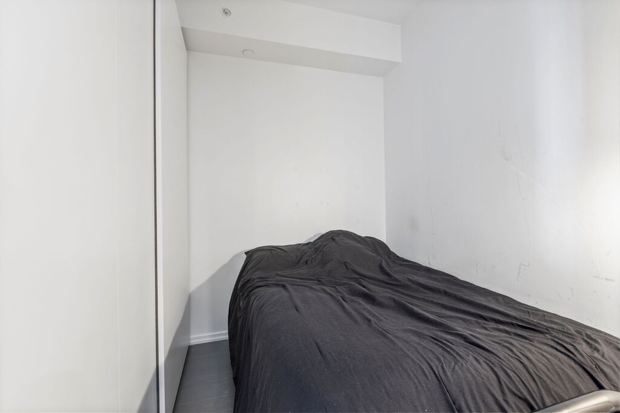
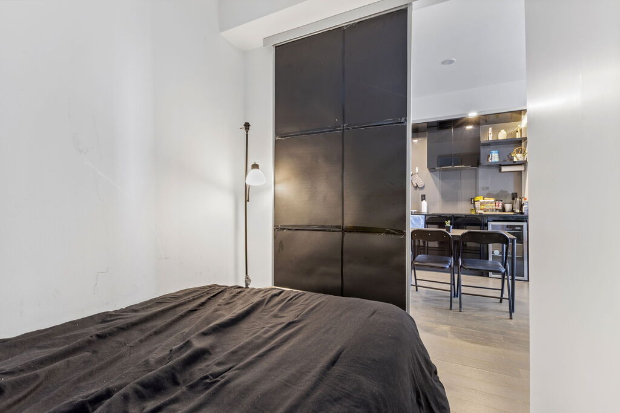
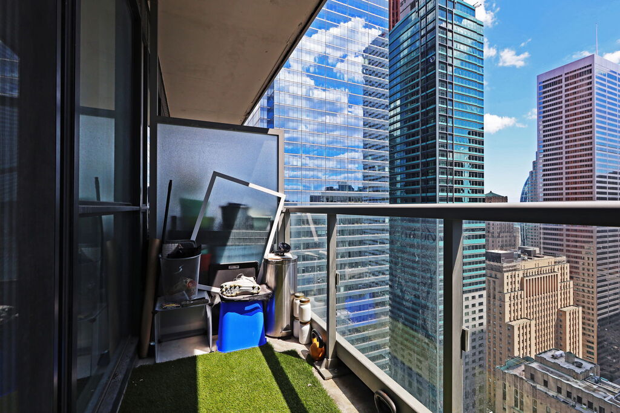
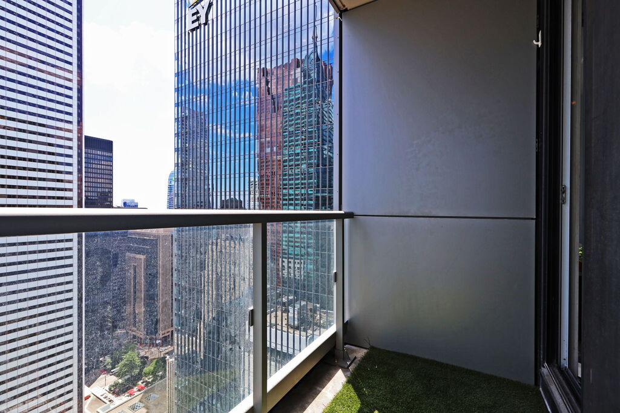
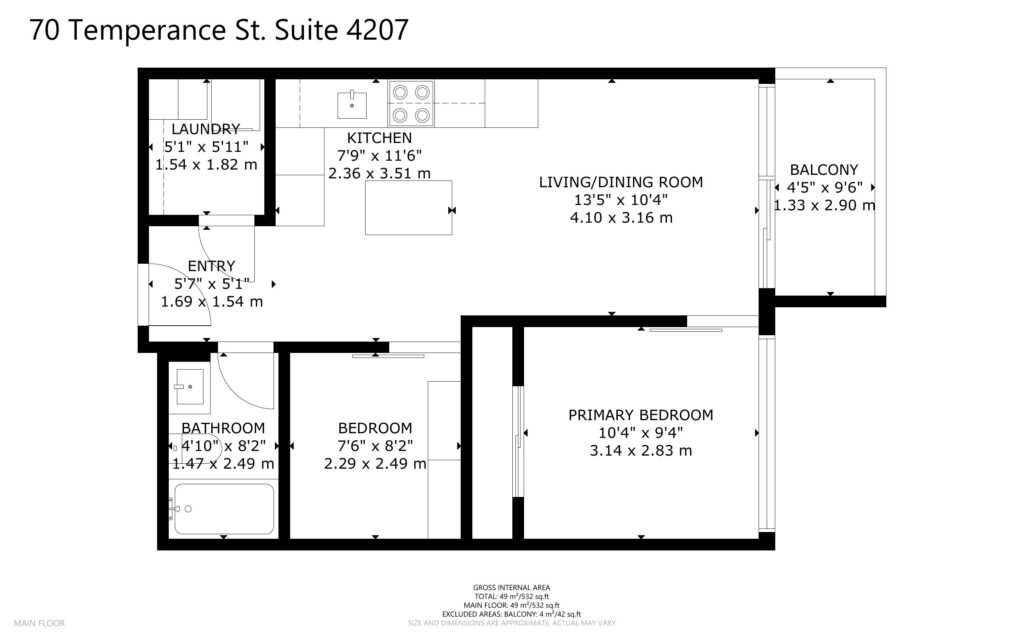
Inside, every space has a clear purpose. The bedroom is fully enclosed, creating welcome separation from the living area. The den provides dedicated space for a home office, while the open-concept living and dining area extends naturally to the south-facing balcony. From the 42nd floor, natural light fills the home throughout the day, and the view stretches across the downtown skyline.
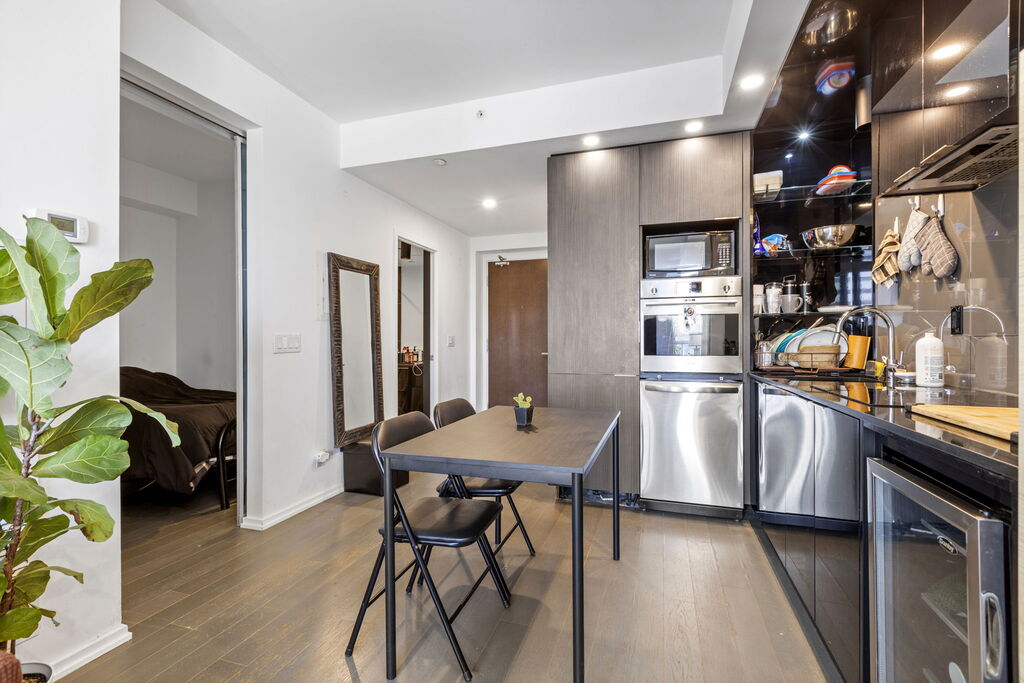
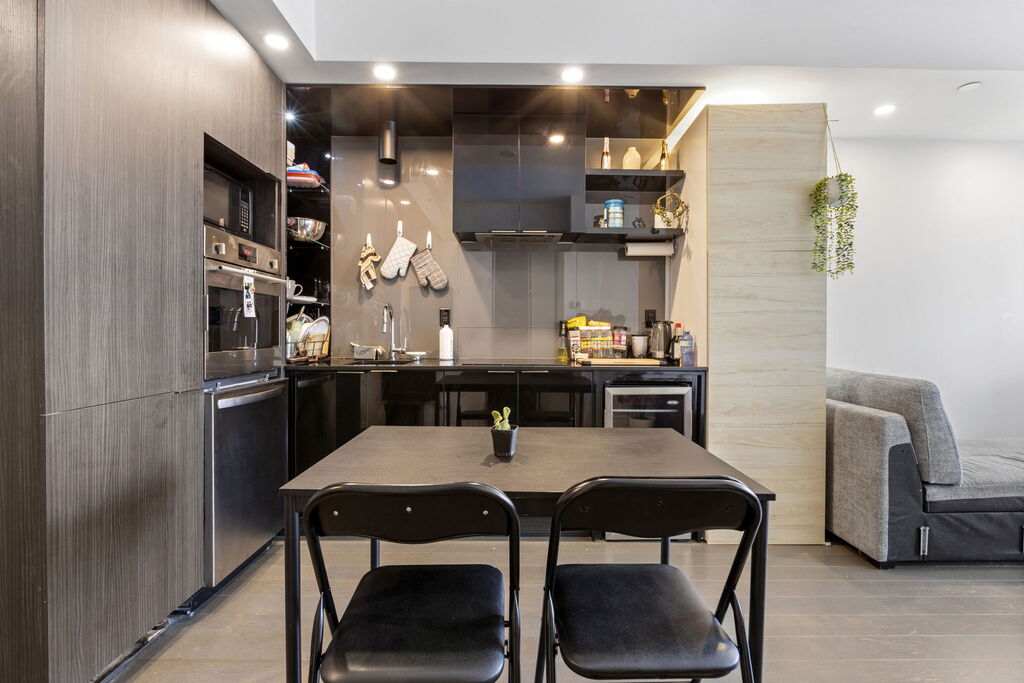
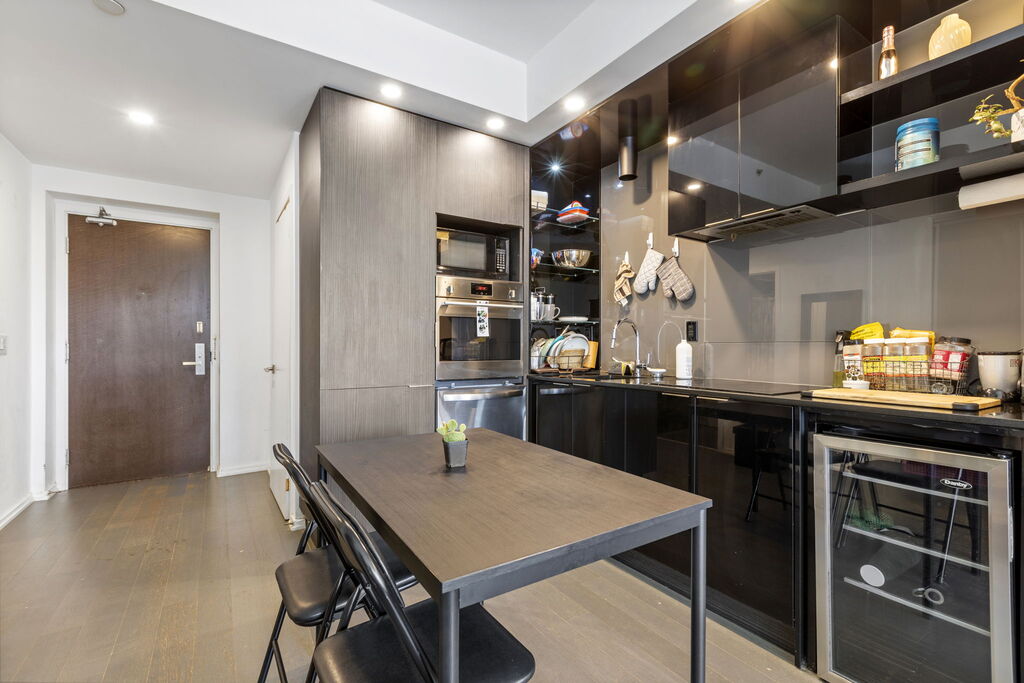
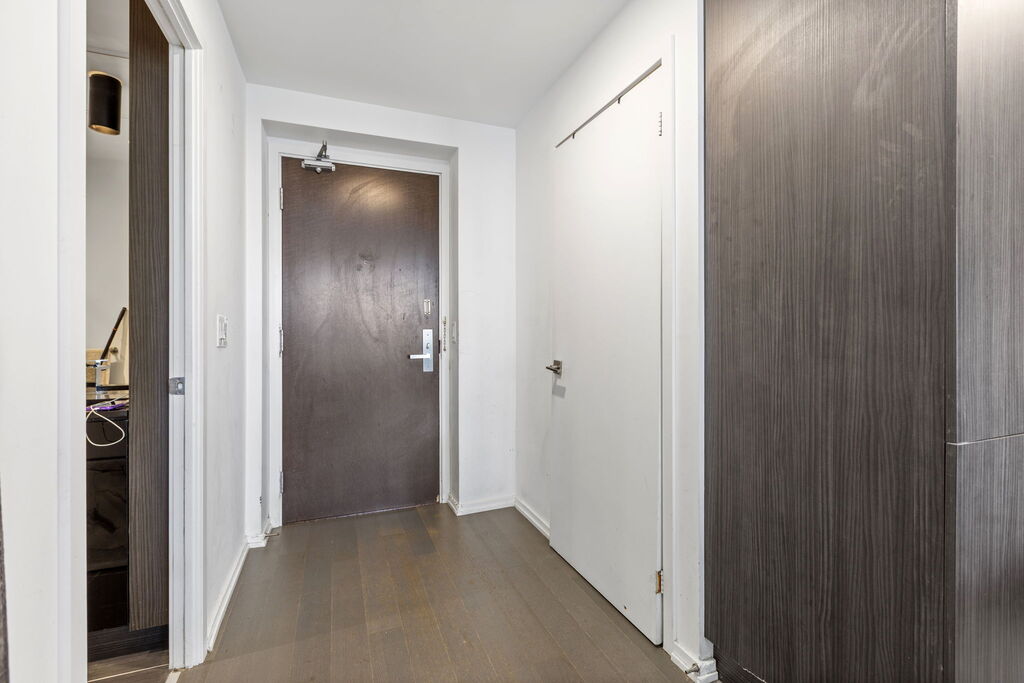
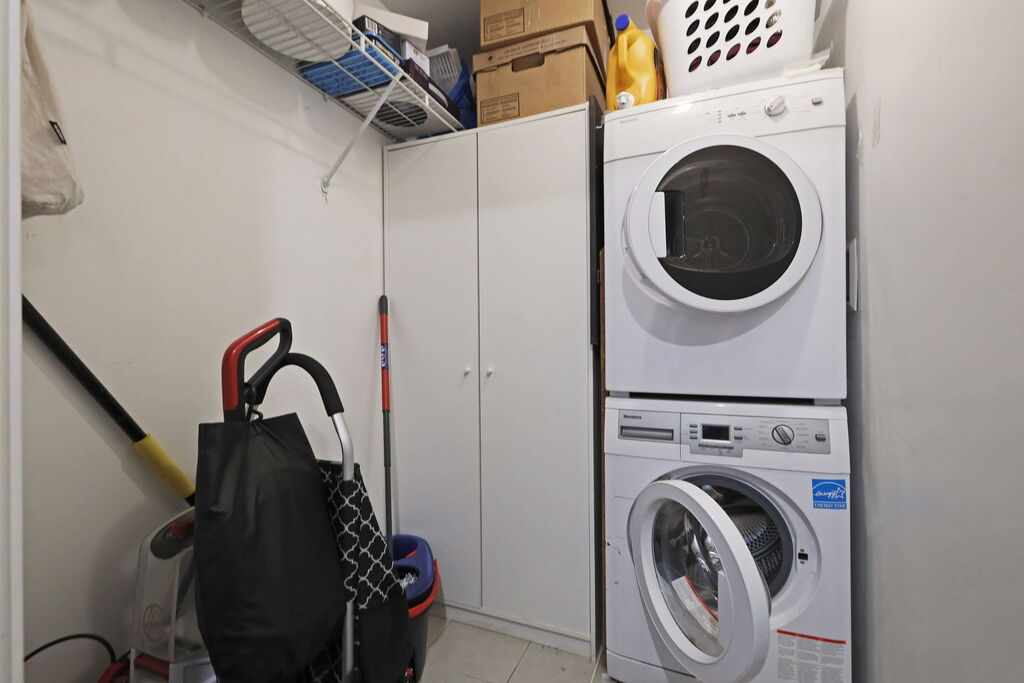
Storage has been considered throughout the suite. Large closets provide room for everyday essentials, generous kitchen cabinetry keeps everything within easy reach, and the separate laundry room offers additional storage beyond the washer and dryer. An included locker adds even more space for seasonal items and anything you’d rather keep out of sight.
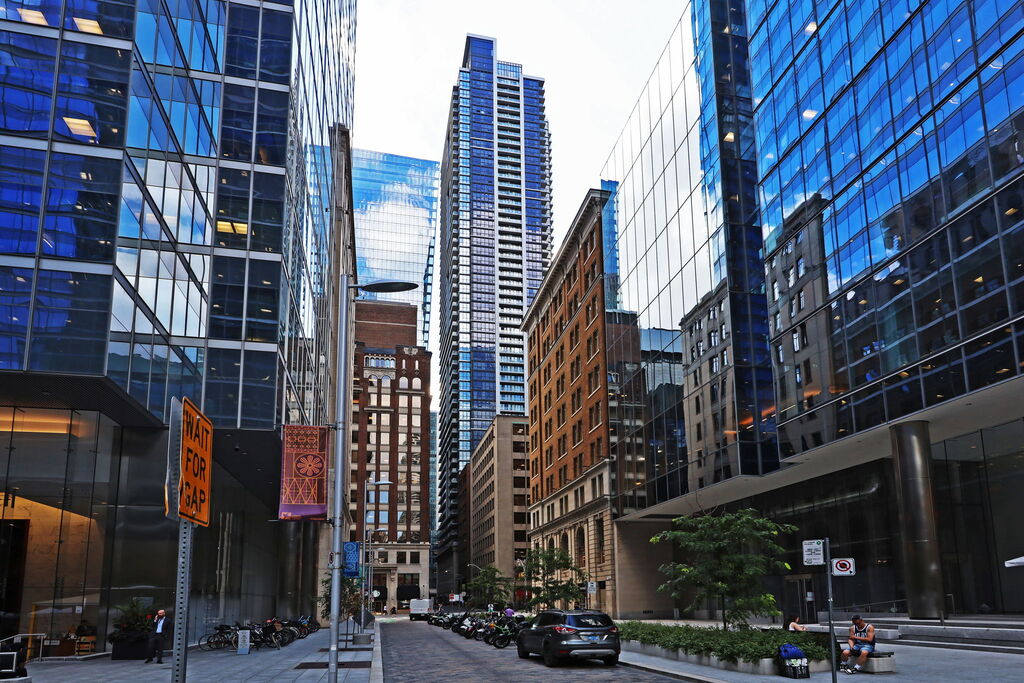
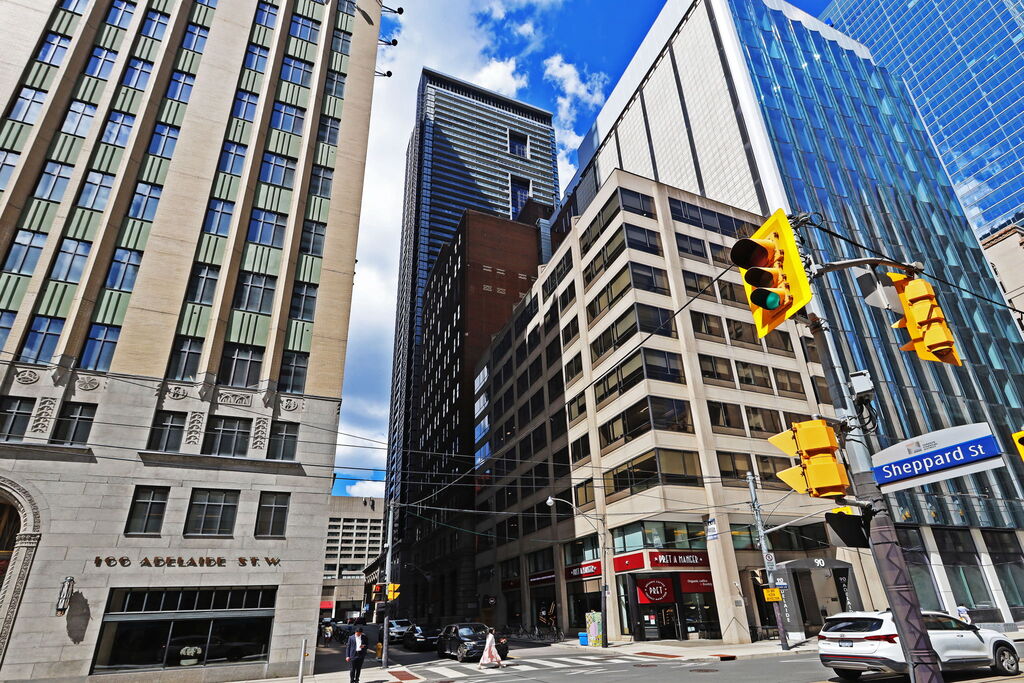
Life at 70 Temperance Street puts you in the centre of one of downtown Toronto’s most connected neighbourhoods. Walk to the Financial District, University Row, Nathan Phillips Square, or access the PATH for a weather-protected route through much of downtown. Whether you’re commuting to the office, meeting friends after work, picking up groceries, or heading out for dinner, many of the city’s daily conveniences are just a short walk from home.
Residents also enjoy a full range of building amenities, including concierge service, a fitness centre, media room, guest suites, a party room, and a rooftop terrace with BBQs.
5 Things We Love
1. A Layout That Makes Sense. A proper one-bedroom-plus-den floor plan gives each space a clear purpose. The bedroom is fully enclosed, the separate den works well as a home office, and the living and dining area opens naturally to the balcony.
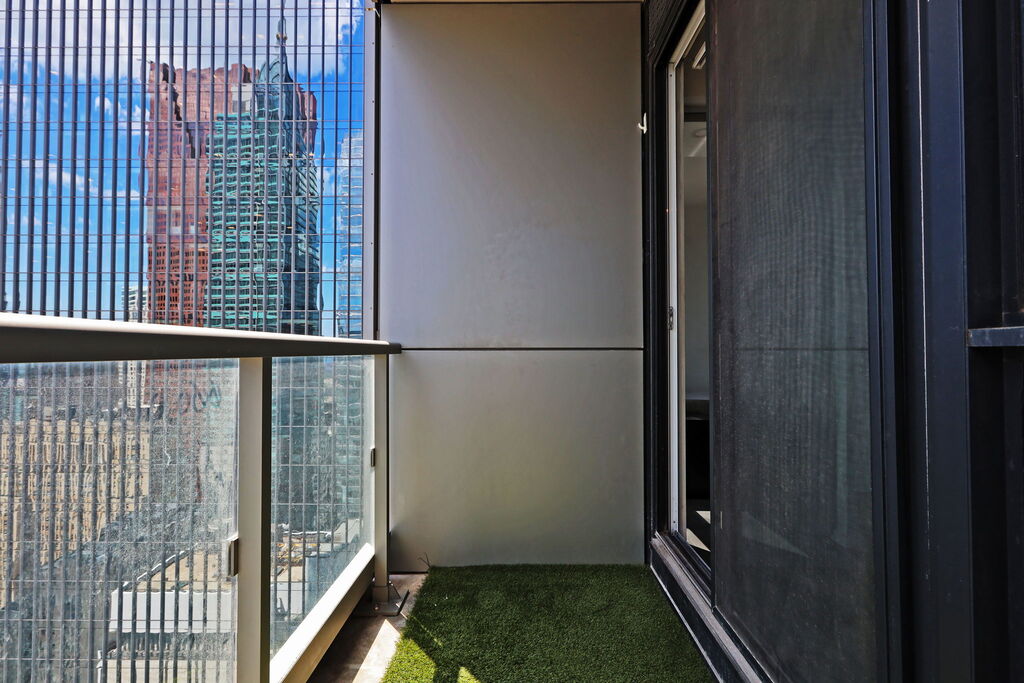
2. Bright South-Facing Exposure. Located on the 42nd floor, the suite is filled with natural light throughout the day. The south-facing balcony looks out over the downtown skyline, adding an open outlook to the living space.
3. Storage That Goes Beyond the Basics. Large closets, generous kitchen cabinetry, a separate laundry room with additional storage space, and an included locker make it easy to keep the suite organized without sacrificing living space.
4. A Location That Connects You to the City. The Bay Street Corridor puts the Financial District, the PATH, Nathan Phillips Square, and University Row just minutes away, making it easy to get to work, meet friends, or enjoy everything downtown has to offer.
5. Everyday Convenience, Inside and Out. Along with concierge service, residents have access to a fitness centre, media room, guest suites, a party room, and a rooftop terrace with BBQs—amenities that complement day-to-day living as well as weekends spent entertaining.
Floor Plans
About Bay Street Corridor
The Bay Street Corridor is one of the few places in Toronto where life can genuinely function without much planning. Work, transit, restaurants, concerts, late dinners, morning coffee, playoff games, flights out of the city — it’s all connected by a short walk, a quick elevator ride, or the PATH system beneath your feet.
People move here because time matters. Walking to a Bay Street office instead of commuting from outside the core changes the rhythm of the day entirely. So does being able to leave work and meet friends at Scotiabank Arena, catch a Jays game, or make a reservation downtown without checking traffic first. Union Station is close enough to become part of everyday life rather than a destination. The waterfront is nearby when the city starts feeling too vertical. Even errands become more efficient when nearly everything is accessible on foot.
Despite the density, there’s a surprising ease to living here. The neighbourhood is busy, but it’s organized busy. Streets are active from early morning through late evening with people moving between office towers, hotels, restaurants, condos, and transit hubs. The pace is fast, but predictable. For many residents, that consistency is part of the appeal.
A few blocks west, the neighbourhood shifts from finance to culture. Roy Thomson Hall, the Royal Alexandra Theatre, and Meridian Hall bring a different energy to the area, especially in the evenings when office towers empty and theatre crowds arrive. To the east, St. Lawrence Market offers a more historic side of downtown Toronto — older buildings, longstanding food vendors, and a slower pace that feels noticeably different from the glass towers surrounding Bay Street. Head south and the city opens up at the Harbourfront, where ferry docks, bike paths, summer festivals, and lakefront trails create an entirely different version of downtown living.
One of the neighbourhood’s biggest advantages is the PATH system. A few steps from the building entrance can connect residents to the largest underground shopping network in the world, with more than 1,200 shops, restaurants, cafés, services, and direct access points throughout the downtown core. In winter especially, it changes how the city is experienced. Entire days can unfold without needing to step outside.
The Bay Street Corridor is not quiet, quaint, or detached from the city around it — and that’s exactly the point. People choose this neighbourhood because they want to feel connected to Toronto’s momentum. It suits those who like living close to opportunity, movement, and convenience, while still being able to retreat home above it all at the end of the day.