
Welcome To
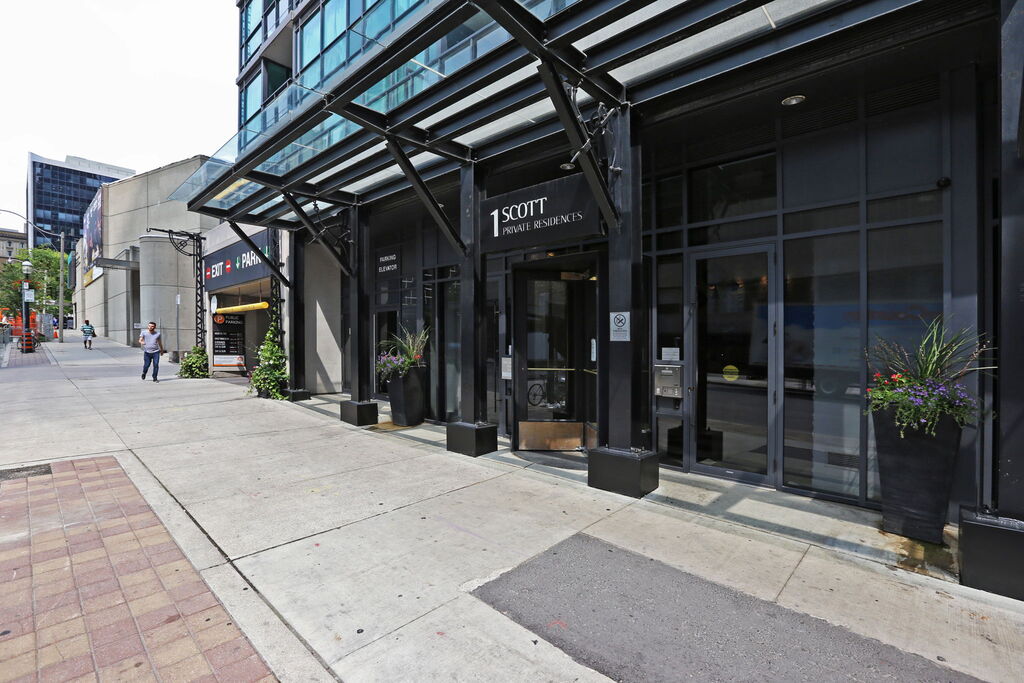
1 Scott St #709




A Downtown Toronto Base That Makes 345 Sq Ft Work
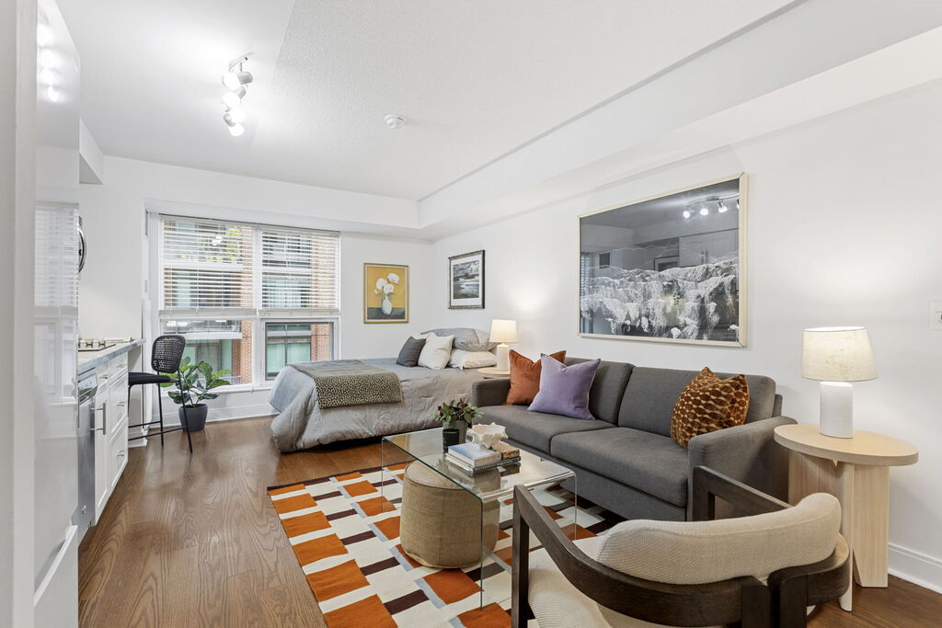
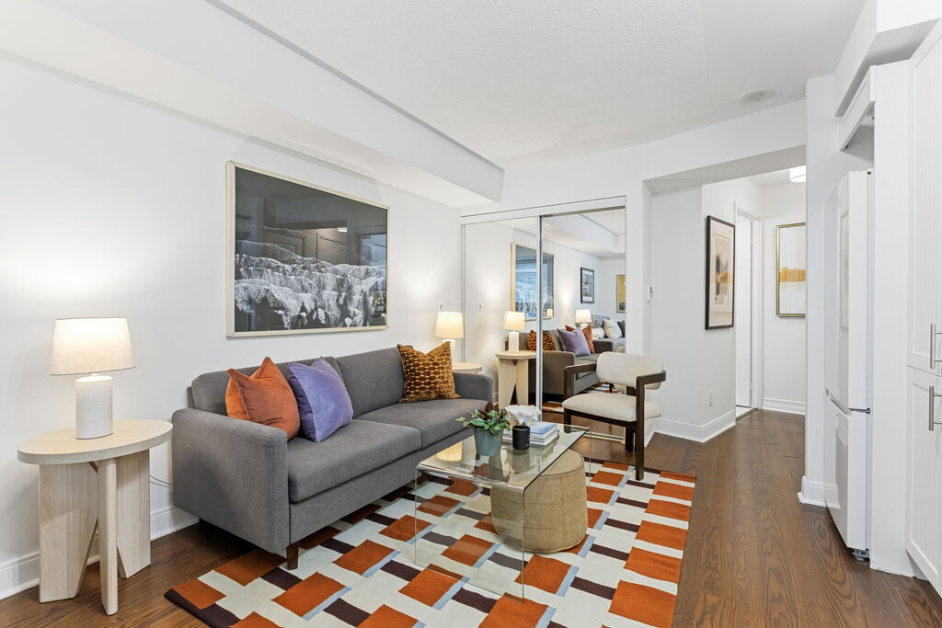
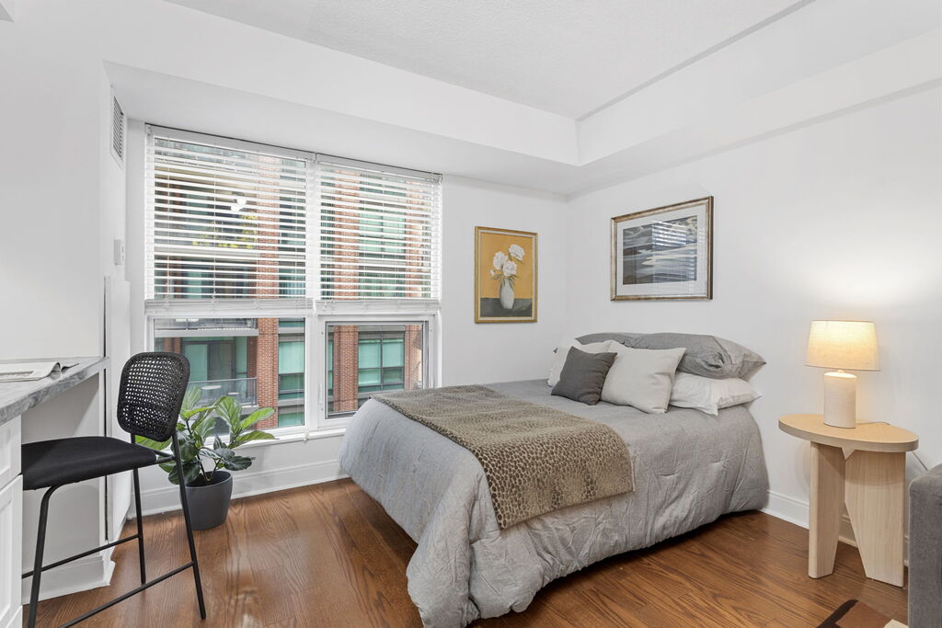
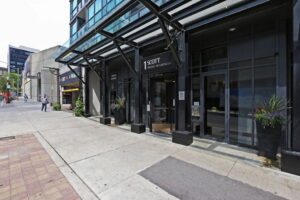
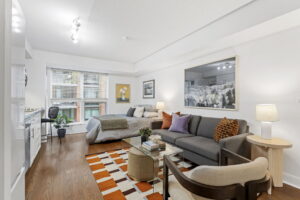
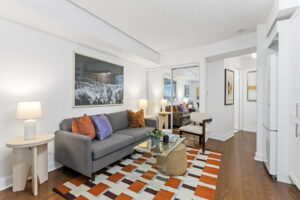
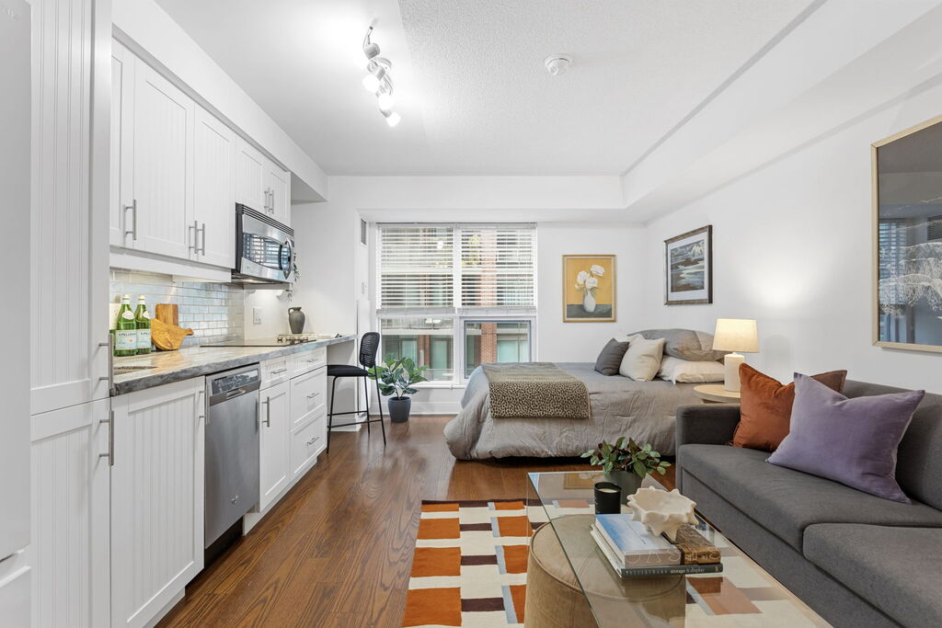
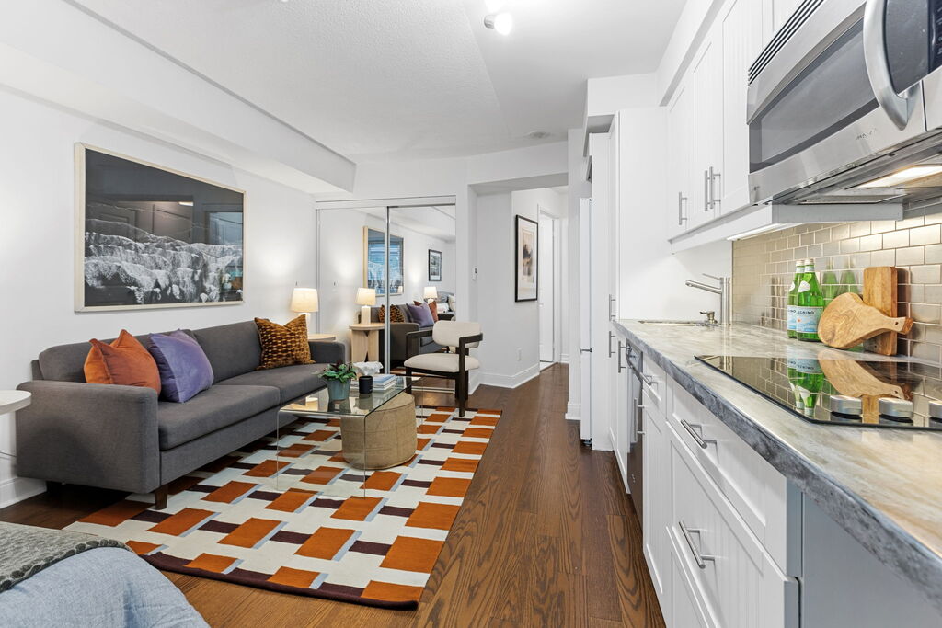
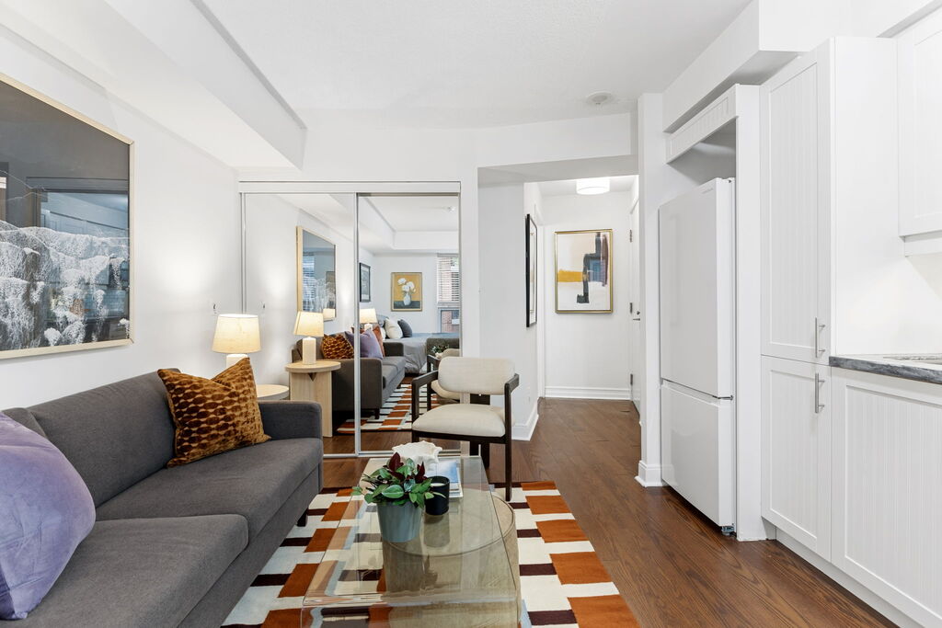
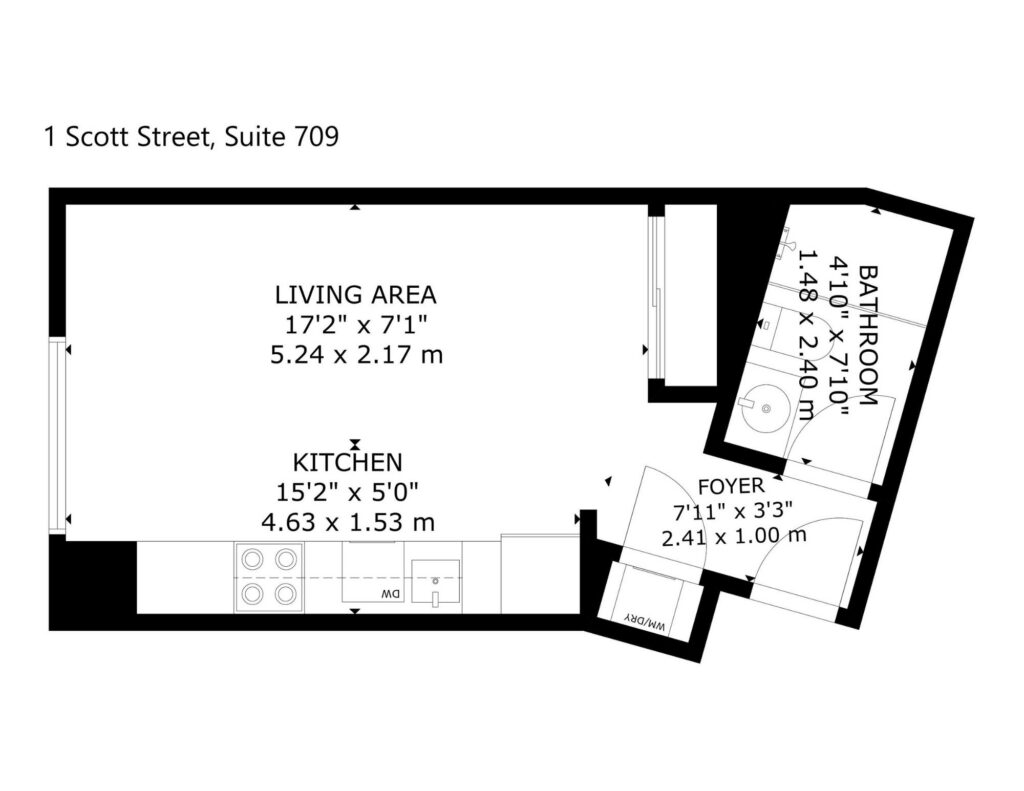
Send This Listing To A Friend1 Scott St #709 is a 345 sq ft studio, and it doesn’t pretend otherwise. Instead, its strongest features are the ones that make a compact footprint more functional: a dedicated built-in work and/or dining area, ensuite laundry, closet built-ins, a separate locker and a building with plenty of additional space beyond the suite itself.
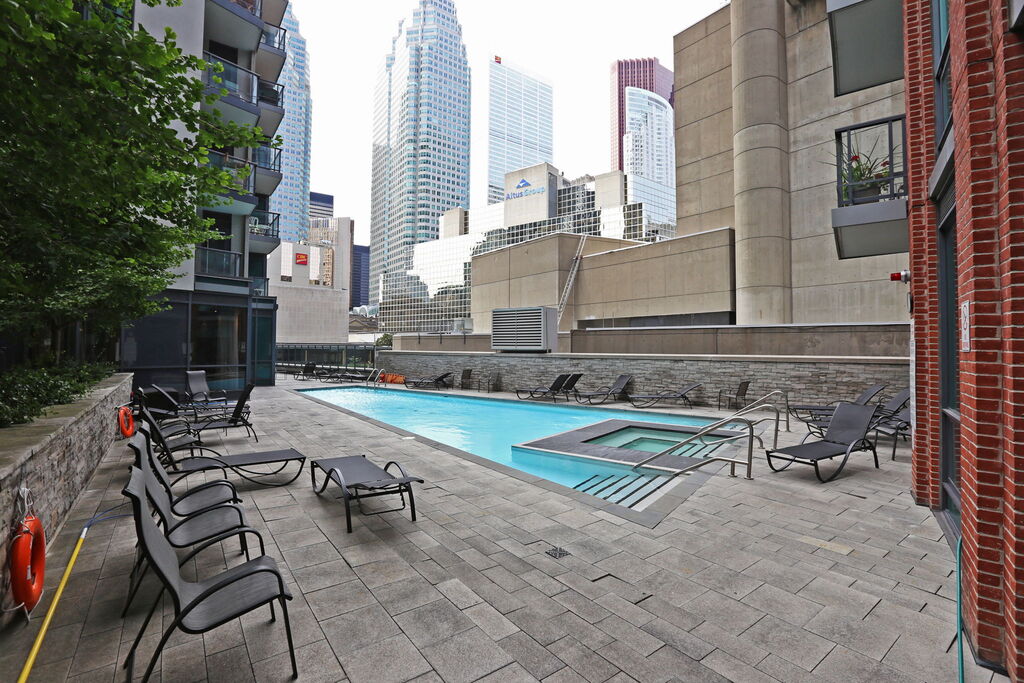
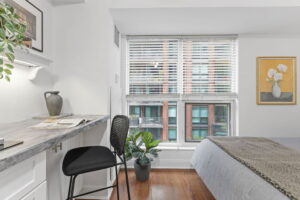
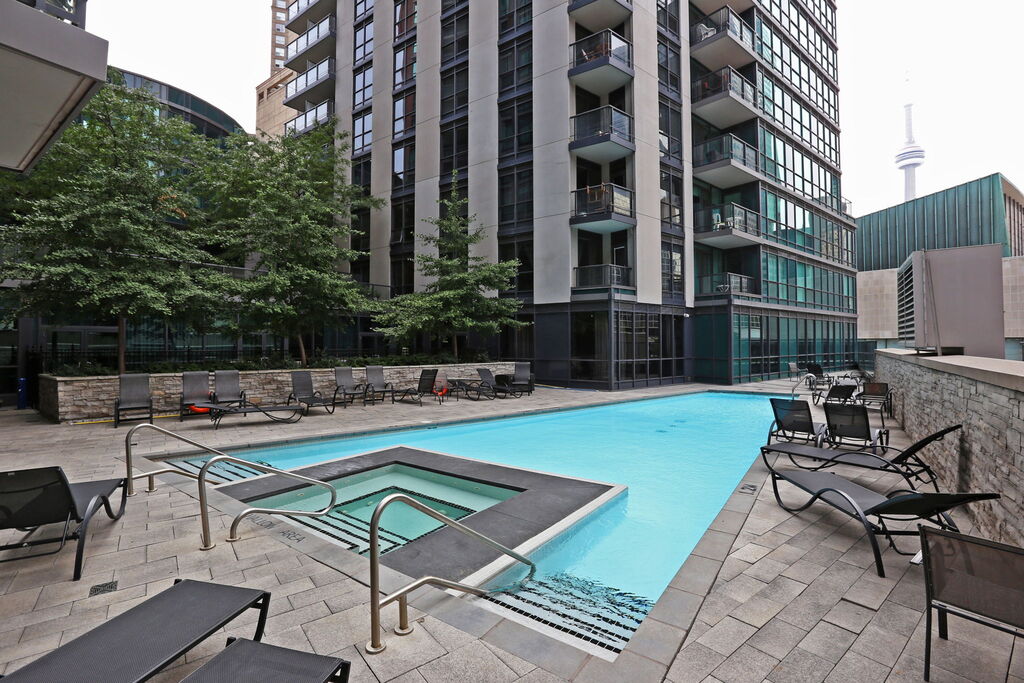
The main living space has east exposure, with a window overlooking the building’s outdoor pool. There’s no balcony or separate bedroom to divide the footprint, so the studio layout keeps the available square footage focused on the spaces you’ll actually use day to day.
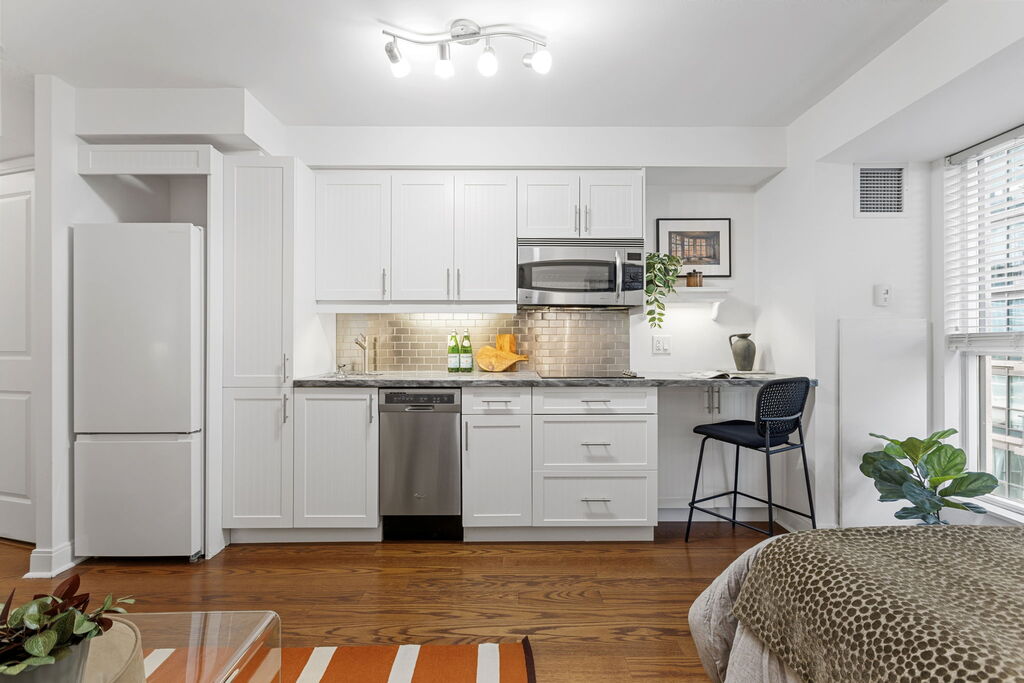
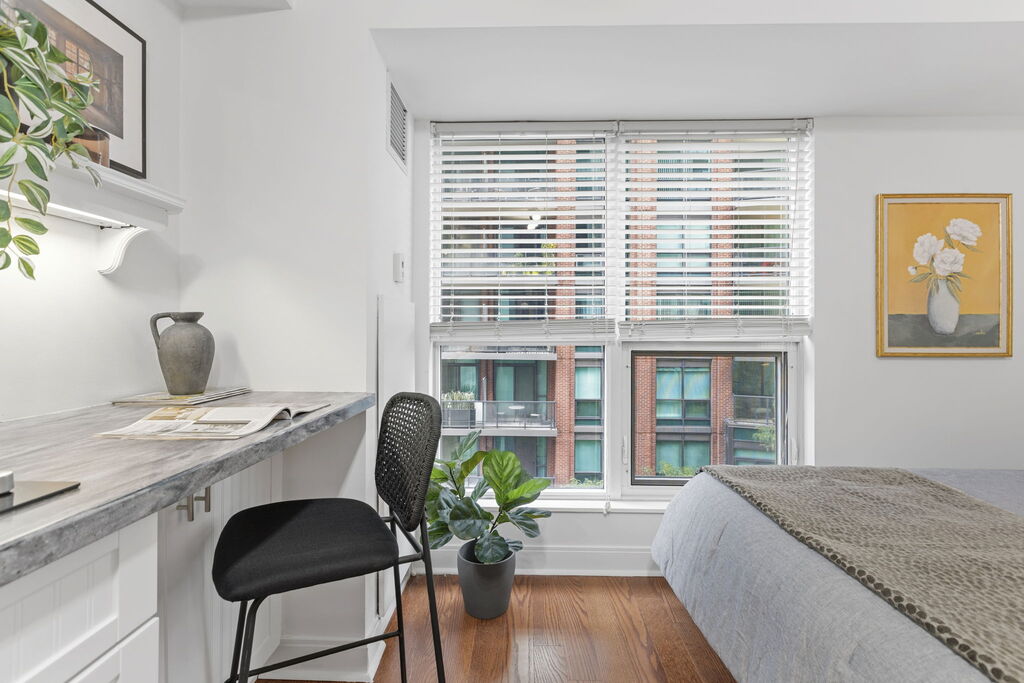
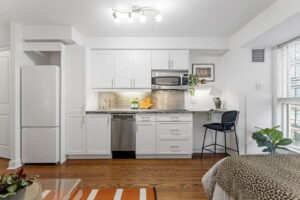
The modern kitchen has stainless steel appliances, including a white fridge, and one of the suite’s smartest details sits just off it. A built-in seating area can function as a dining spot or dedicated work-from-home setup, complete with a shelf, built-in light and storage underneath.
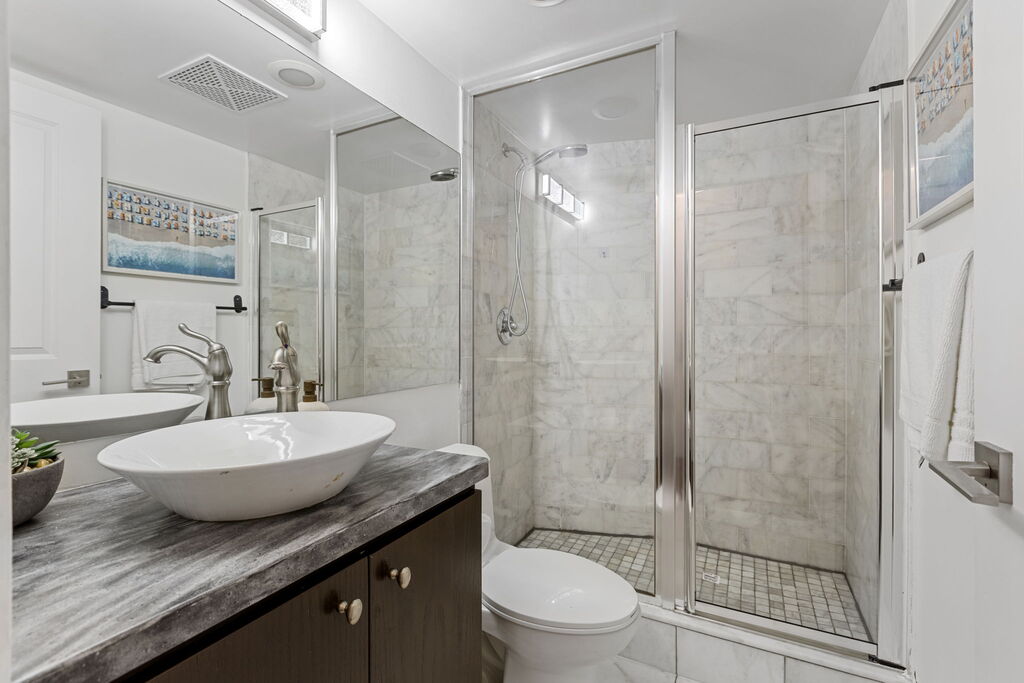
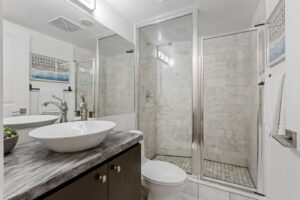
Storage is designed the same way. The closet includes built-ins, and the suite comes with a locker for the things you don’t need taking up space at home. Ensuite laundry keeps another everyday necessity within the unit, while the bathroom has a walk-in shower.
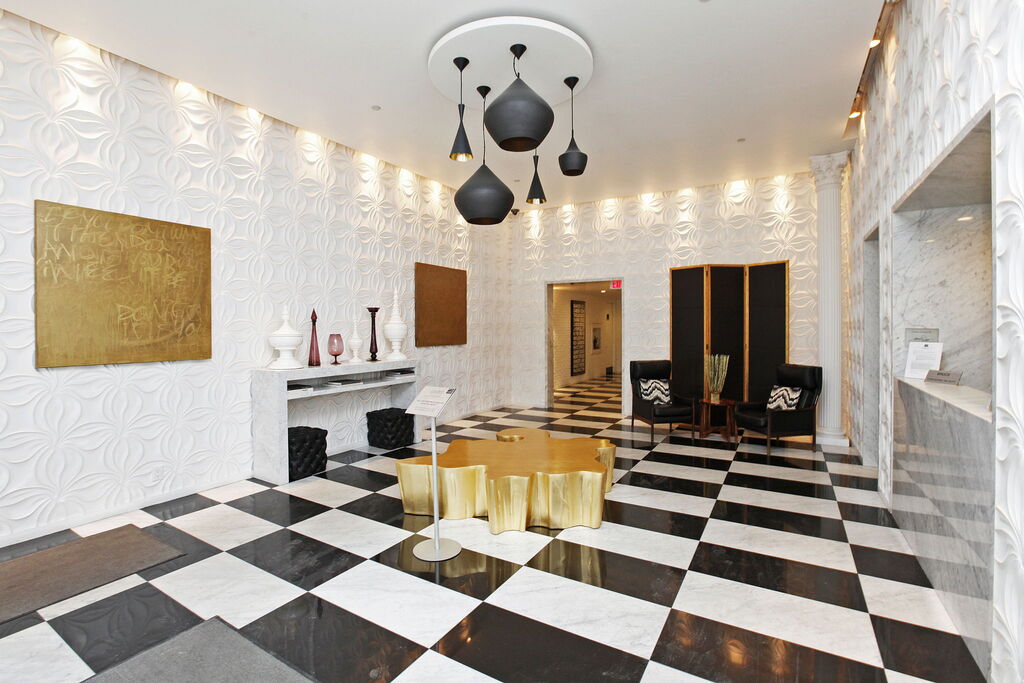
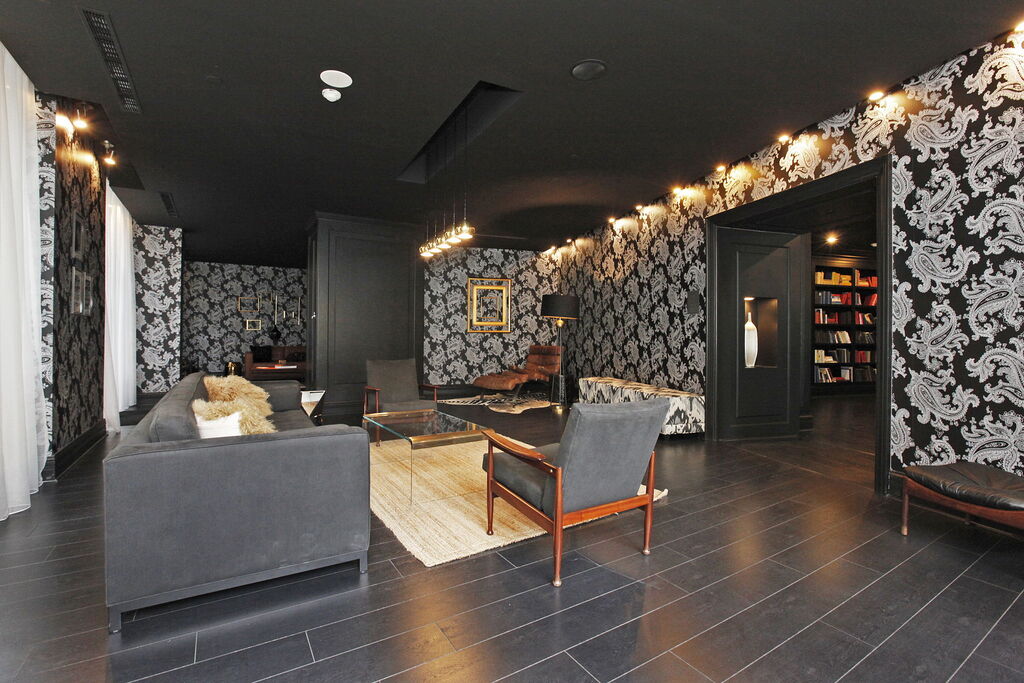
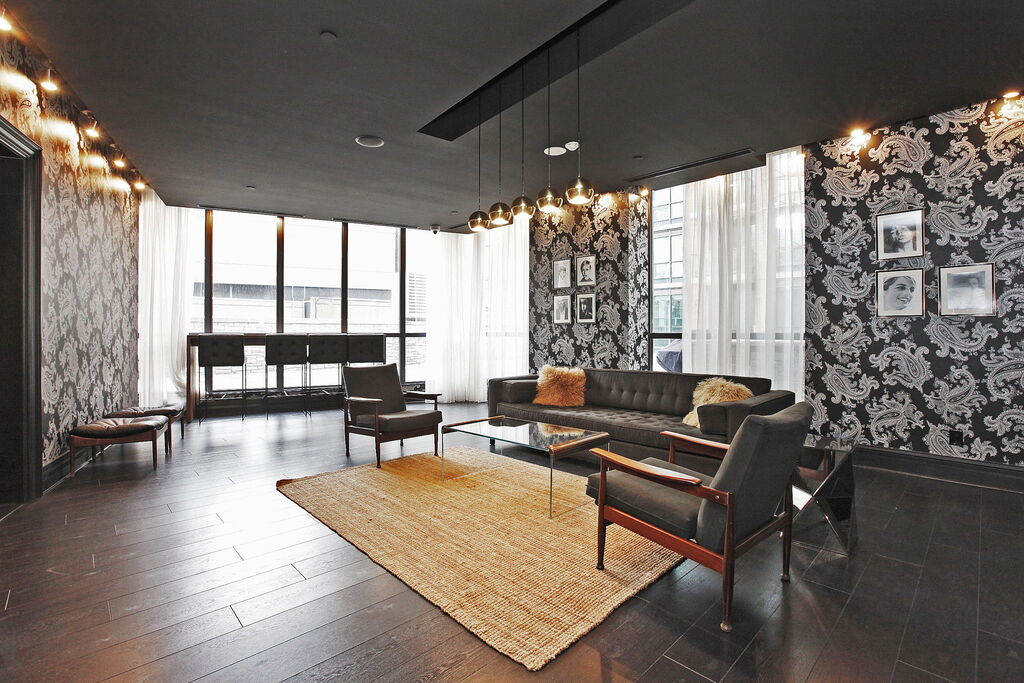
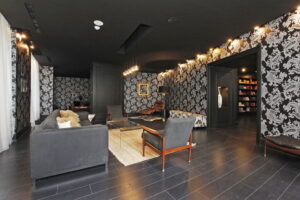
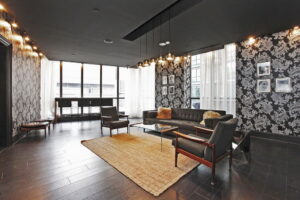
Then there’s the rest of the building. Residents of 1 Scott St have access to a library, lounge, games room, gym, sauna, theatre and outdoor pool. Guest suites give overnight visitors somewhere to stay, and visitor parking provides an option when friends or family arrive by car.
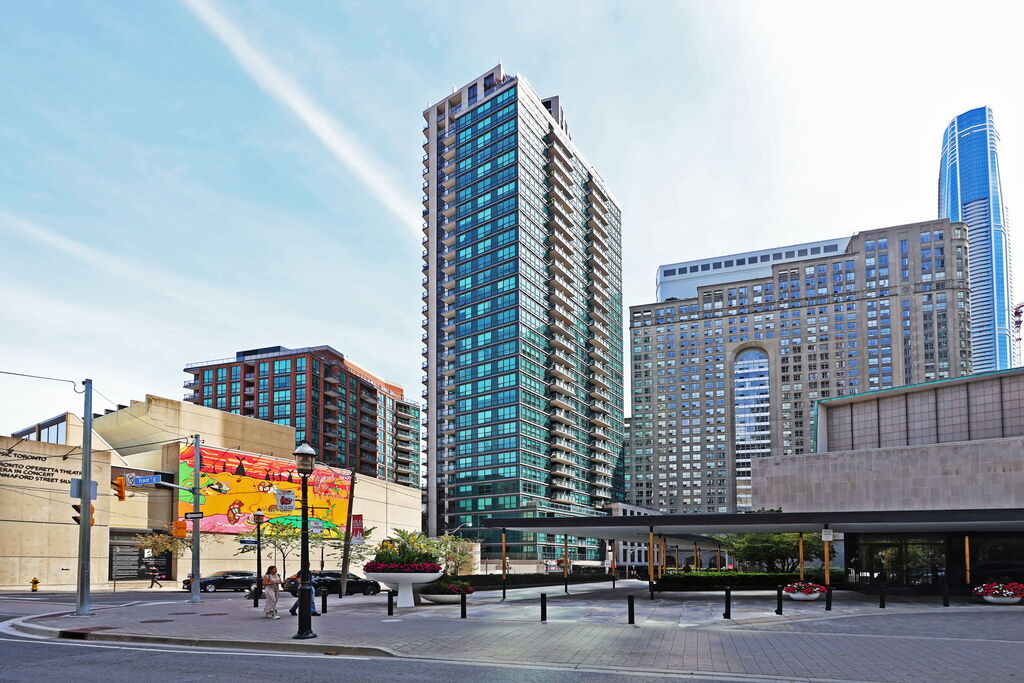
The subway at King Station is approximately a five-minute walk away, while Union Station is about 10 minutes on foot, connecting you to the GO, the UP Express and VIA Rail. The 504 King streetcar runs nearby along King Street, and the 97 Yonge bus also runs nearby.
Groceries don’t require a major expedition either. No Frills, Metro, and St. Lawrence Market are all within walking distance. Cafe Landwer is two minutes away, when freshly ground coffee someone else makes for you sounds better than the coffee at home.
1 Scott St #709 is for the buyer who knows exactly what to prioritize. It delivers an efficient studio with useful built-ins, extra storage, extensive building amenities and a location that makes it possible to handle much of downtown life on foot or by transit.
For a first home, a downtown pied-à-terre, or a place for a student who needs to be connected to the city, it makes a lot of sense.
5 Things We Love
- The built-in does more than one job. Just off the kitchen, a built-in seating area creates a dedicated spot for dining or working from home, with its own shelf, light fixture and storage underneath. It adds function without asking you to squeeze in another piece of furniture.
- Storage is where you need it. Closet built-ins help organize everyday essentials, storage beneath the built-in seating makes use of otherwise overlooked space, and a separate locker gives you somewhere to keep the things you don’t need every day.
- The building gives you room to spread out. A library, lounge, games room, gym, sauna, theatre and outdoor pool extend your options well beyond the studio. The guest suites are especially useful when friends or family stay overnight, while visitor parking makes arriving by car easier for guests.
- No car required. King Station is a five-minute walk, Union Station is about 10 minutes away, and the 504 King streetcar and 97 Yonge bus are nearby. No Frills, Metro and St. Lawrence Market are also within walking distance, making the lack of parking a much more workable proposition.
- Downtown entertainment is genuinely close. Bluma Appel Theatre is a one-minute walk, Meridian Hall is three minutes away, the Hockey Hall of Fame is four, and Scotiabank Arena is about 10. When you want to head toward the waterfront instead, the Jack Layton Ferry Terminal and Sugar Beach are both within a 15-minute walk.
Floor Plans
3-D Walk-through
About Waterfront Communties C08
St. Lawrence Market
St. Lawrence Market is one of the few downtown Toronto neighbourhoods that still feels like a true neighbourhood rather than simply a collection of condo buildings. Life here revolves around familiar routines: picking up groceries at the Market, stopping by Scheffler’s for cheese before dinner, joining the Saturday farmers’ market crowd, or taking the long way home through streets lined with two centuries of red-brick buildings. It has the energy of downtown, but a pace that feels noticeably more local.
Set within Old Town Toronto, the neighbourhood stretches roughly from Yonge Street to Parliament, with King Street to the north and the rail corridor and waterfront to the south. The Market itself anchors Front Street East at Jarvis, while Union Station is only a five- to ten-minute walk away. With a Walk Score of 99 and Transit Score of 100, daily life is genuinely built around walking. Groceries, restaurants, cafés, banks, the gym, the waterfront, and transit are all within easy reach, making it entirely possible to live here without relying on a car.
The neighbourhood is largely made up of condominiums and lofts, but its historic streetscape gives it a character that newer downtown communities often lack. While the heritage façades remain, the area continues to evolve. The North Market building reopened in 2025 after a lengthy rebuild, bringing the market hall back to its historic home within a new five-storey building. At the same time, Ontario Line construction is reshaping parts of the eastern edge, reflecting a neighbourhood that continues to invest in its future while holding onto its past.
The Market remains the centre of everyday life. It functions first as a working market, serving local residents as much as visitors. Around it, neighbourhood institutions have become part of many residents’ weekly routines, whether that’s Carousel Bakery’s famous peameal bacon sandwich, Scheffler’s carefully selected cheeses and charcuterie, Portuguese chicken from Churrasco of St. Lawrence, or dinner at Biff’s Bistro on Front Street East.
Green space is woven naturally into the neighbourhood. Berczy Park, with its well-known dog fountain, offers one of downtown’s most recognizable gathering places, while St. James Park provides a quieter escape behind the cathedral. David Crombie Park stretches along The Esplanade, creating a long ribbon of open space through the heart of the community, and the waterfront and Toronto Islands ferry are only a short walk away.
St. Lawrence Market attracts people who value convenience without sacrificing character. Professionals, downsizers, and first-time buyers are drawn to a neighbourhood where nearly every daily errand can be accomplished on foot and where downtown living feels connected rather than anonymous. Parking remains one of the area’s practical trade-offs—older buildings often have limited spaces, street parking is scarce, and a dedicated condo parking space carries real value—but for many residents, that’s simply part of choosing a neighbourhood designed to be experienced on foot.
What distinguishes St. Lawrence Market isn’t any single landmark, but how naturally everything fits together. Historic streets, a working public market, independent businesses, parks, culture, the waterfront, and exceptional transit all exist within a compact, highly walkable part of the city. It remains one of downtown Toronto’s most complete neighbourhoods—lively without feeling hectic, historic without feeling preserved in time, and genuinely easy to make part of everyday life.