

Welcome To
608 Richmond St W LPH09
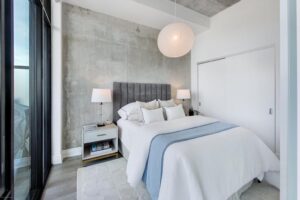
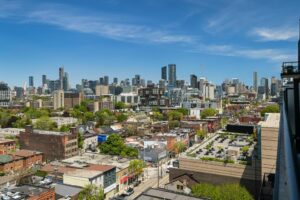
A Boutique Space with Queen West Energy and Loft-Inspired Design
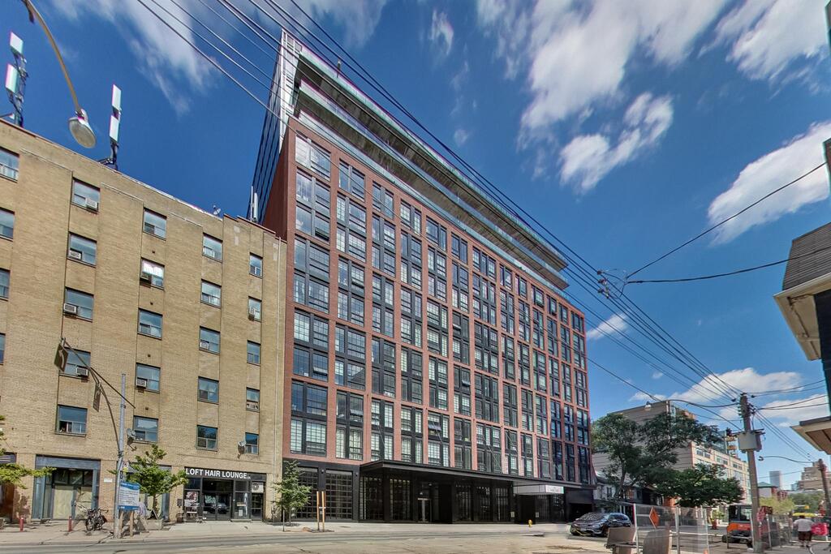
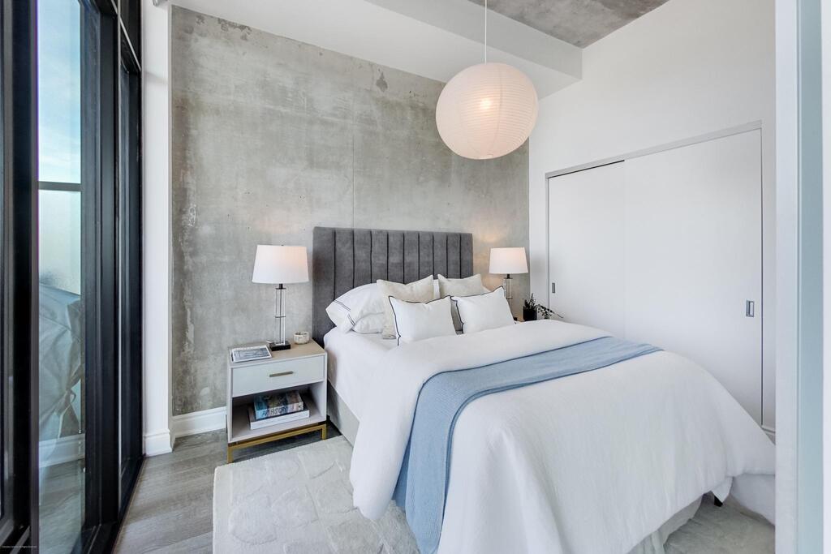
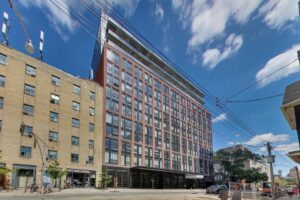
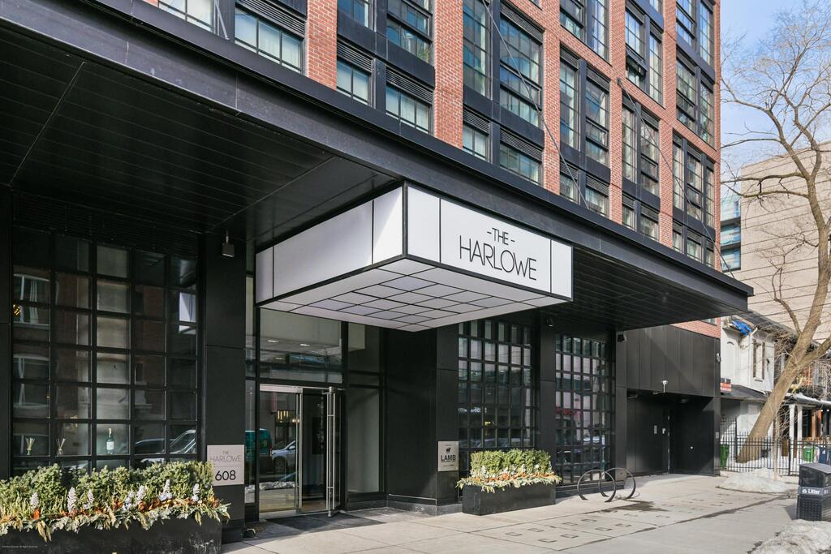
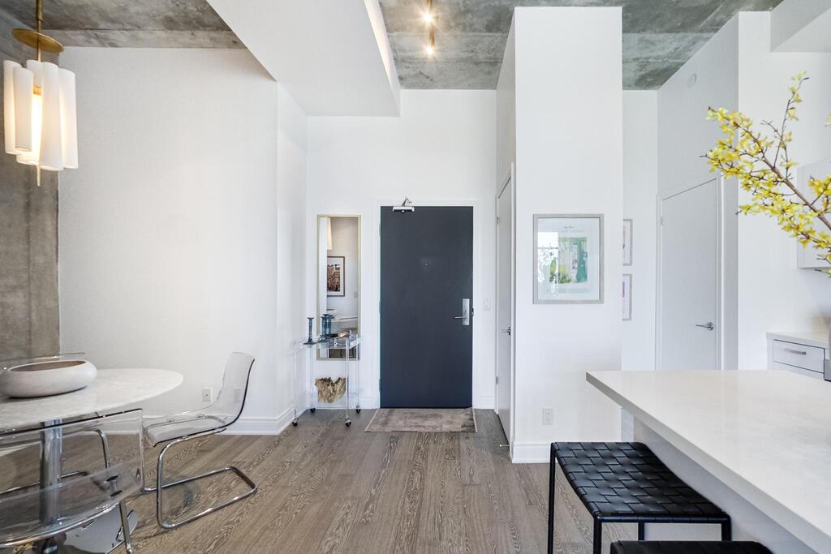
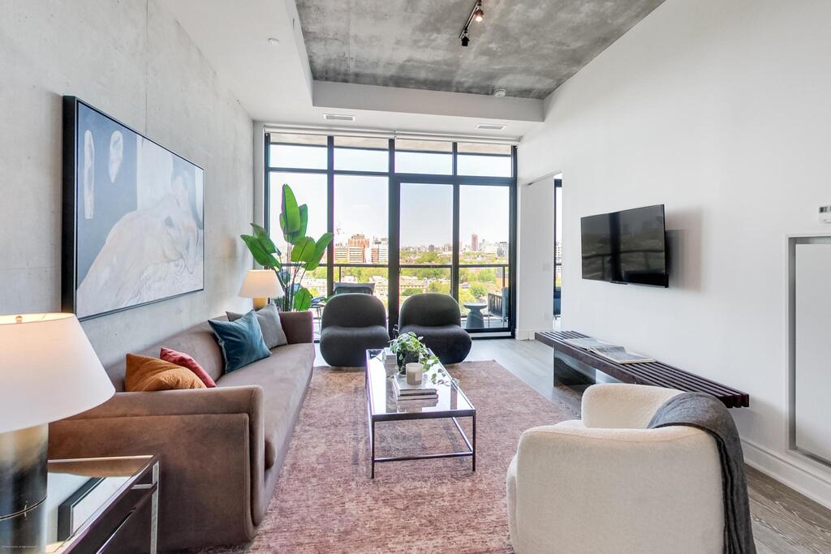
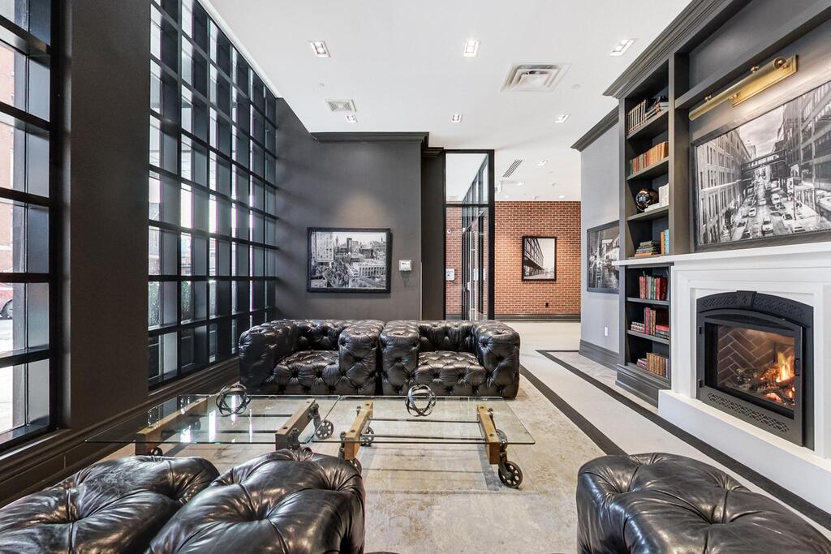
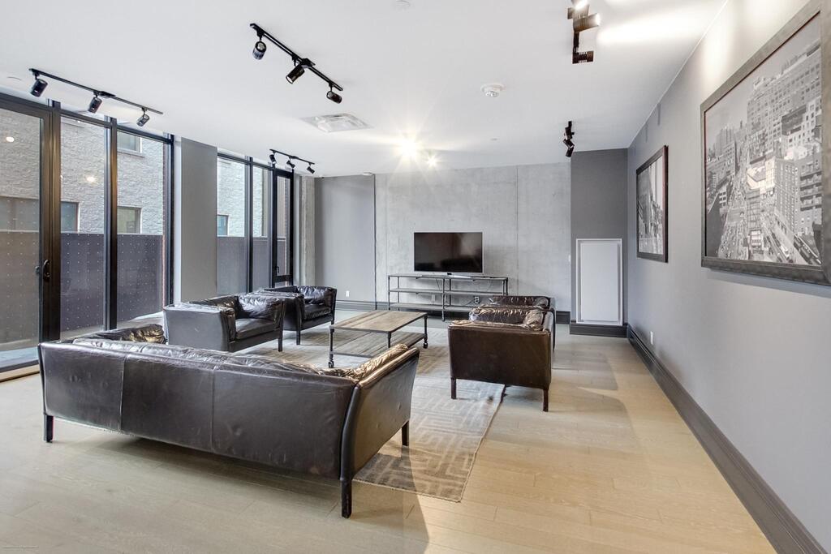
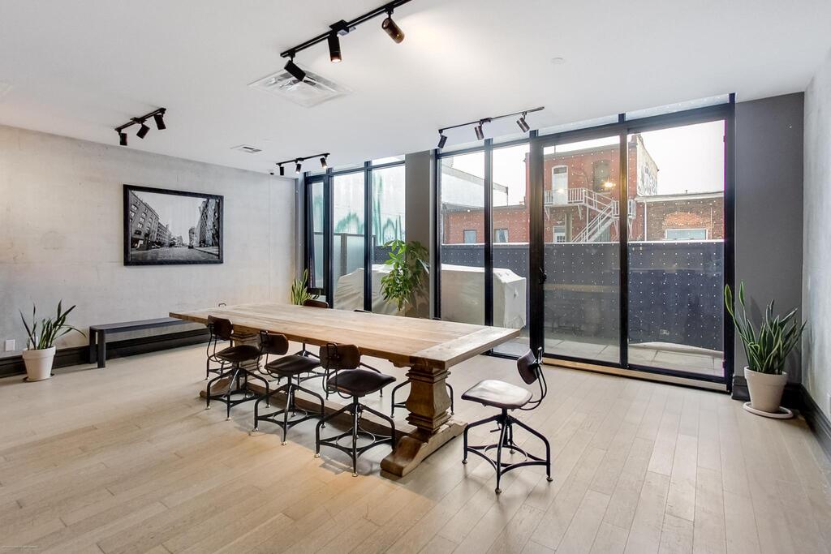
Send This Listing To A FriendThe Harlowe stands apart from much of the surrounding downtown inventory through its architecture alone. The red brick exterior, black-framed windows, exposed concrete ceilings, and loft-inspired interiors give the building a distinct identity that feels more connected to the character of Queen West and the Fashion District than the typical glass tower condo.
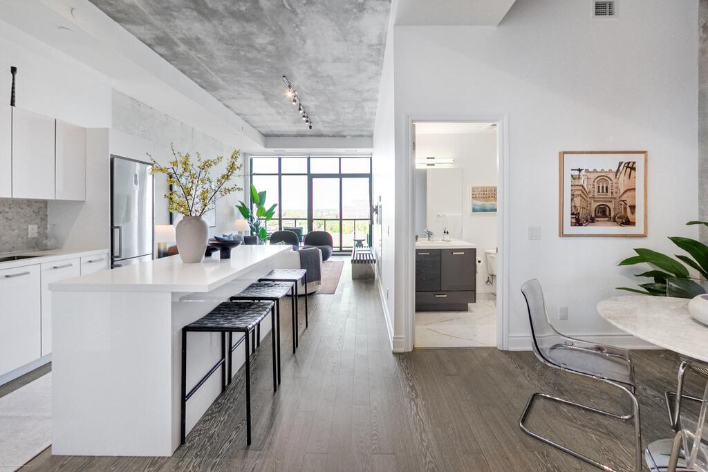
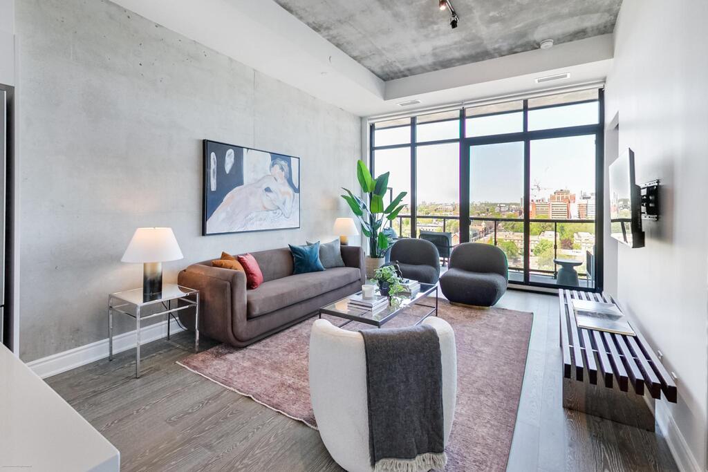
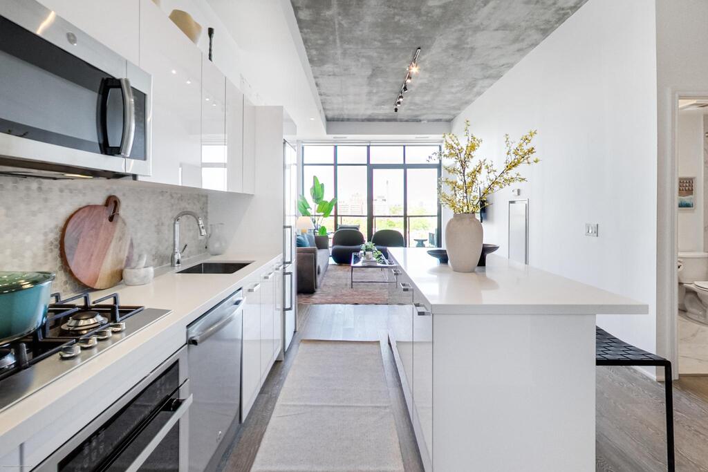
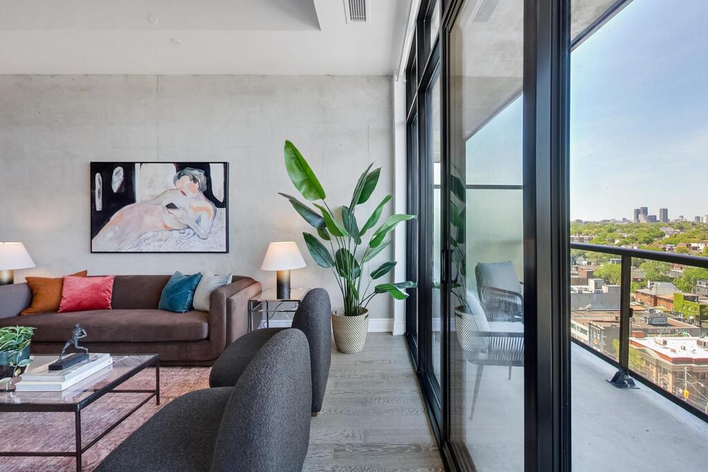
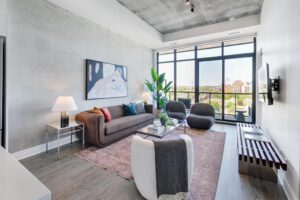
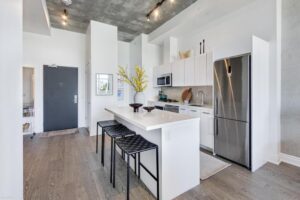
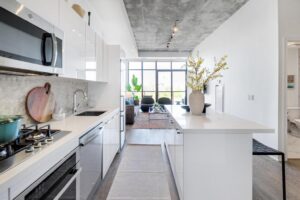
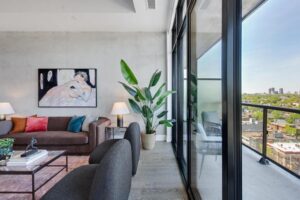
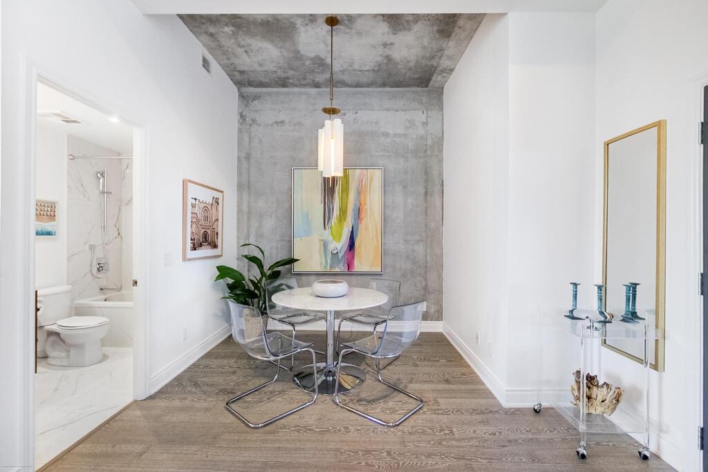
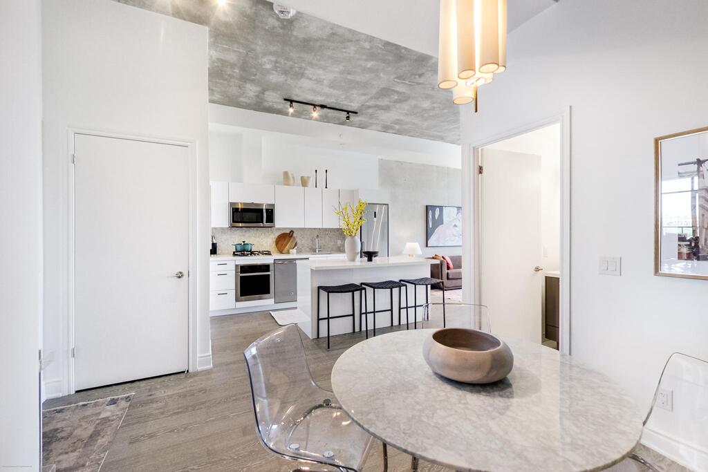
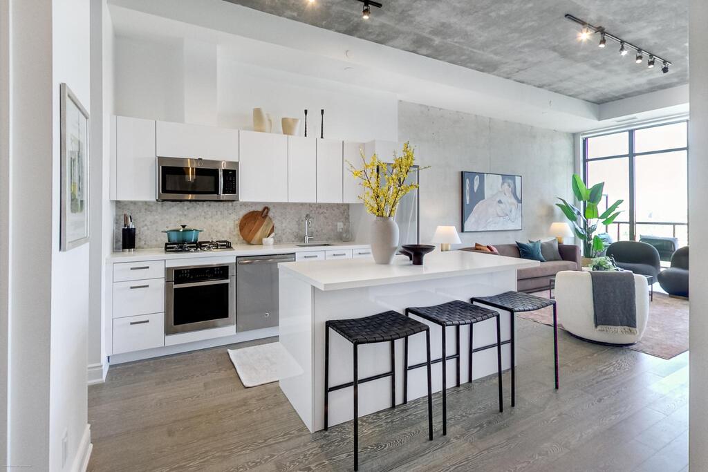
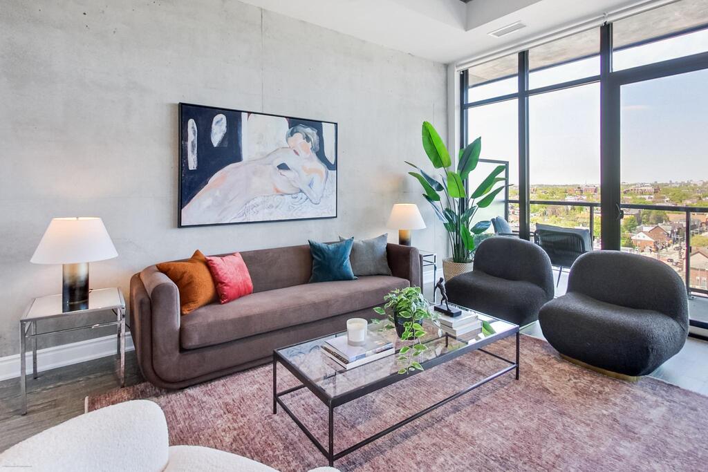
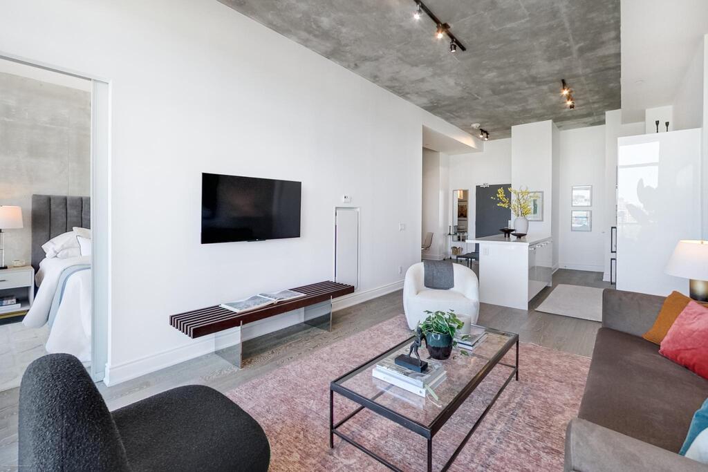
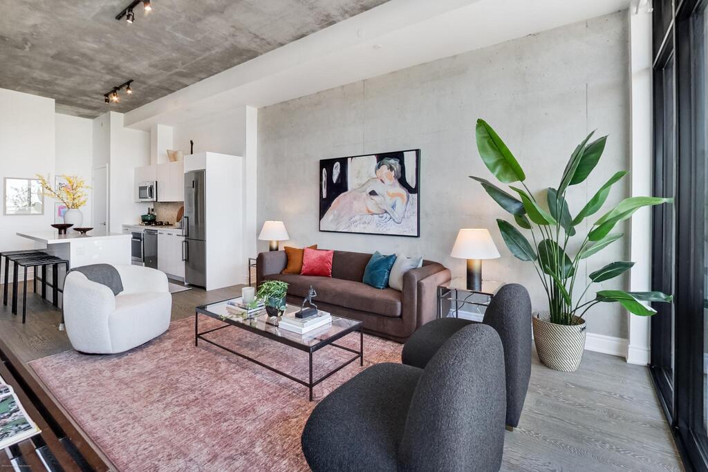
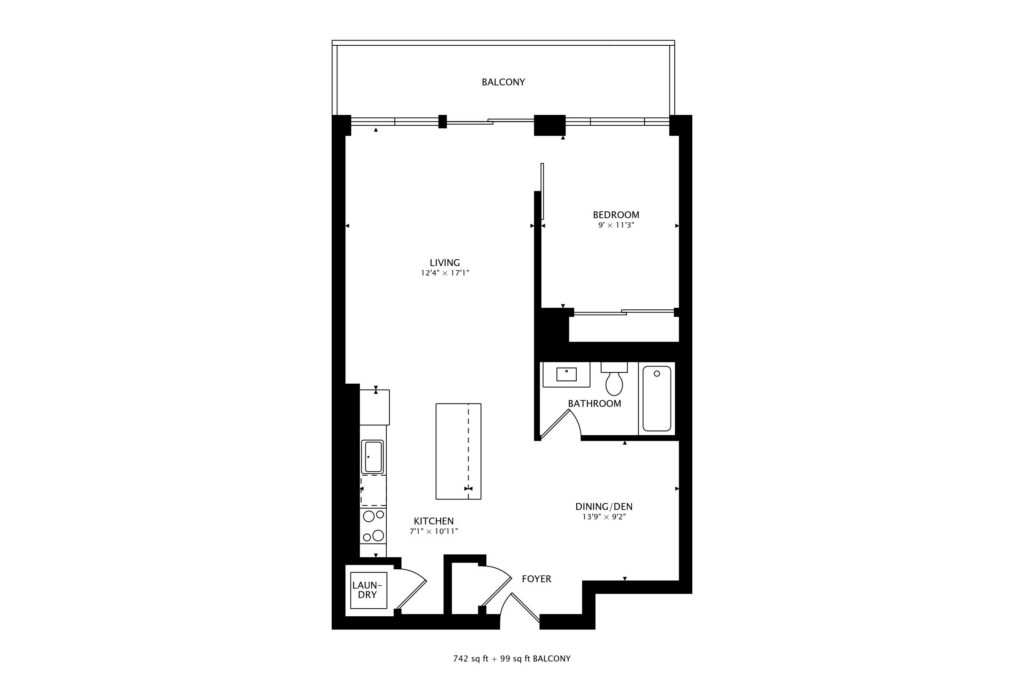
Inside LPH09, the space balances clean modern finishes with practical livability. At 741 square feet, the 1+den layout feels efficient without feeling compressed, with a den that functions comfortably as a dining area, office, or flexible workspace rather than an afterthought carved out of the floor plan. Floor-to-ceiling windows stretch across the living area, bringing natural light deep into the suite and connecting seamlessly to the balcony beyond.
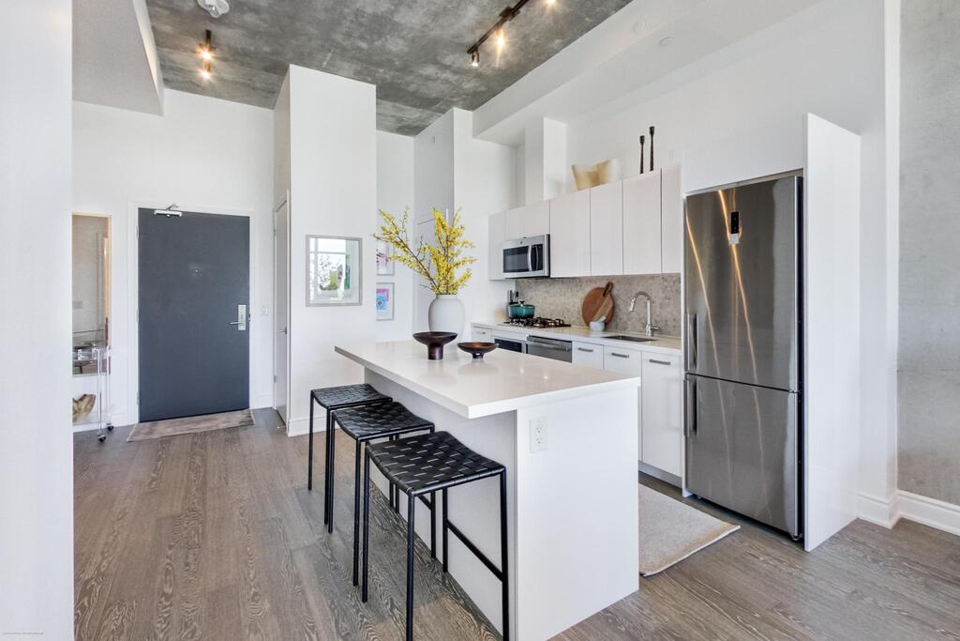
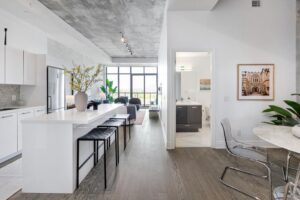
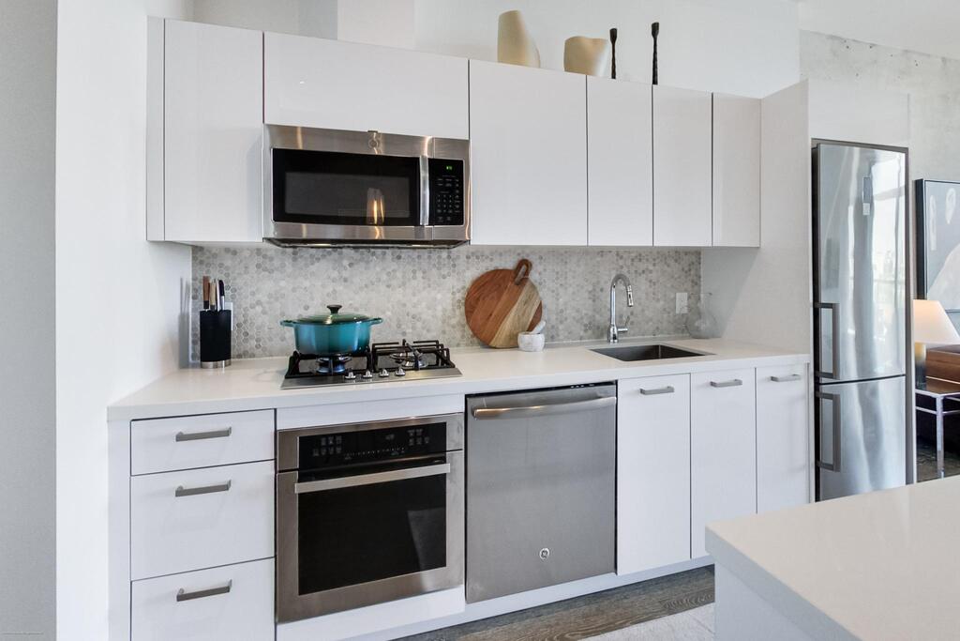
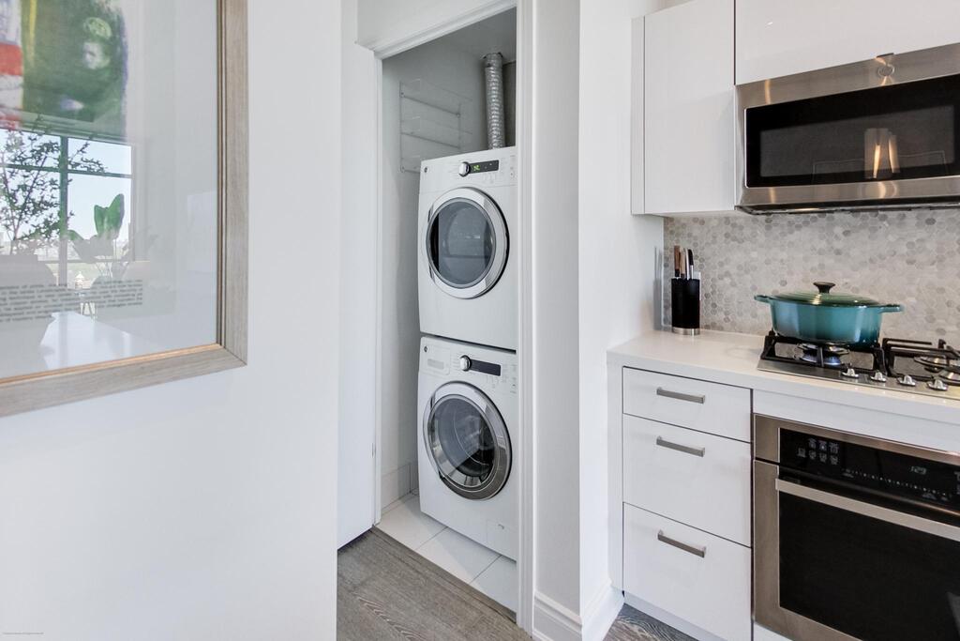
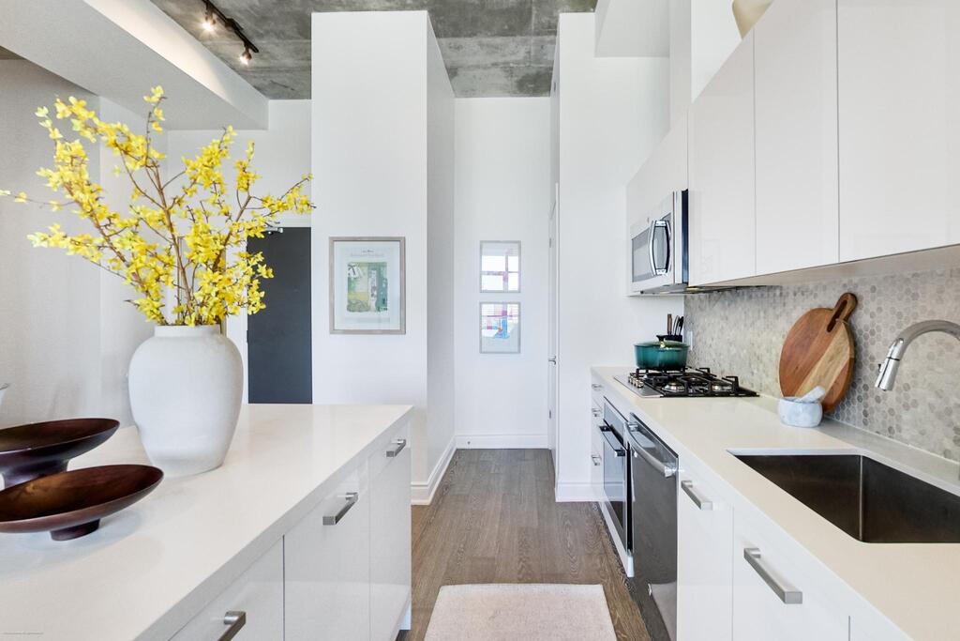
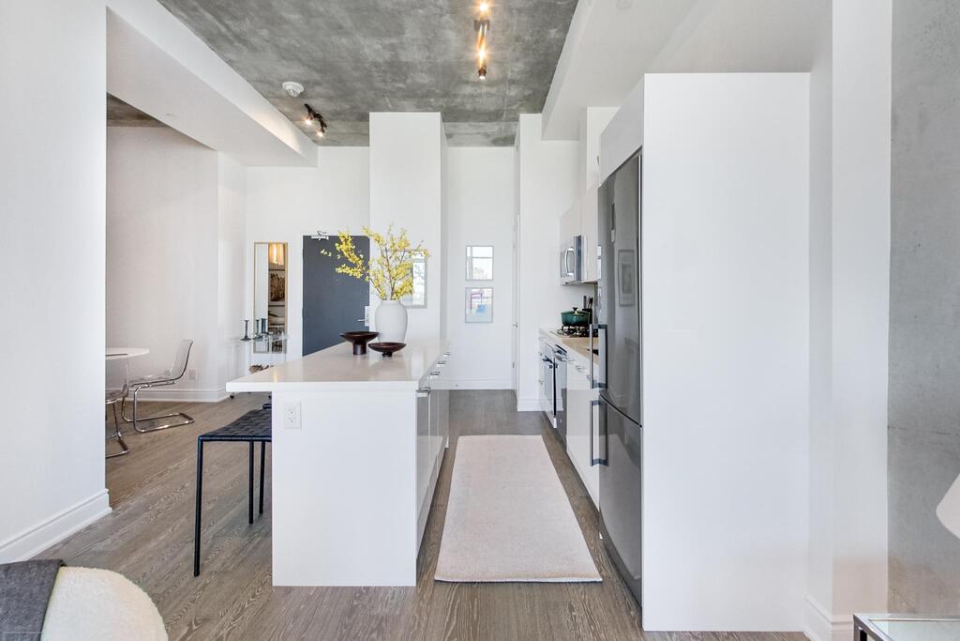
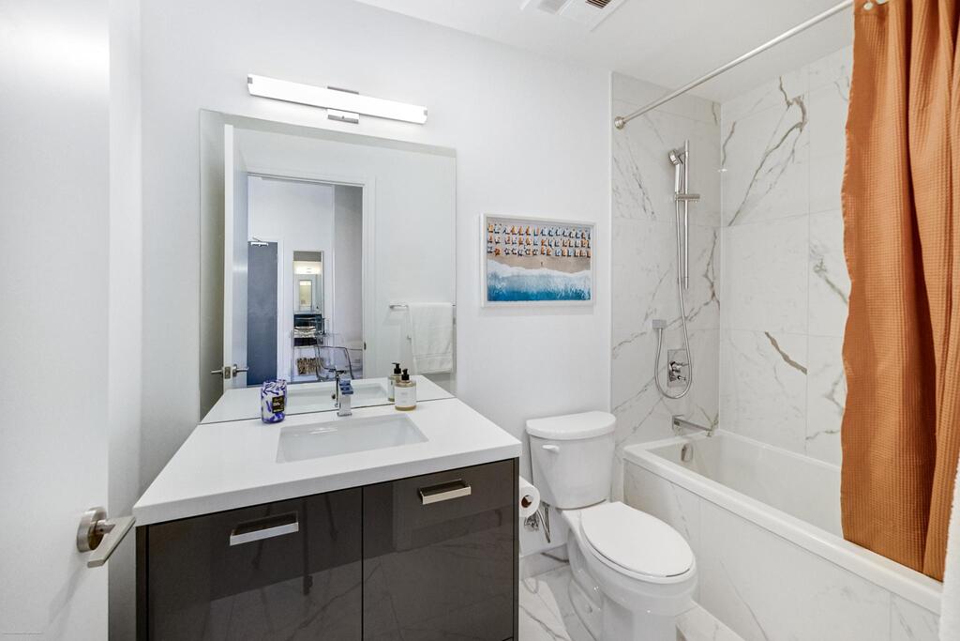
The kitchen keeps the palette minimal and functional, with white cabinetry, substantial storage, and an oversized island with an overhang that naturally anchors the space. It works equally well for cooking, casual dinners, or working from home throughout the day. Thoughtful upgrades — including motorized blinds, marble tilework, and savvy electrical rough-ins — have been carefully integrated, keeping the overall feel clean and restrained.
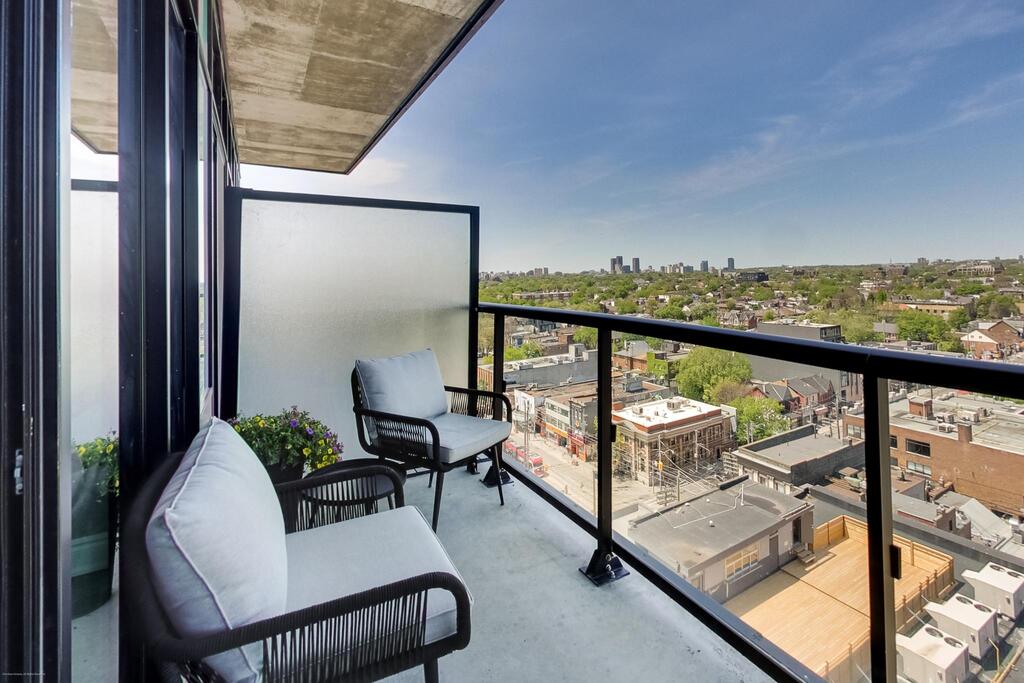
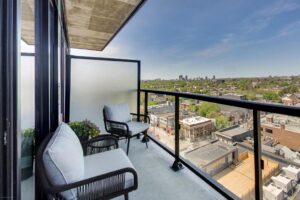
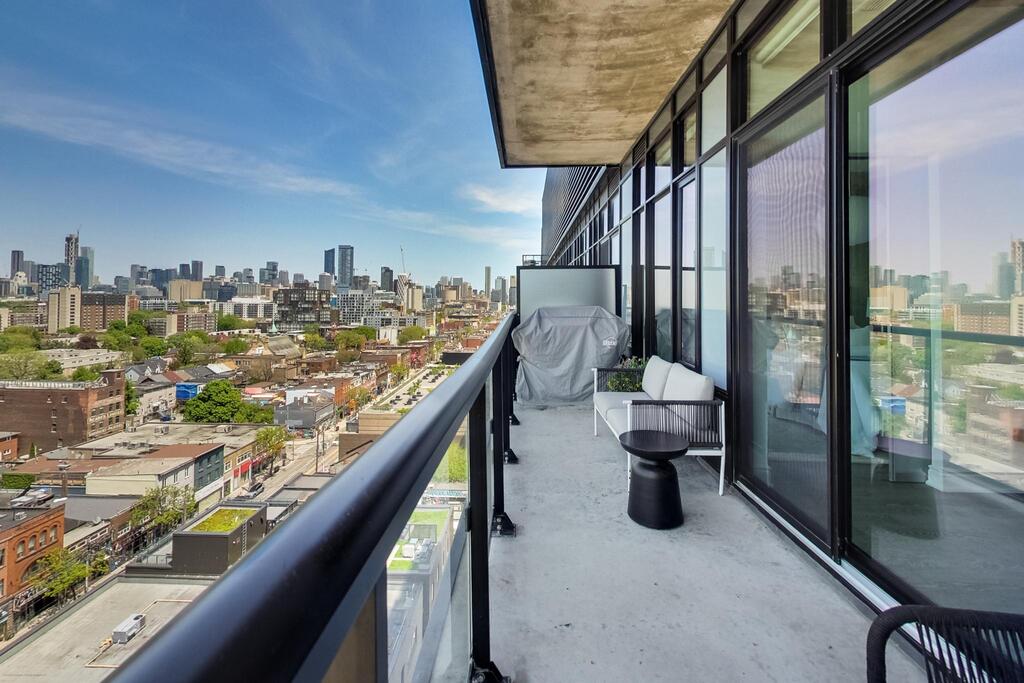
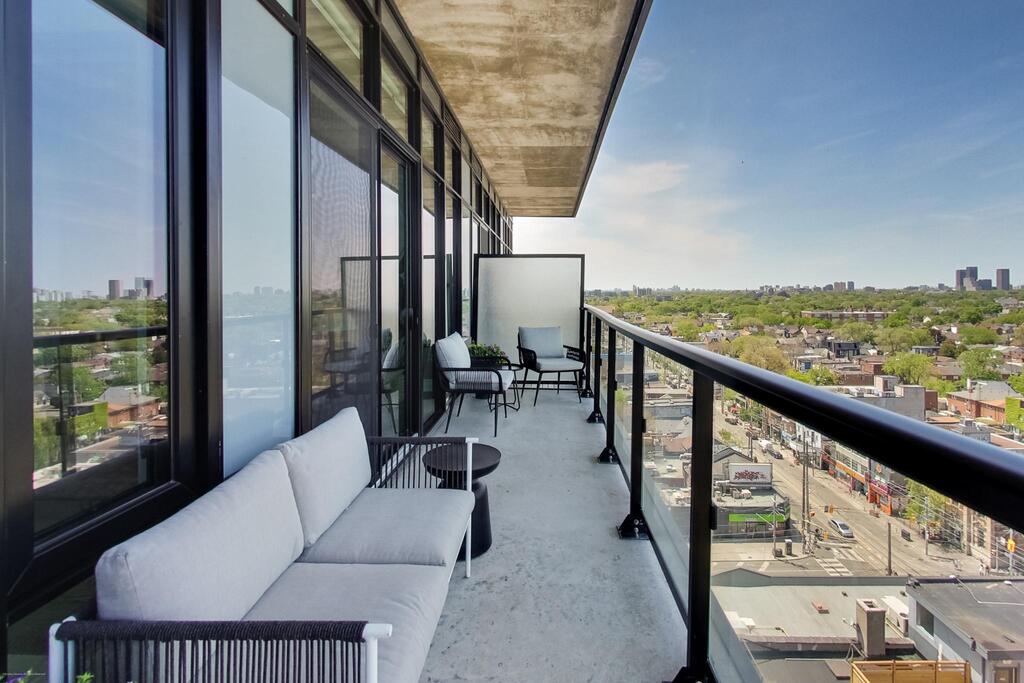
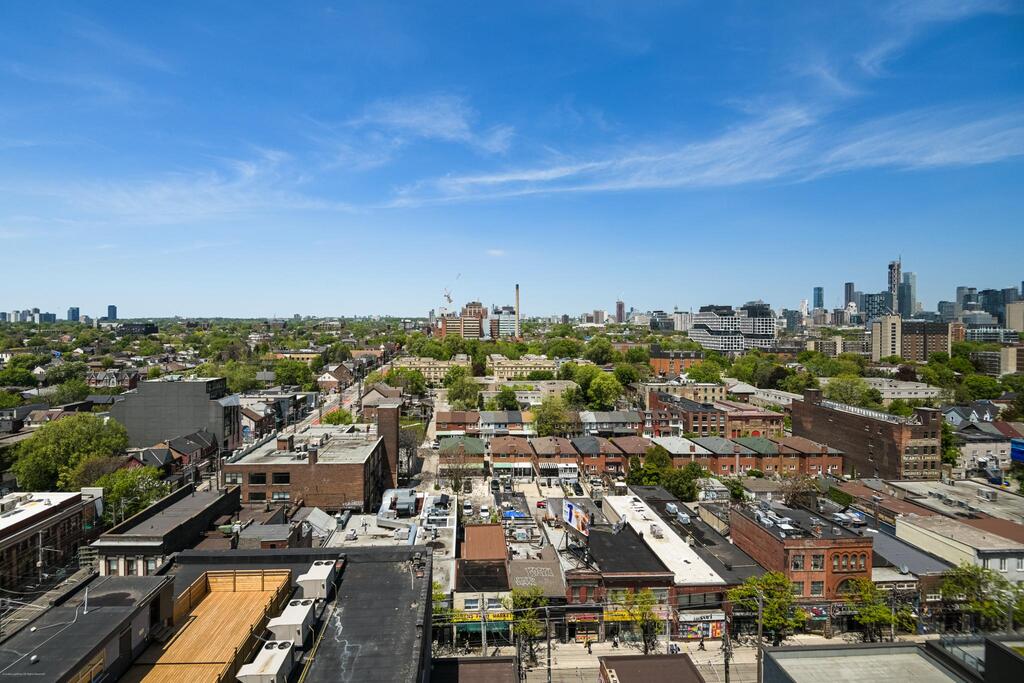
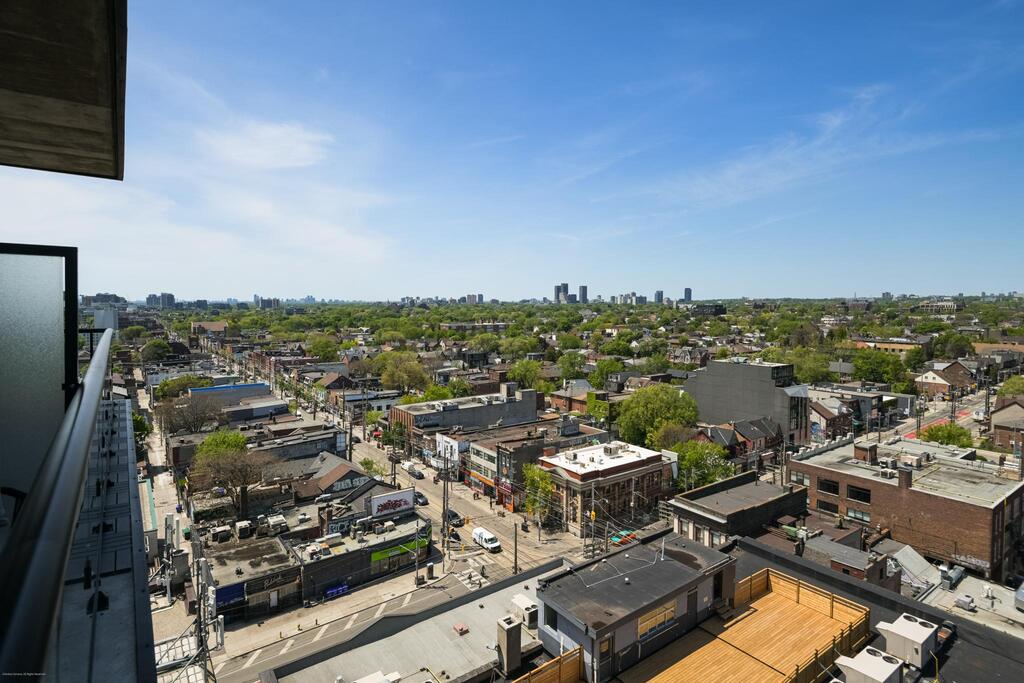
The balcony is one of the suite’s standout features. Large enough for outdoor dining and entertaining, it includes a gas BBQ hookup, unobstructed exposure, and enough depth to function as a genuine extension of the main living space rather than decorative outdoor square footage. There’s enough room for a proper dining setup, enough sunlight for plants to thrive, and enough separation from neighbouring buildings that the space feels open rather than exposed.
Part of what continues to draw buyers to The Harlowe is that balance between character and convenience. The building has a boutique feel and a more architectural approach to design, while still placing residents in the centre of one of downtown Toronto’s most walkable urban pockets.
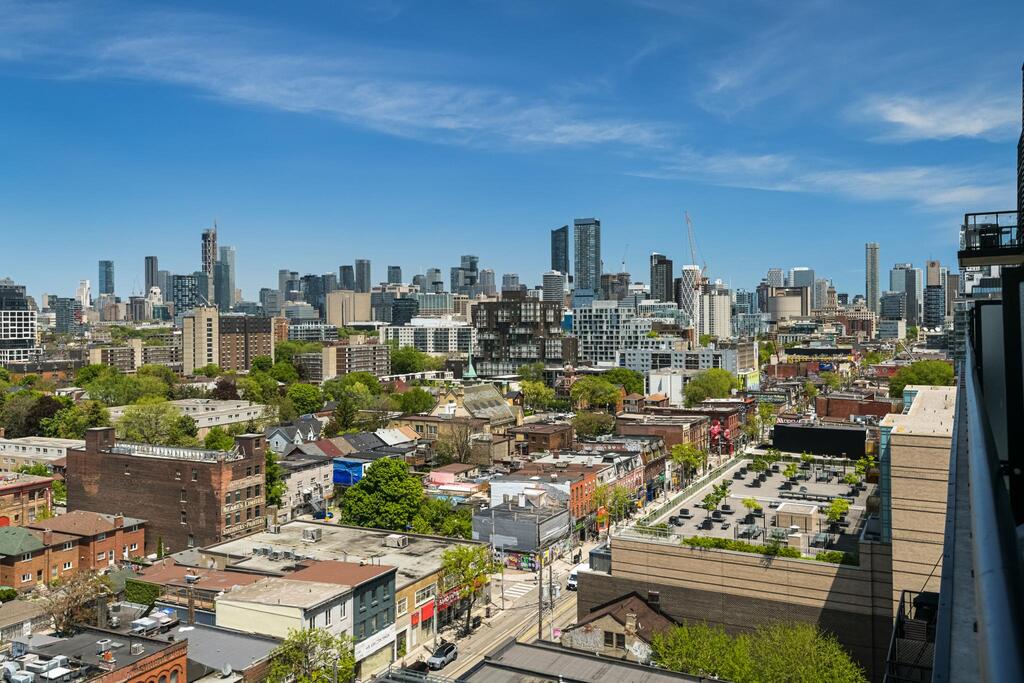
Positioned between Bathurst and Portland, the location puts Queen West, King West, Trinity Bellwoods, The Well, restaurants, cafés, fitness studios, nightlife, coworking spaces, and transit connections all within walking distance. It’s an area that appeals to buyers who want to stay connected to the energy of downtown, but who are increasingly intentional about the kind of space they come home to.
5 Things We Love
- The Layout Feels Considerably Better Than Most Newer Downtown Condos. The proportions here are hard to miss. Concrete ceilings, large windows, a properly sized den, generous storage, and a balcony that actually functions all contribute to a floor plan that feels more thoughtful and less compressed than much of the newer downtown inventory.
- The Harlowe Has Real Architectural Identity. The red brick exterior, black-framed windows, exposed concrete, and loft-inspired detailing give the building a distinct personality that feels aligned with Queen West and the surrounding Fashion District. It doesn’t feel generic or investor-driven — and buyers who care about design tend to recognize that immediately.
- The Intentional and Well-Considered Upgrades. Motorized blinds, marble tilework, electrical rough-ins, and the kitchen island overhang have all been integrated in a way that feels clean and cohesive. The improvements elevate the space quietly while complementing the loft-inspired architecture.
- The Den. Large enough to function comfortably as a dining area or office, the den adds usable square footage without interrupting the flow of the suite. It gives the layout a more open, balanced feel that’s increasingly difficult to find in newer downtown condos.
- The Balcony Is Designed to Be Used, Not Just Looked At. With enough depth for outdoor dining, unobstructed exposure, and a gas BBQ hookup, the balcony feels connected to the main living area rather than tacked onto it. It adds meaningful additional space and brings a sense of openness that’s rare in the downtown core.
Floor Plans
3-D Walk-through
About King West
Living in King West puts you in one of the most effortlessly cool, quietly connected corners of the city. Mornings might start with a latte from Simit & Chai or a smooth flat white from Jimmy’s on Portland. Walk a few blocks, and you’re on Queen West, surrounded by independent boutiques, galleries, and some of the best vintage shopping in the city. Head north and you’ll hit Trinity Bellwoods—a five-minute stroll away—for dog walks, weekend hangs, or solo moments with a podcast under a tree.
Dinner could mean patio tacos at Wilbur, a last-minute reso at Gusto 101, or something more low-key—because picking up a bottle from the local wine shop and grabbing picnic snacks from Sud Forno is just as easy. And when you feel like staying in? You’re in the kind of neighbourhood where delivery options don’t disappoint.
Despite all the buzz, this part of King West still feels residential. It’s walkable, well-connected by transit, and tucked just far enough from the late-night chaos to keep your home life calm. There’s easy access to the Gardiner when you need it, but you might find yourself walking and biking more than you thought you would—because everything you want is right here.
It’s the kind of neighbourhood that doesn’t need to prove anything—and neither do you.