
Welcome To
546 Main St
A Renovated Danforth Village Semi with a Lot Going on Out Back
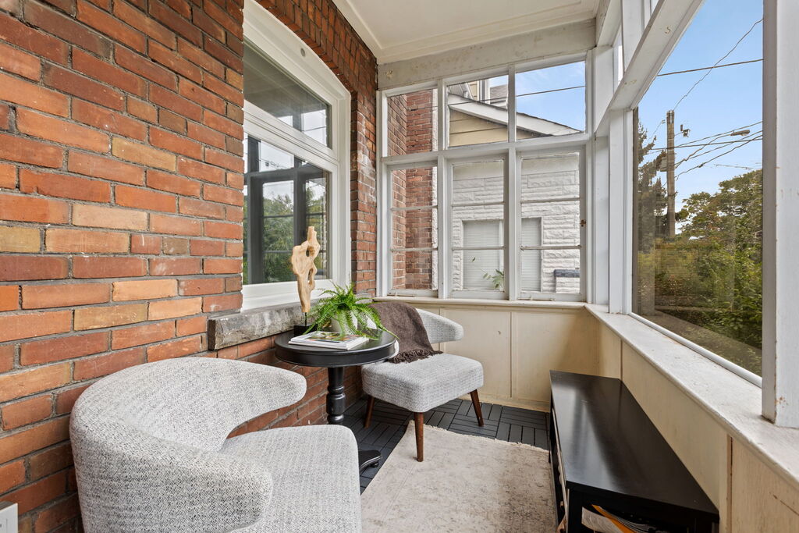
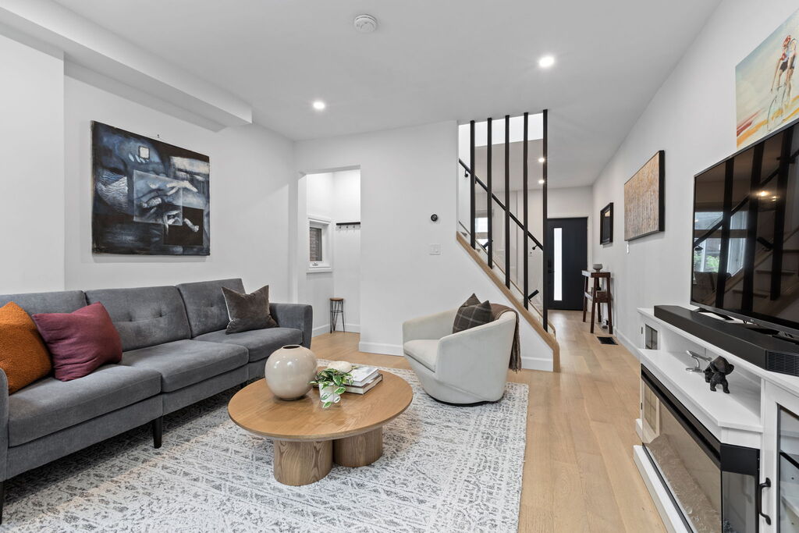
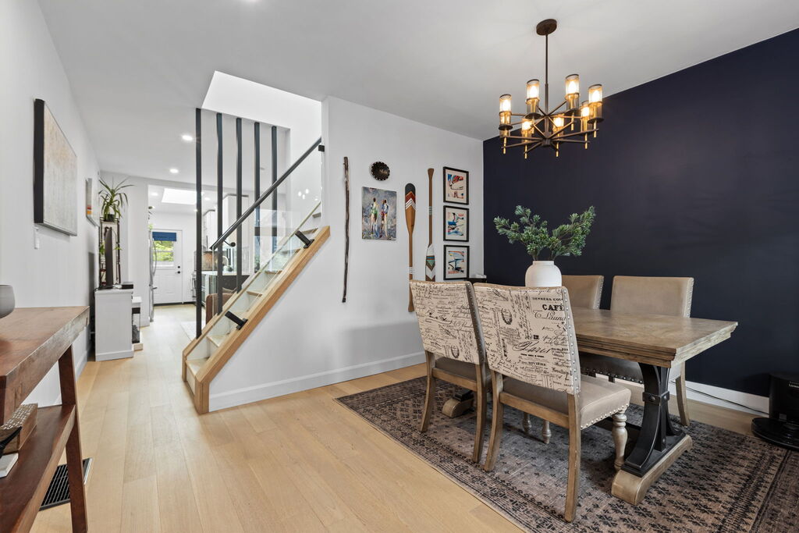
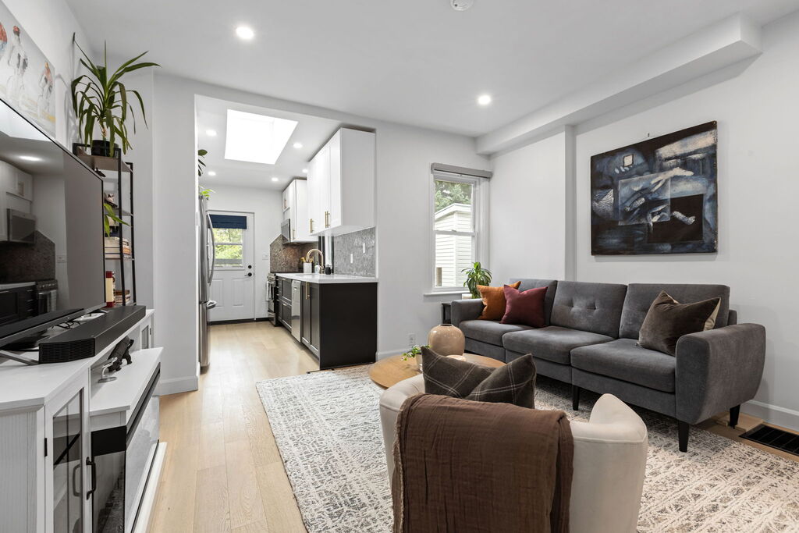
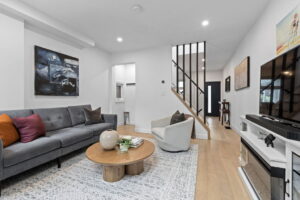
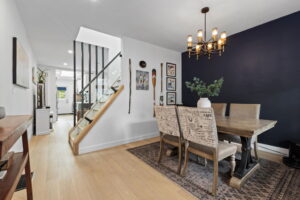
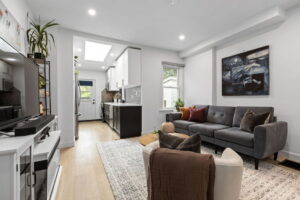
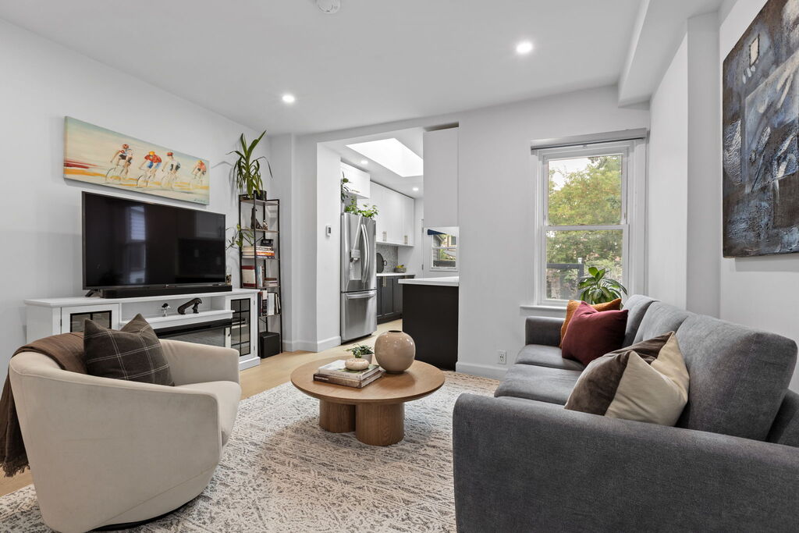
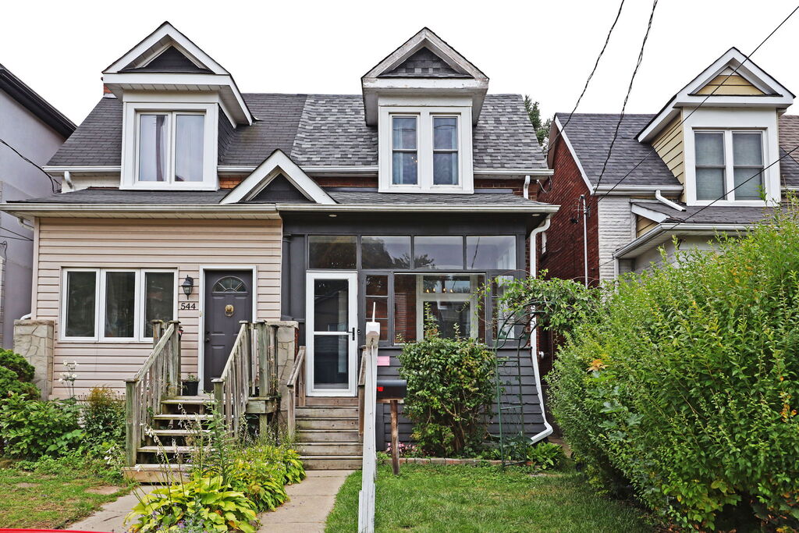
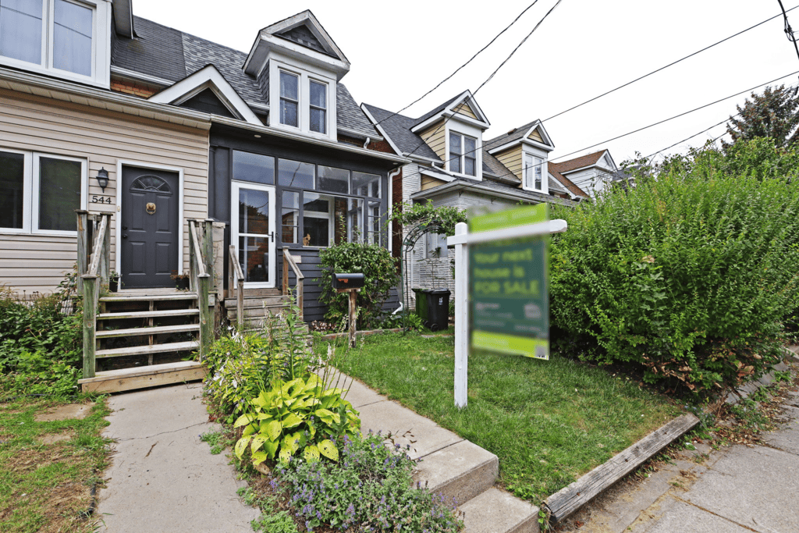
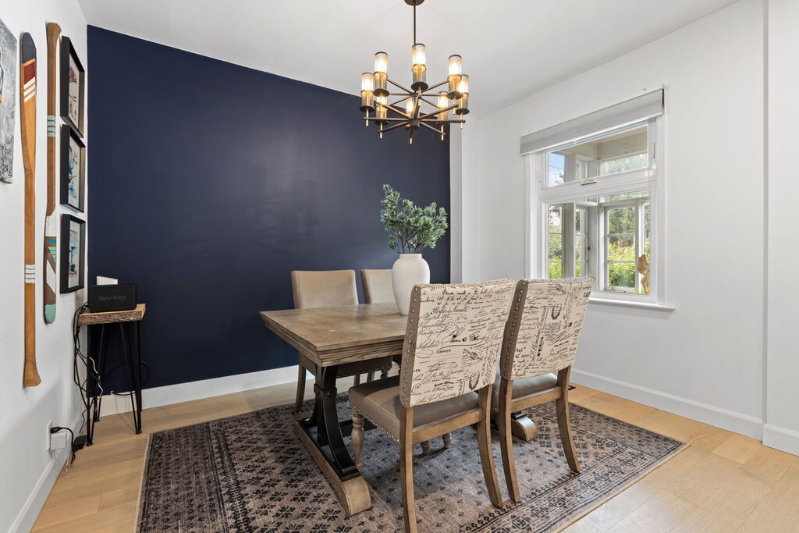
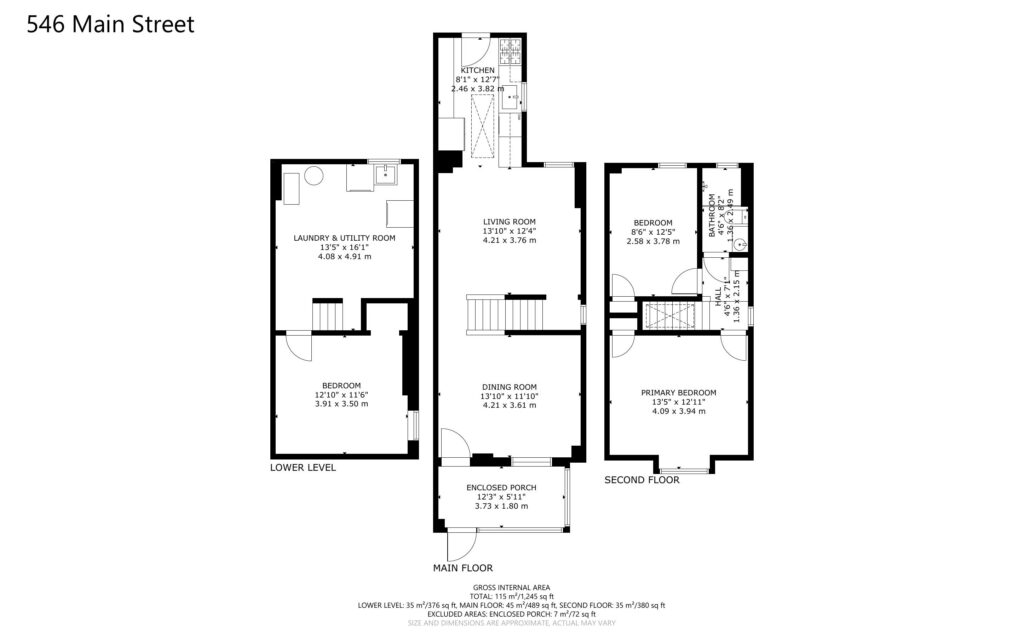
Send This Listing To A Friend546 Main St has a floor plan that makes immediate sense. The enclosed front porch handles the coats, boots, dog gear, and everyday clutter. Inside, the living and dining rooms are separate, the kitchen sits at the back of the house, and beyond it is a leafy west-facing backyard that stretches deep.
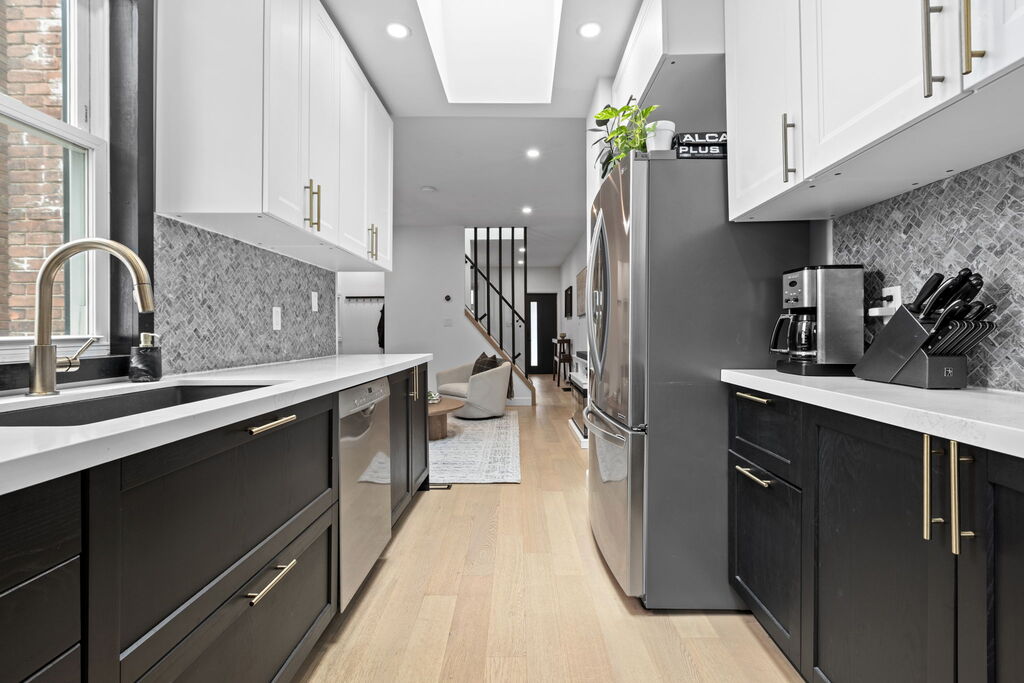
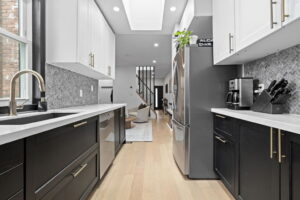
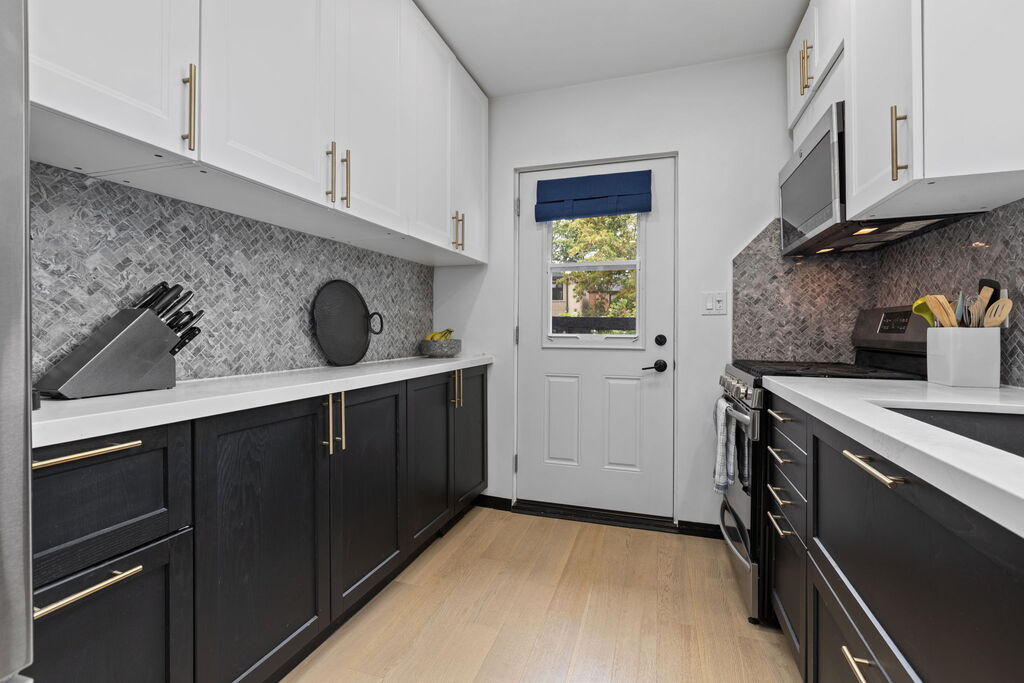
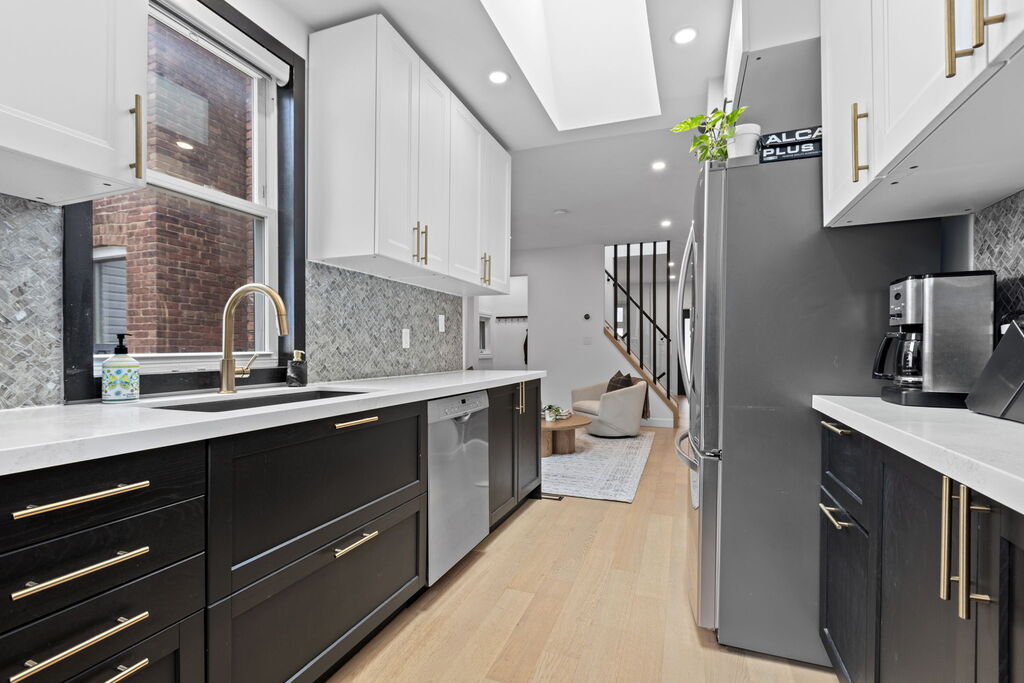
The kitchen was renovated in 2019, and it’s a good one. Heated floors are especially welcome on chilly mornings, while a skylight brings in the sunshine. There’s plenty of storage, updated appliances and a large sink, plus a walkout that puts the deck just a few steps away.
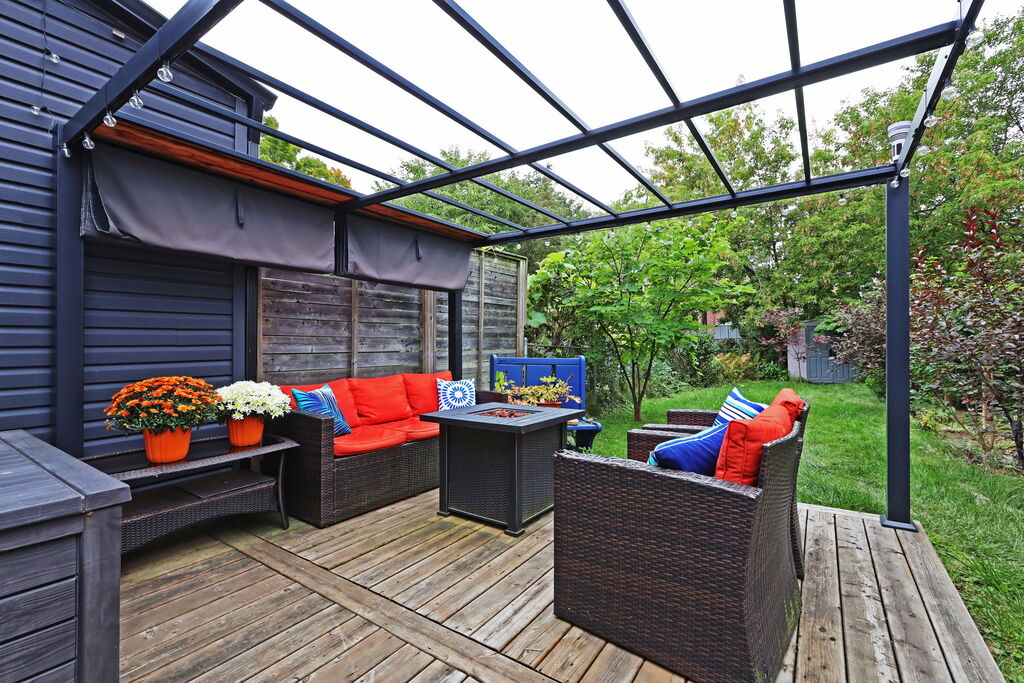
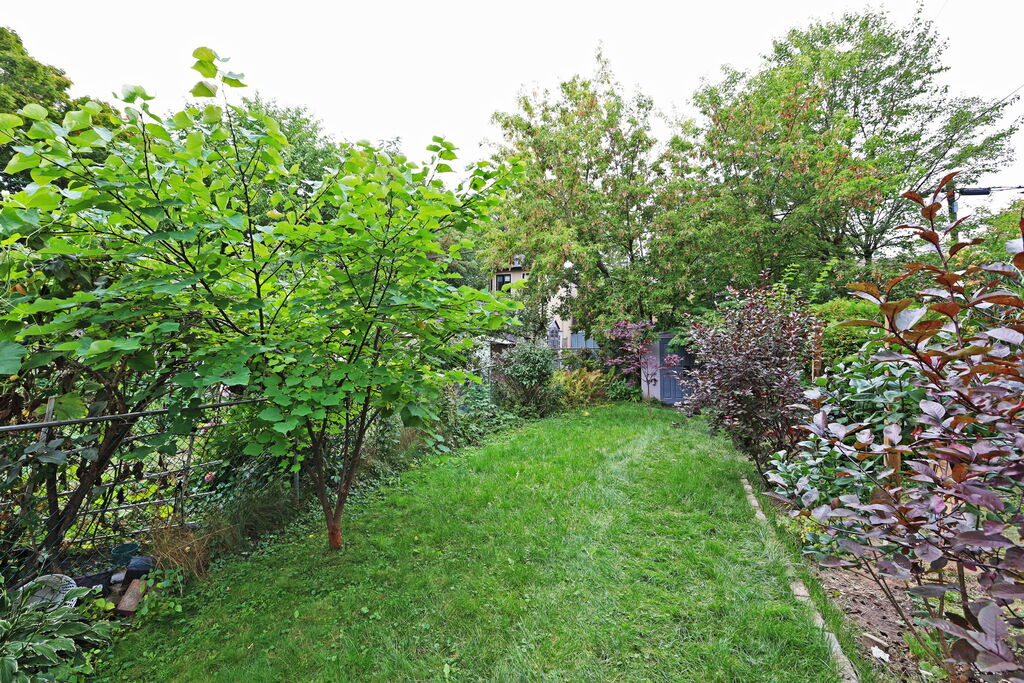
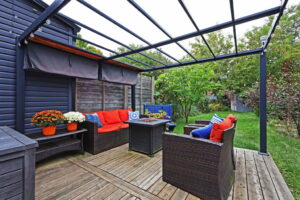
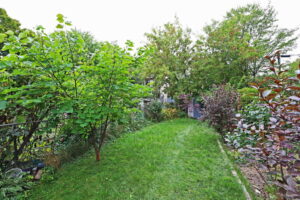
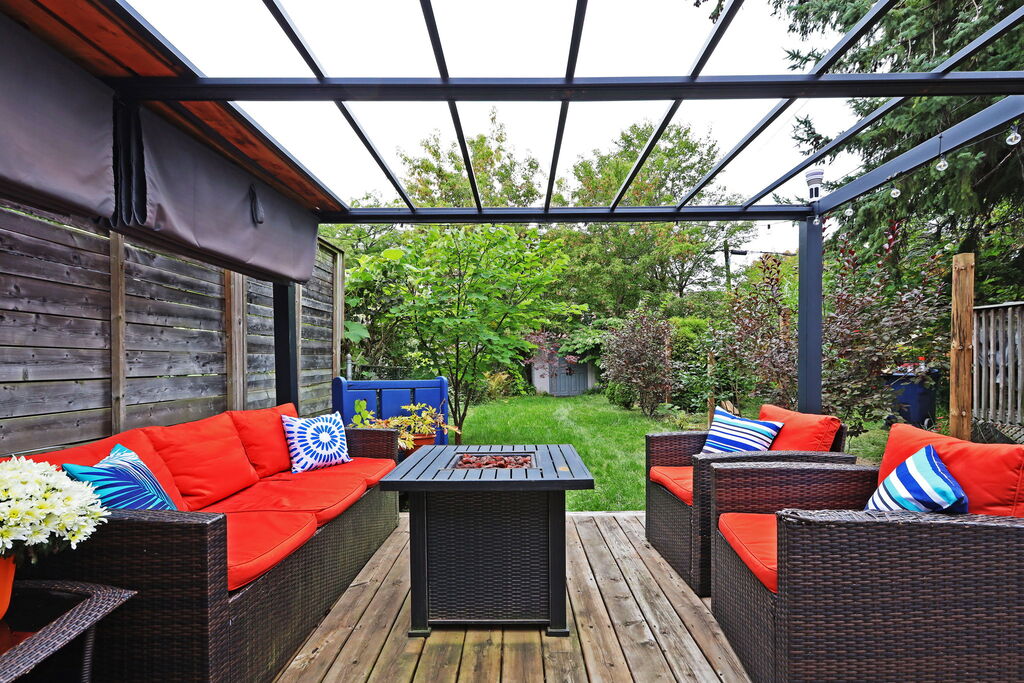
When the weather cooperates, this house really opens up. The deck is large enough to be a true outdoor living space, with a pergola and overhead shades. Beyond it, the yard continues: grass, garden, and a new fence, all on a 122.5-foot-deep lot. With western exposure, there’s every reason for dinner to migrate outside and stay there.
Back indoors, the staircase received a contemporary update in 2022, with glass and vertical railings and another skylight overhead.
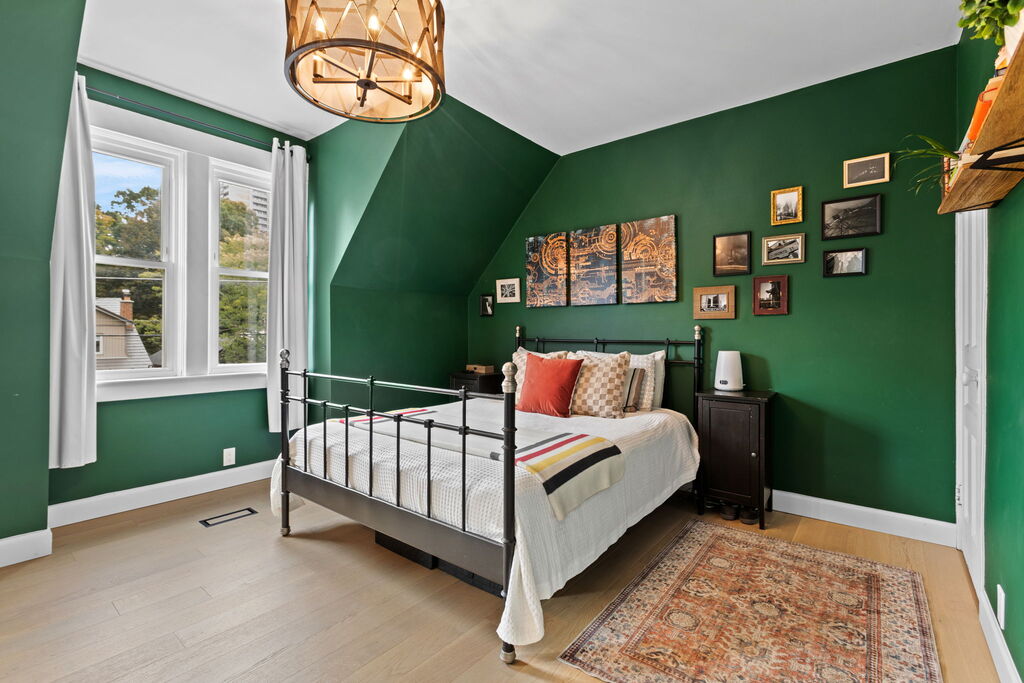
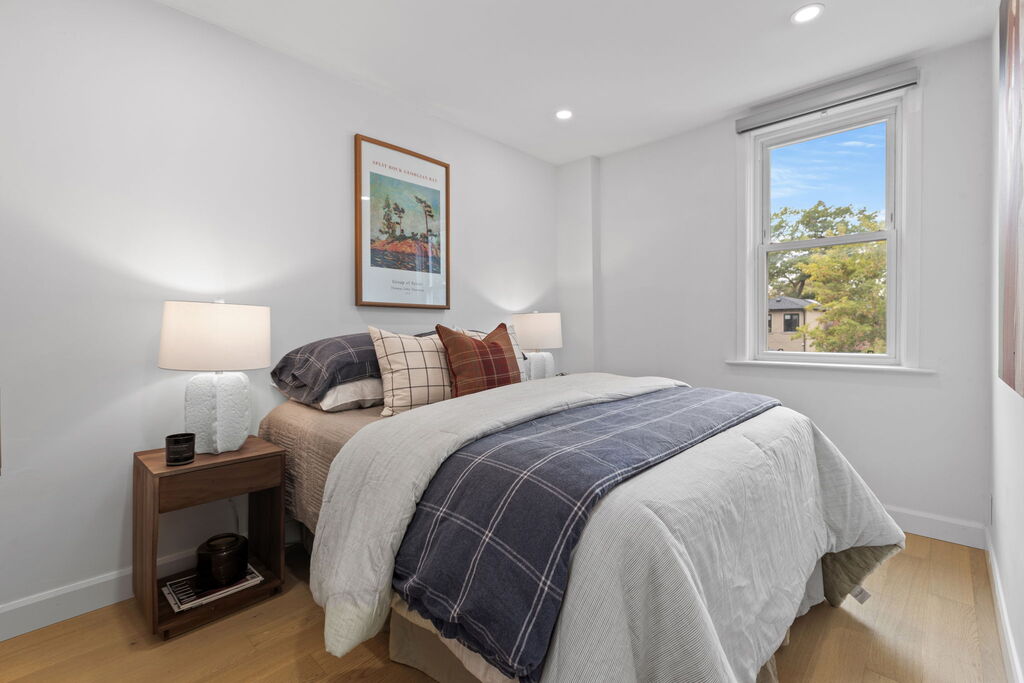
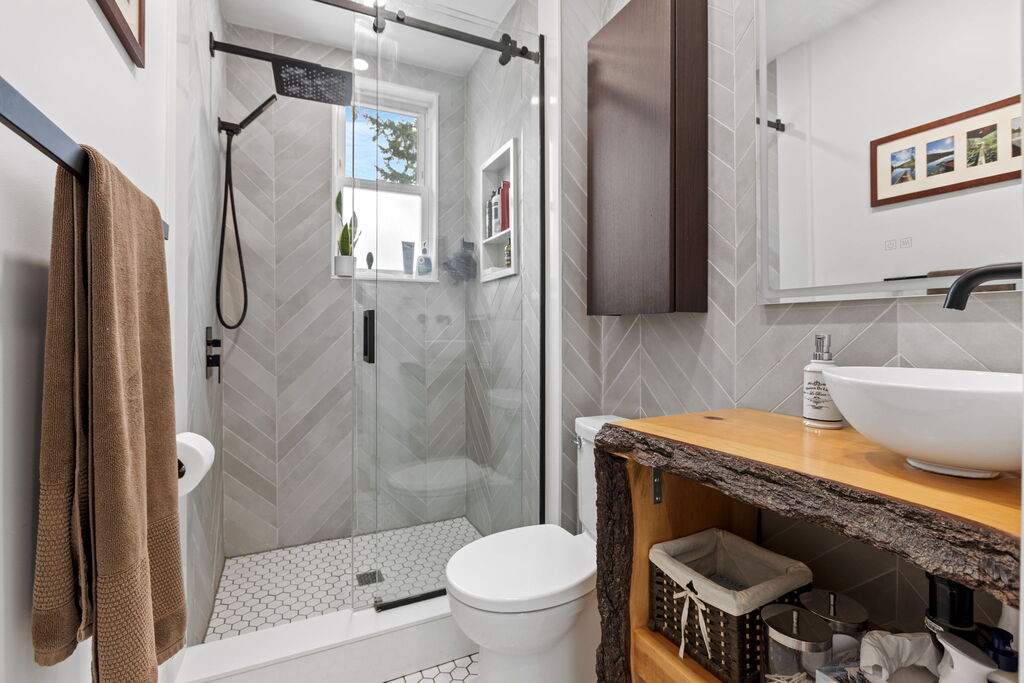
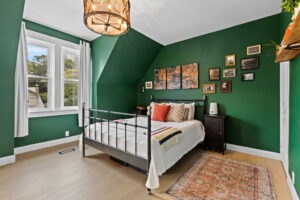
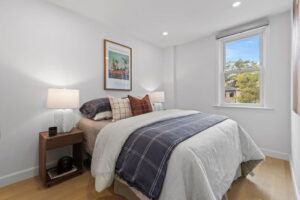
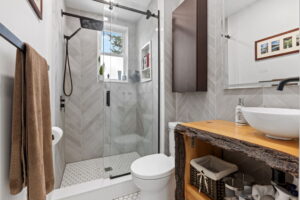
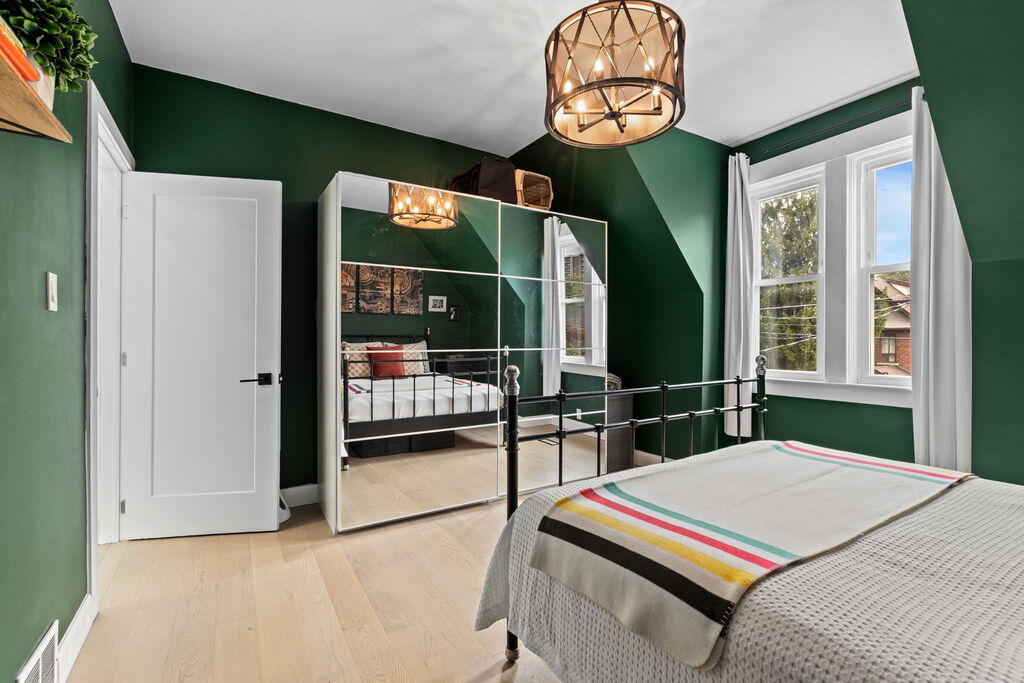
Upstairs are two bedrooms, including a generous primary with personality and a PAX wardrobe system. The second bedroom is also a good size. The upstairs bathroom was renovated in 2020 and features a large shower and a live-edge wood vanity.
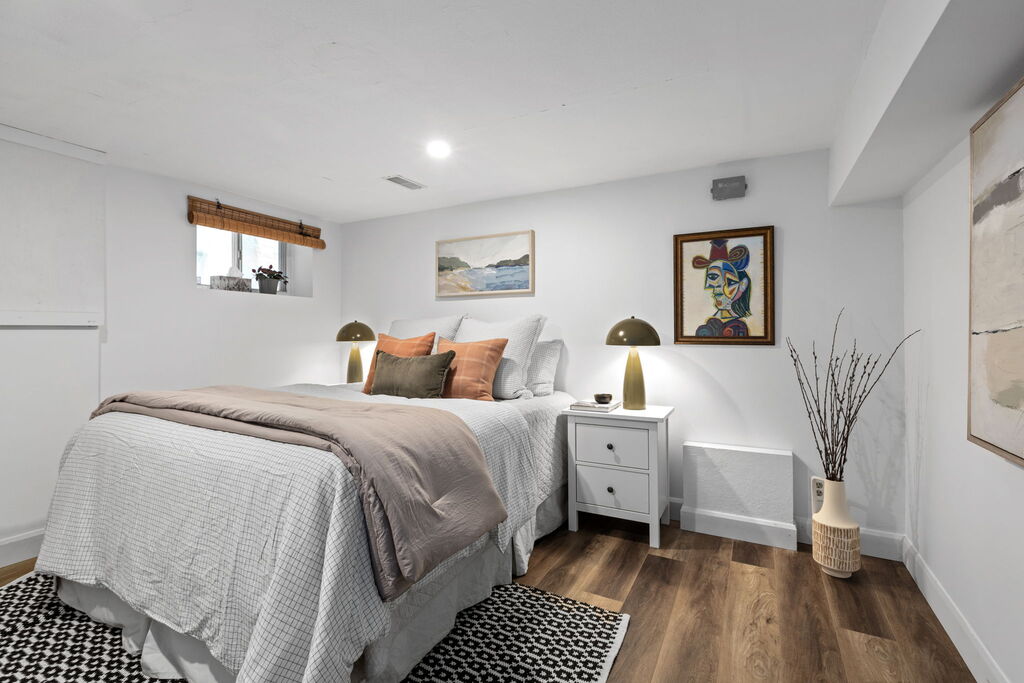
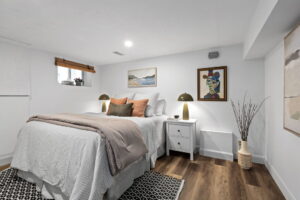
The basement (updated in 2023) can accommodate a third bedroom, home office, or playroom, depending on what you need now and in the future. The unfinished utility room provides plenty of storage, so the finished portion doesn’t have to do double duty. The flooring throughout the home and electrical were updated in 2022, and the main roof was replaced in 2025.
Then there’s what’s within walking distance. Main Street subway station and bus connections are about a 10-minute walk away, while Danforth GO Station is about a 15-minute walk. Danforth Avenue is about 10 minutes away for Sobeys, Canadian Tire, Tim Hortons, medical clinics, shops and restaurants.
In the other direction, Taylor Creek Park puts its trails right on the doorstep. It’s an easy place to disappear for a dog walk, clear your head on a run or take a bike ride when pavement isn’t what you’re after.
5 Things We Love
- A backyard you’ll actually enjoy. Step out from the kitchen onto a large deck, then into a deep, west-facing yard with grass, a serene garden and a new fence. There’s room to eat outside, garden, play or simply stretch out in the afternoon sun.
- The kitchen gets the details right. Heated floors make chilly mornings better, two skylights bring natural light into the home, and the kitchen combines plenty of storage with a large sink and direct access to the deck. It’s renovated, but more importantly, it’s practical.
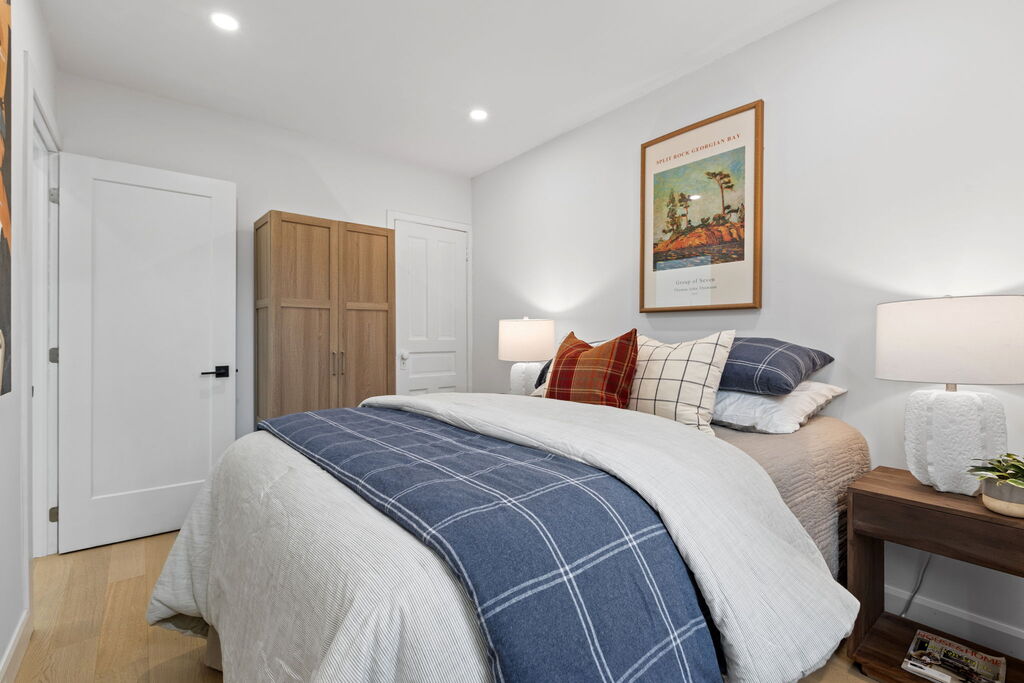
- Flexibility now and later. The generous primary bedroom and good-sized second bedroom keep the sleeping spaces where you want them, while the renovated basement adds a useful third bedroom, home office or playroom as your needs change.
- Defined spaces where you want them most. Separate living and dining rooms mean dinner doesn’t happen beside the sofa, while the enclosed front porch gives coats and boots somewhere to land. Add the renovated bathroom with its large shower, and this starter home makes smart use of its footprint.
- A location that makes car-free living easy. Taylor Creek Park trails are right on the doorstep for walking, running and biking. Main Street subway station and buses are about a 10-minute walk away, Danforth GO is about a 15-minute walk, and Danforth Avenue is about 10 minutes away for groceries, shops, restaurants, and everyday essentials.
Floor Plans
3-D Walk-through
About East York
East York is what happens when you take the best parts of city living and add actual breathing room. It’s the neighbourhood that delivers on that “close to everything but not overwhelmed by it” promise that so many others just talk about.
Picture this: post-war bungalows with front yards where kids actually play, neighbours who borrow sugar and mean it, and streets quiet enough to hear birds but busy enough that something is always happening. It’s fifteen minutes to downtown when you need the energy, but it feels like a different world when you want to decompress.
The heart of East York life happens at places like Stan Wadlow Park and East Lynn Park. These aren’t just green spaces; they’re where weekend soccer games turn into impromptu family gatherings and where your morning run becomes a chance to catch up with half the neighbourhood. Taylor Creek offers those winding trails that clear your head between video calls, making it perfect for anyone working from home who needs to actually step away from their desk.
The Danforth is your playground here. Greek town stretches along this vibrant strip, with tavernas that have perfected their craft for decades, bakeries where the baklava is worth the trip, and weekend energy that makes grocery shopping feel like an event. It’s the kind of food scene where authenticity isn’t a marketing term. It’s just Tuesday.
What makes East York special is that it’s built for real life. The schools are excellent (there are a lot of them, thanks to all the young families), the transit connections actually work, and the housing stock offers that sweet spot between an affordable entry point and renovation potential. It’s where newer Canadians and young families have created a genuine community. The kind where longtime residents slip your kids a few dollars at Christmas for helping with snow shovelling.
East York doesn’t try to be trendy. It just works. If you’re ready for a neighbourhood that feels like home from day one, where community isn’t just a buzzword, and where you can have both urban convenience and suburban peace without compromise, this is it.