

Welcome To
214 Gainsborough Rd









A Detached Family Home in a Neighbourhood That Feels Like Home
Send This Listing To A Friend214 Gainsborough Road isn’t about oversized rooms or unnecessary square footage. Its appeal is more personal than that: a detached home with character, a well-considered layout, an unusually good amount of storage, flexible finished space, and a garden that gives family life room to spill outdoors. Add the potential for a future expansion of the attic, and there is a clear path for the home to evolve if more space is wanted later. It is a house that already knows how to live well, and leaves room for its next owners to make it their own.
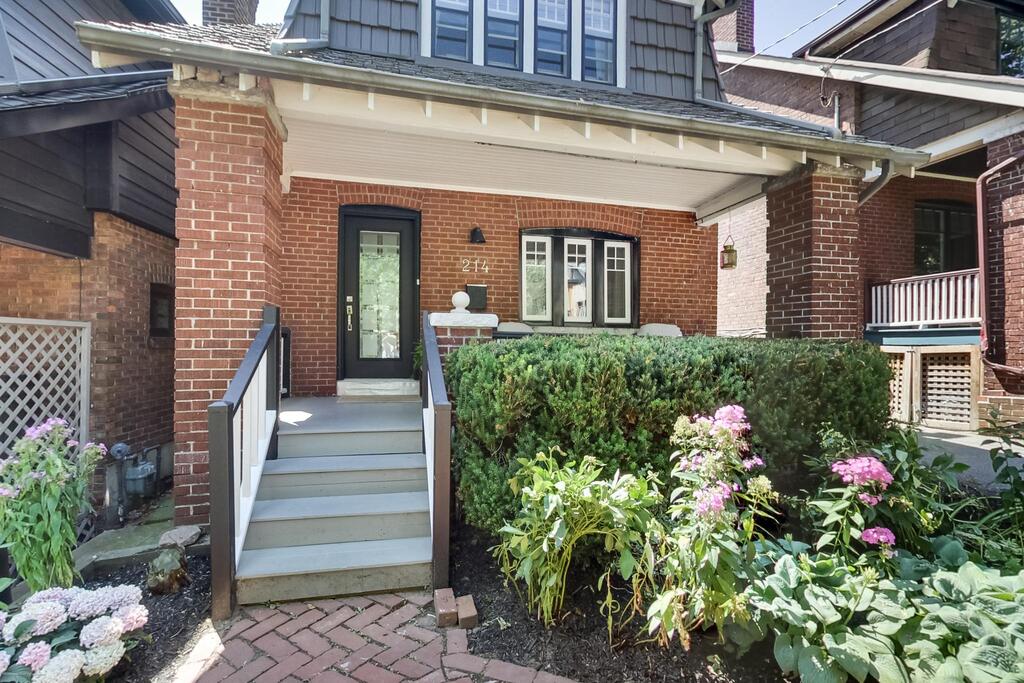
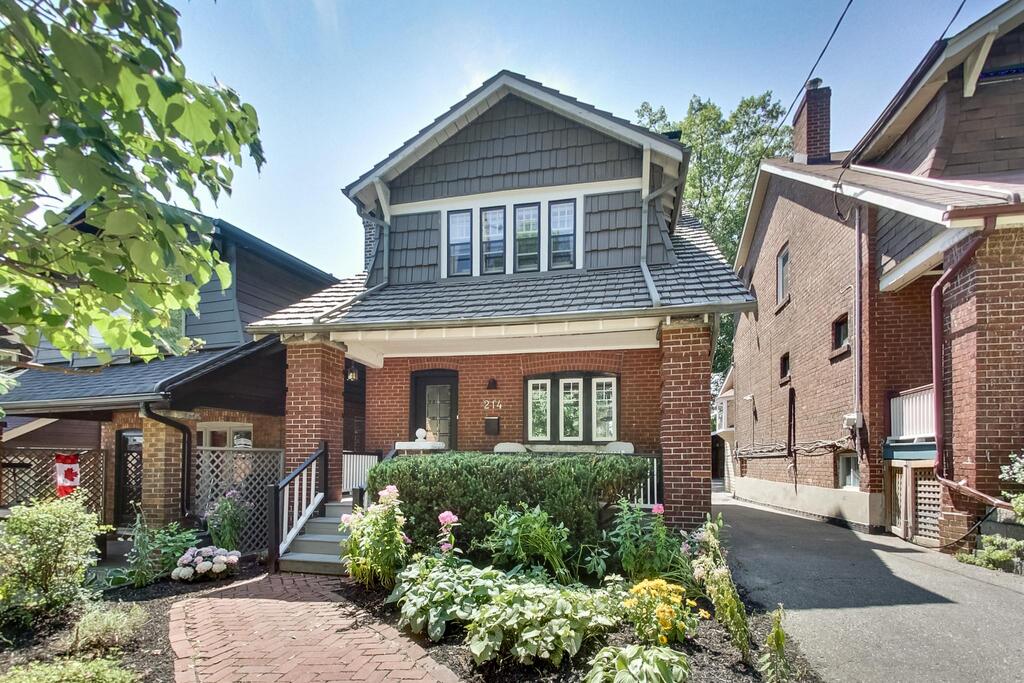
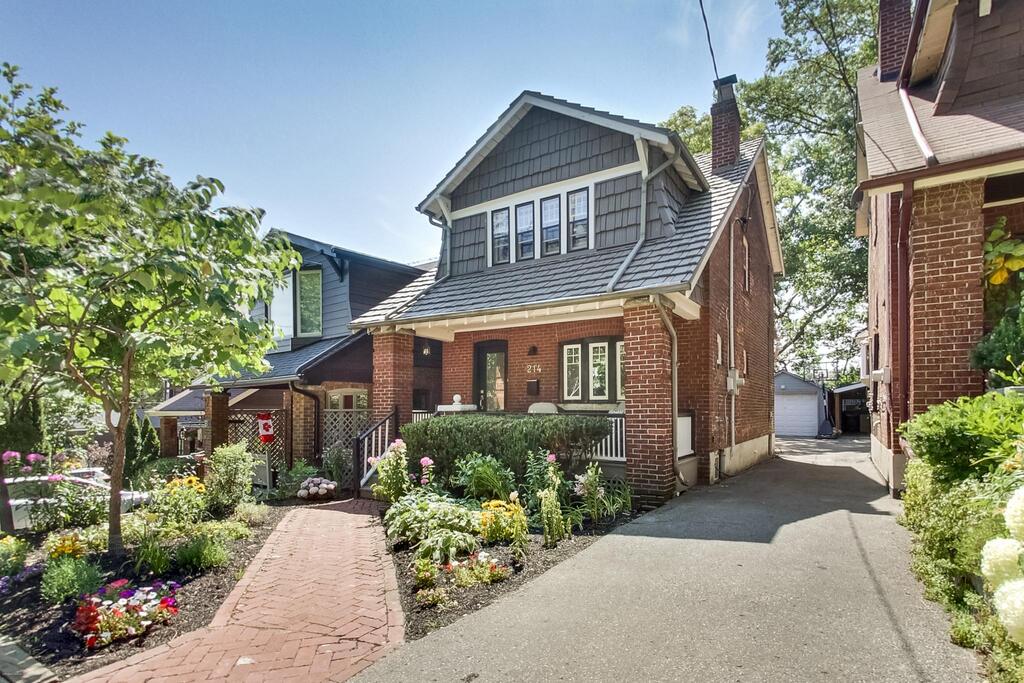
Set on a friendly, tree-lined street known for its annual Canada Day street fair and welcoming mix of young families and long-time neighbours, 214 Gainsborough Road is a detached three-bedroom Arts and Crafts home that feels warm, personal, and exceptionally well cared for. Its footprint is more intimate than some, but the layout makes smart use of every level, with a natural family flow, excellent storage throughout, and a finished basement that adds genuinely useful living space. An above-average home inspection adds further confidence in the care and condition of the home.
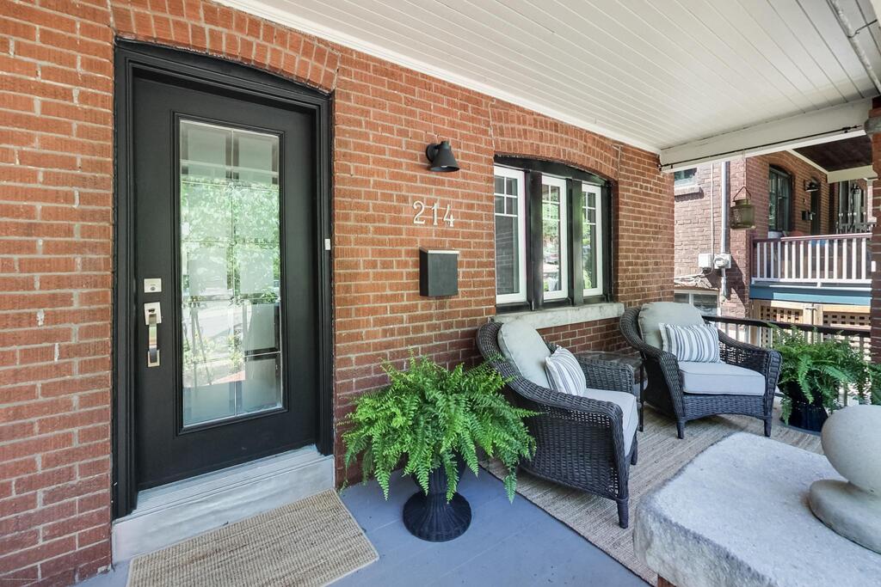
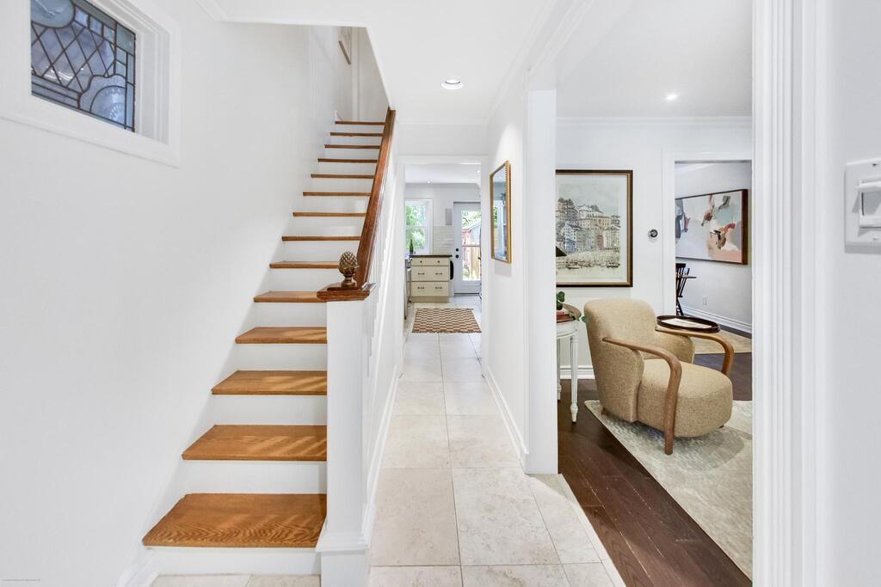
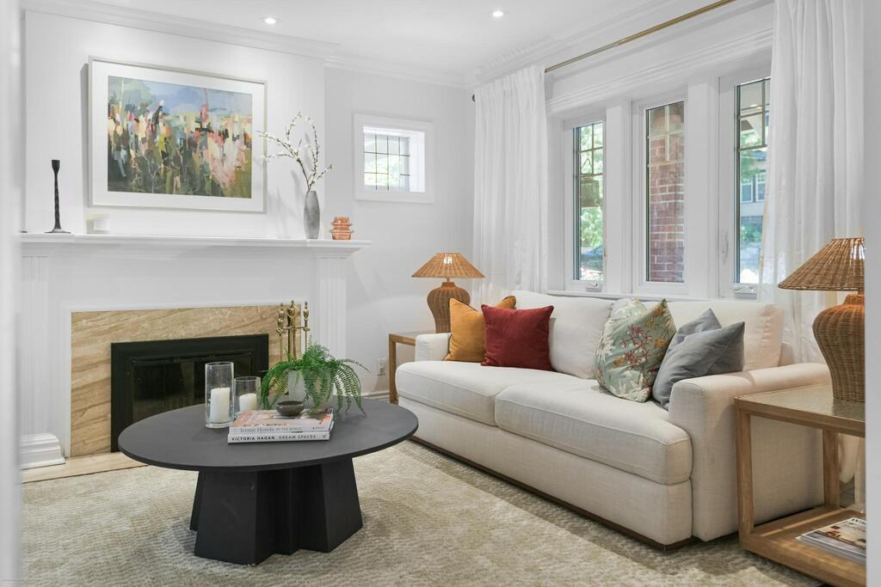
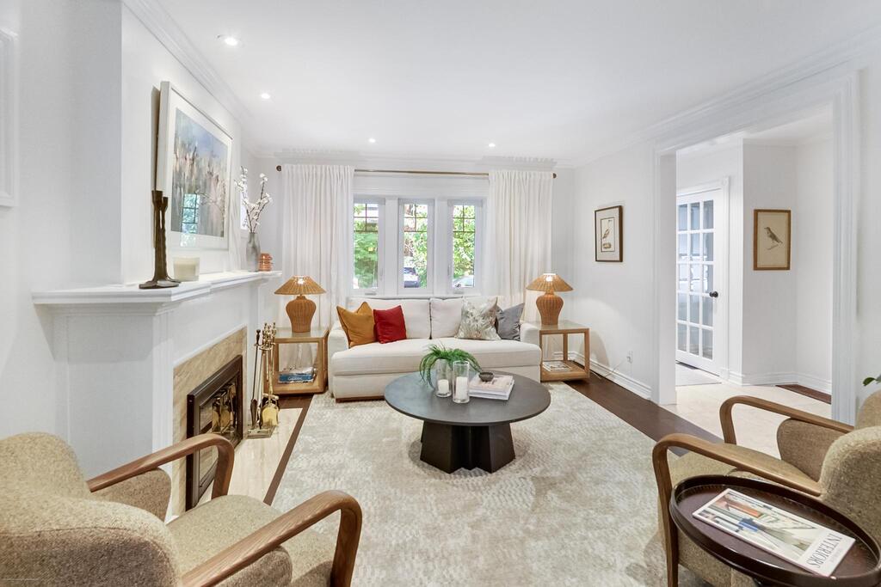
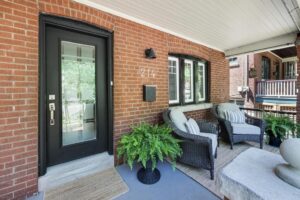
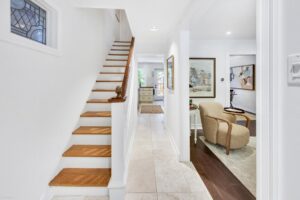
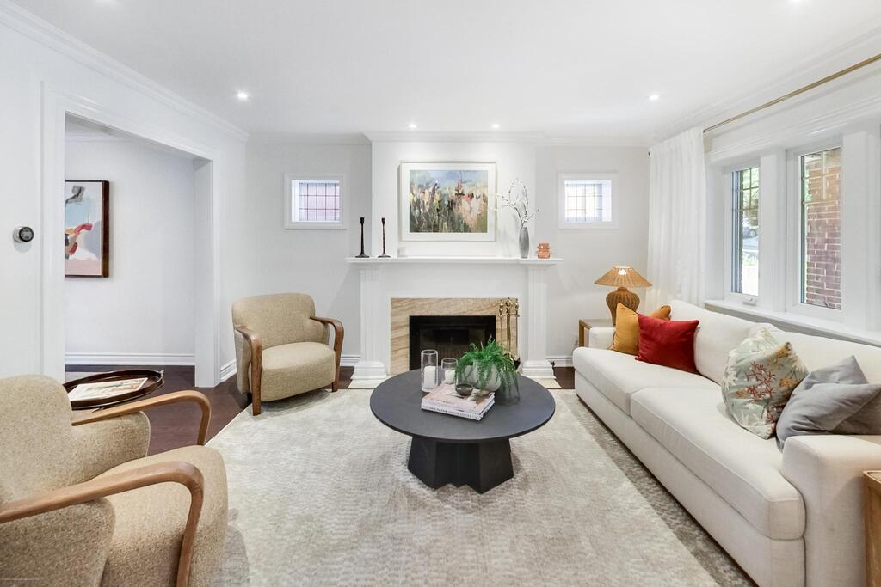
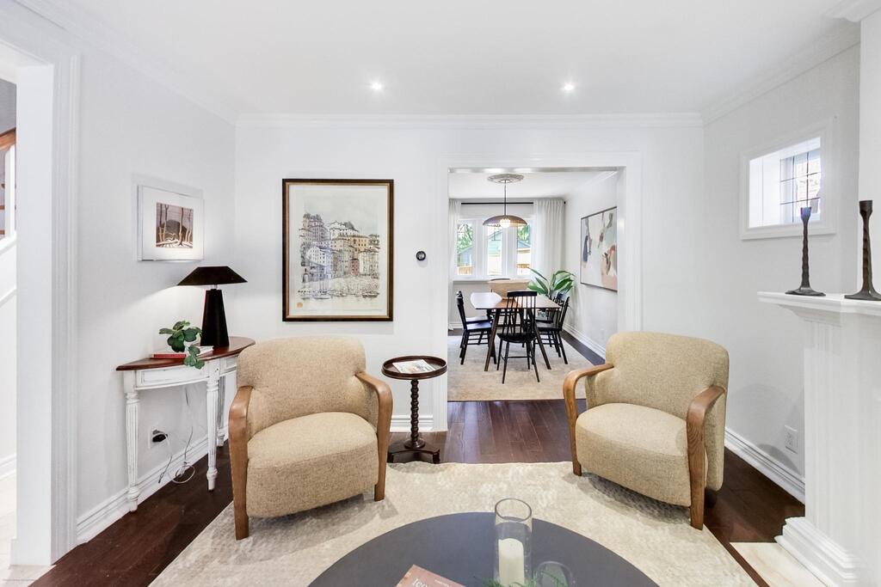
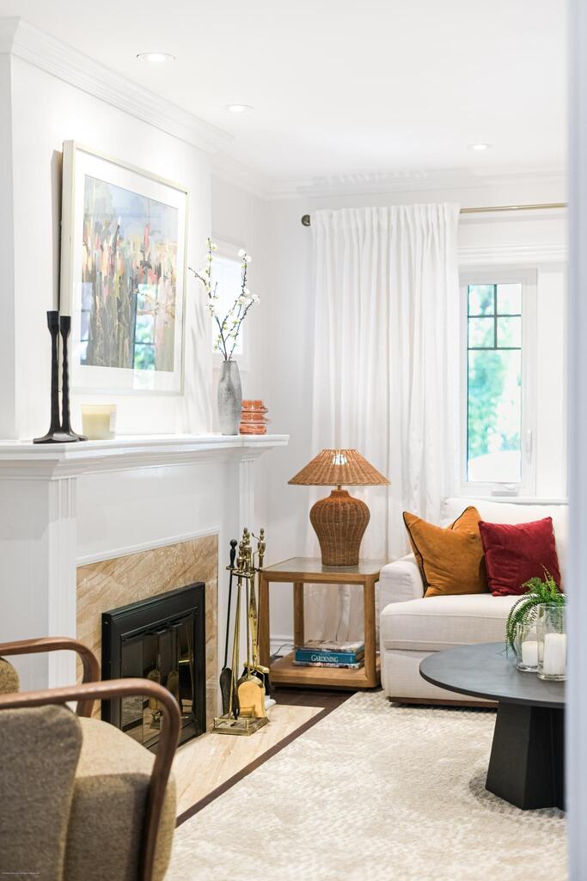
A generous front porch creates a natural connection to the street. It’s a comfortable place for morning coffee or an easy conversation as the neighbourhood comes to life. Inside, east- and west-facing windows bring natural light into the principal rooms throughout the day. Hardwood floors and a working wood-burning fireplace give the living room warmth and character, while original details, including vintage upstairs door knobs and distinctive artichoke finials at the top and bottom of the staircase, reflect the home’s history and craftsmanship.
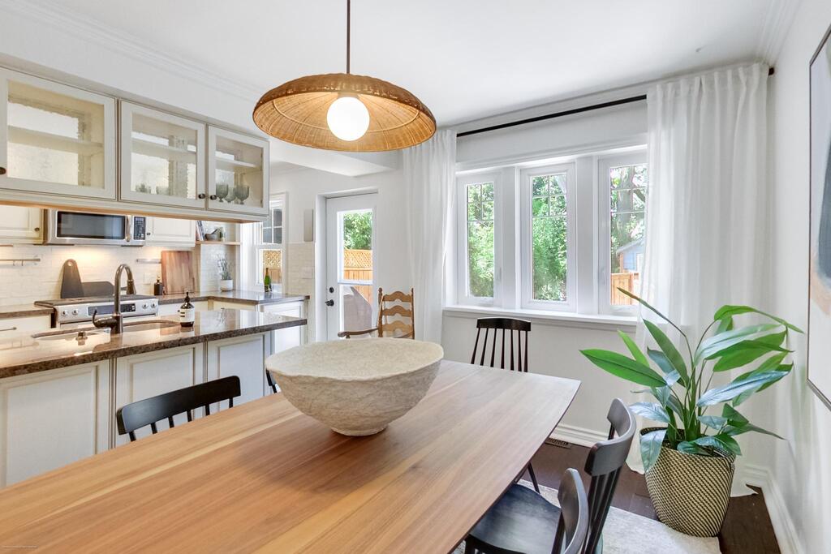
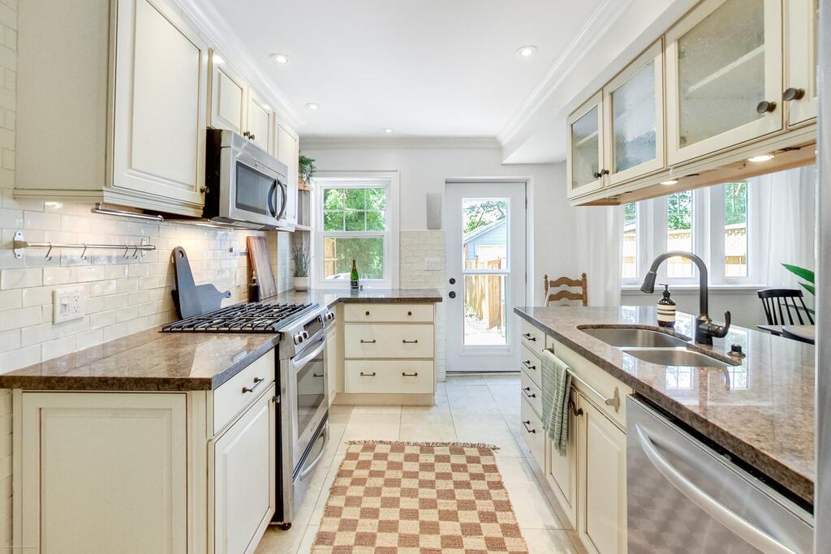
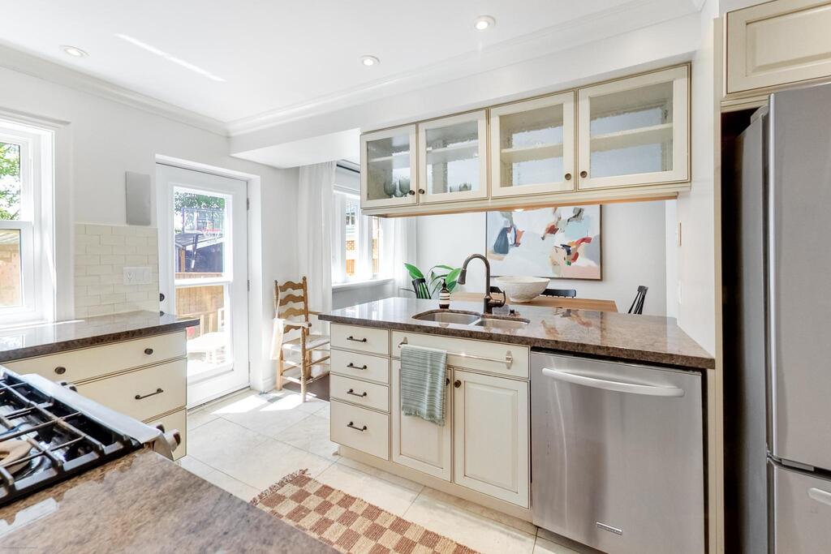
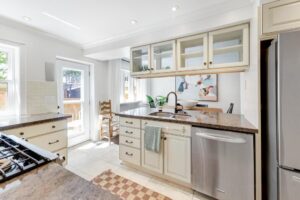
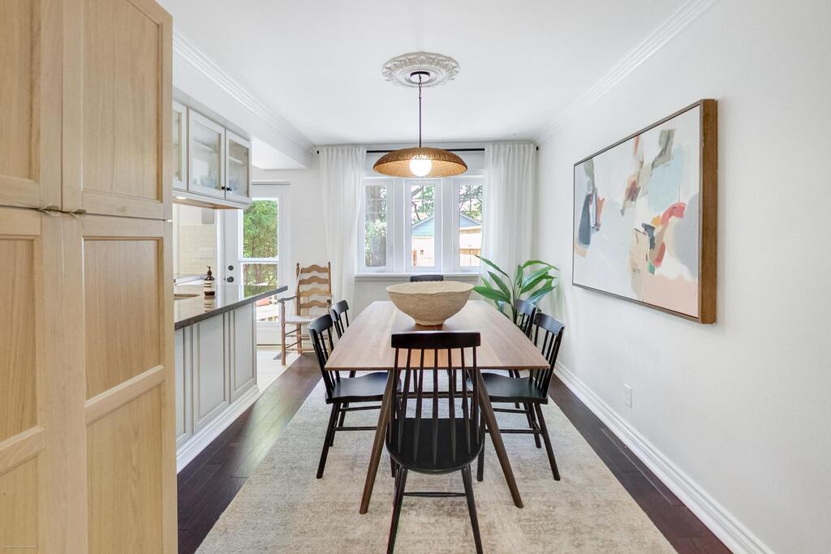
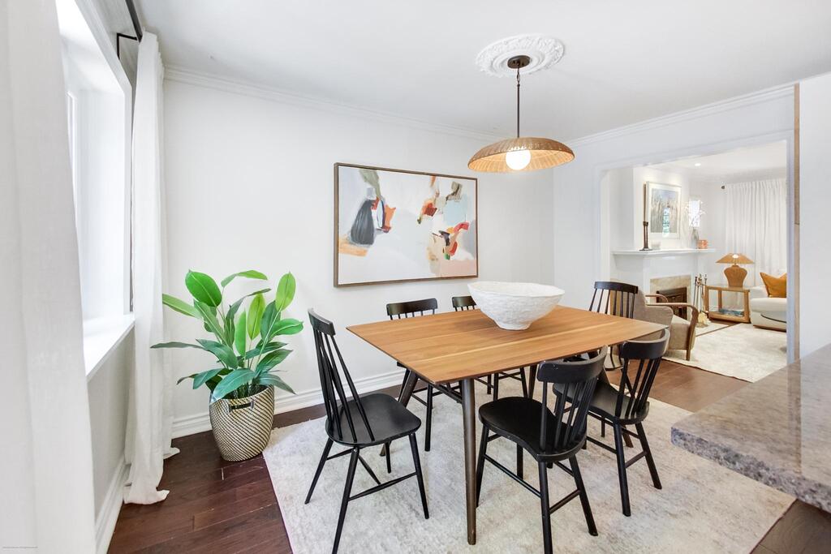
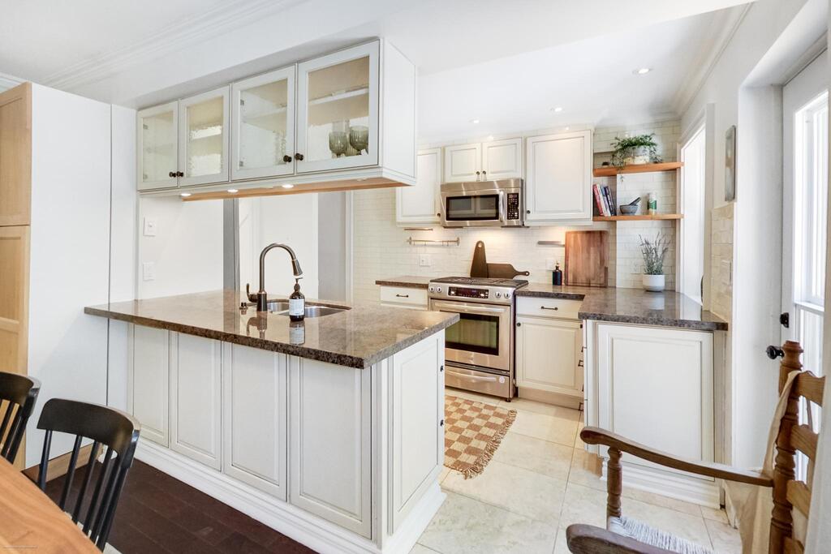
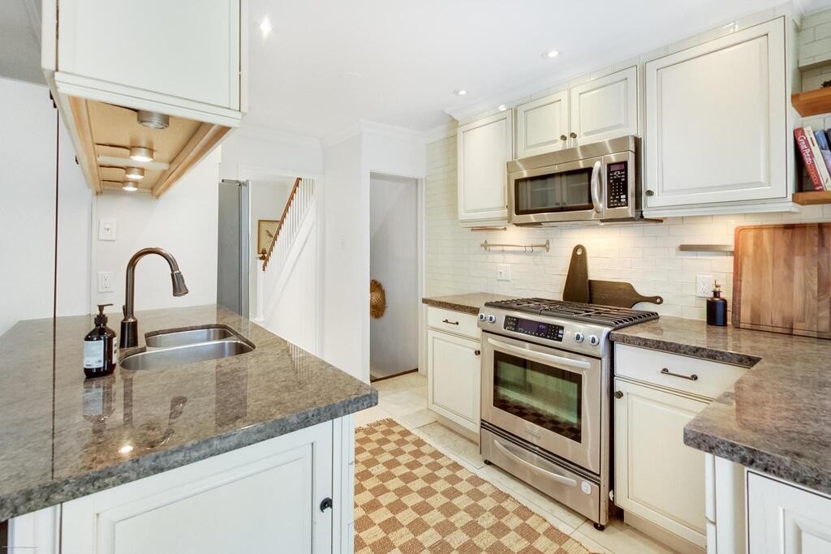
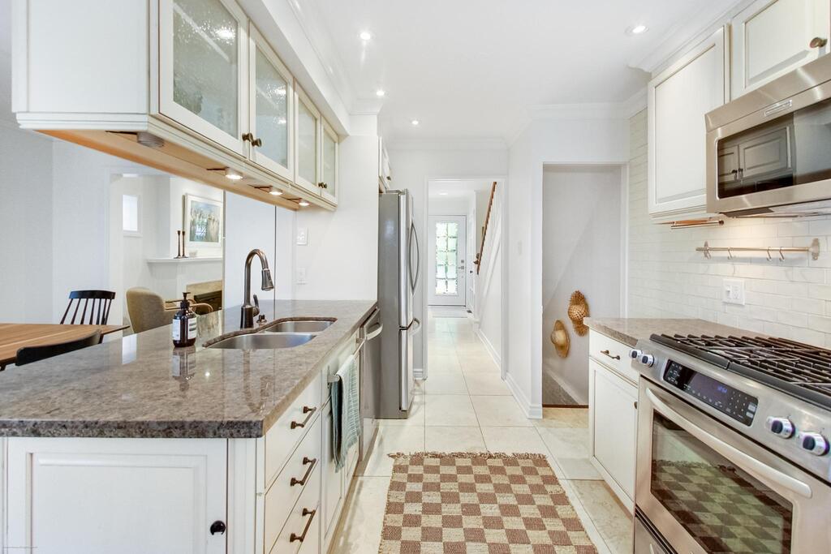
The kitchen is designed for the practical rhythms of everyday family life. Stainless steel appliances and granite countertops provide plenty of workspace, while generous storage keeps cookware, pantry staples, and the inevitable collection of everyday kitchen gear organized. A pass-through to the dining room keeps the two spaces connected, whether dinner is being served or conversation is carrying on between rooms. At the back, a window overlooking the garden brings greenery (and the kids) into view while you cook.
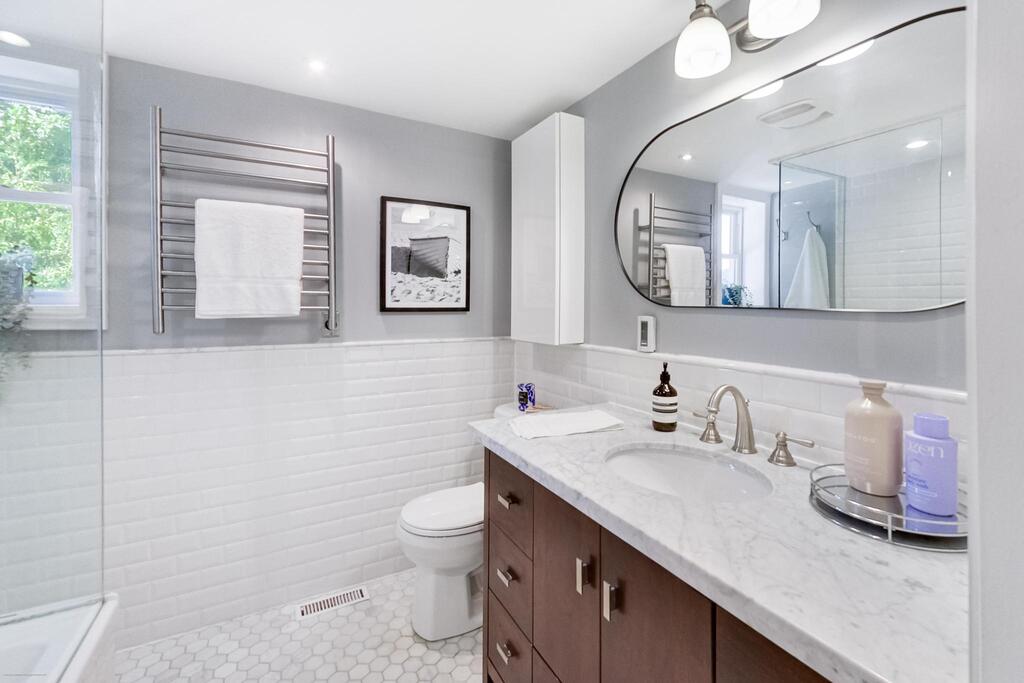
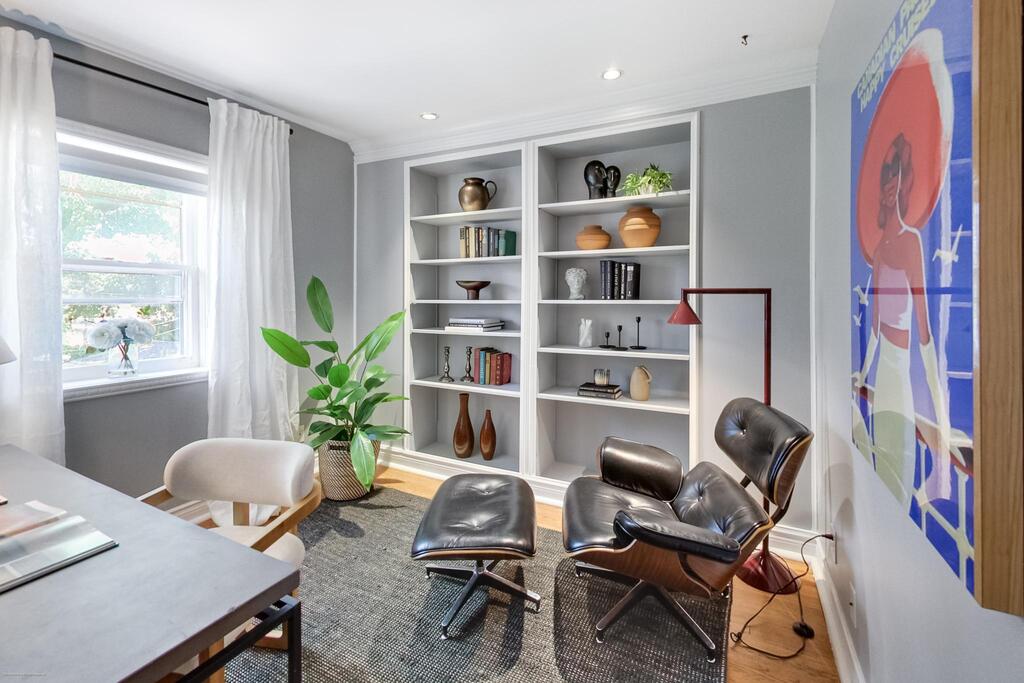
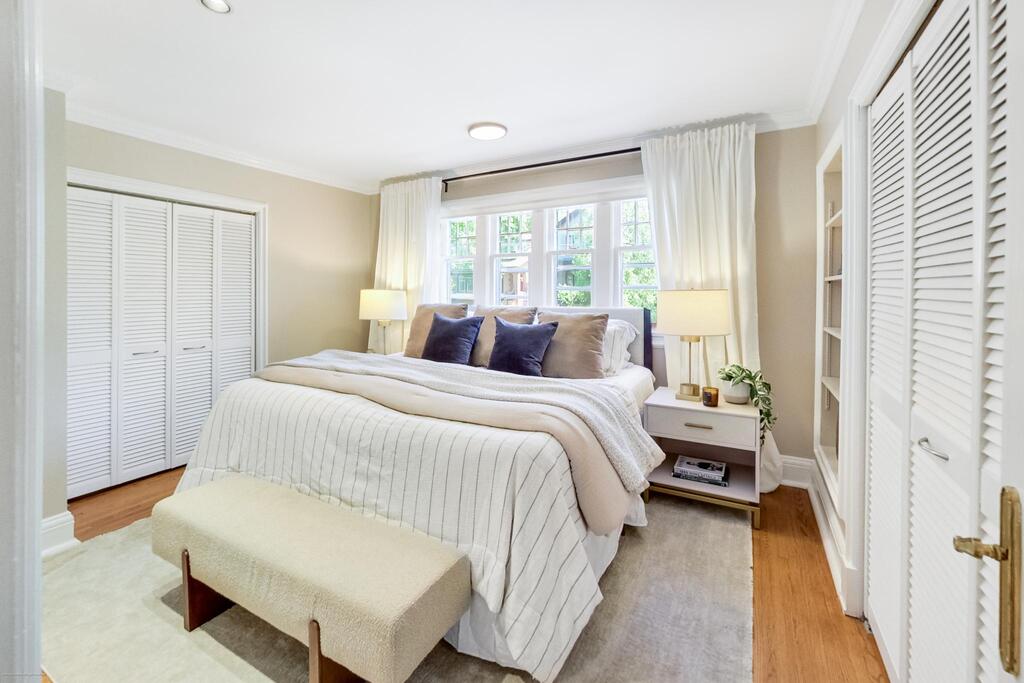
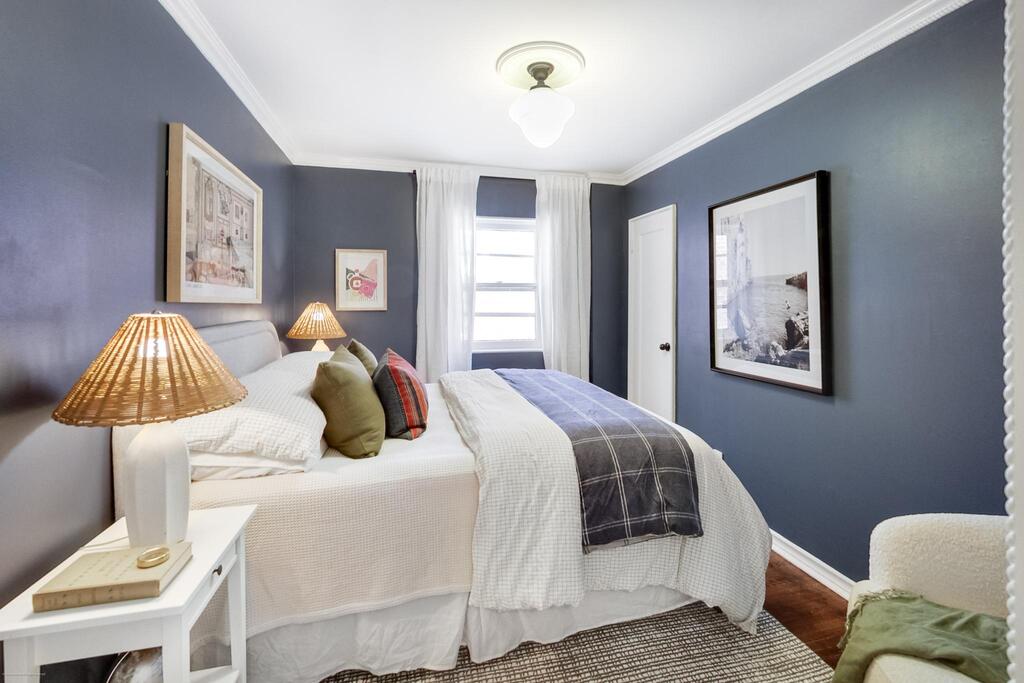
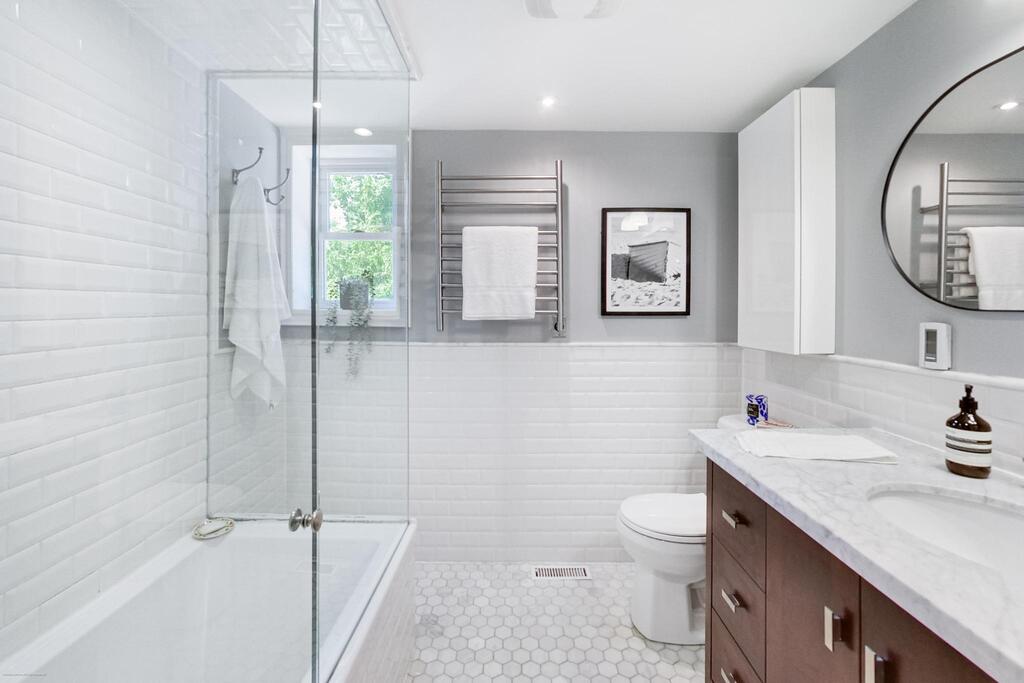
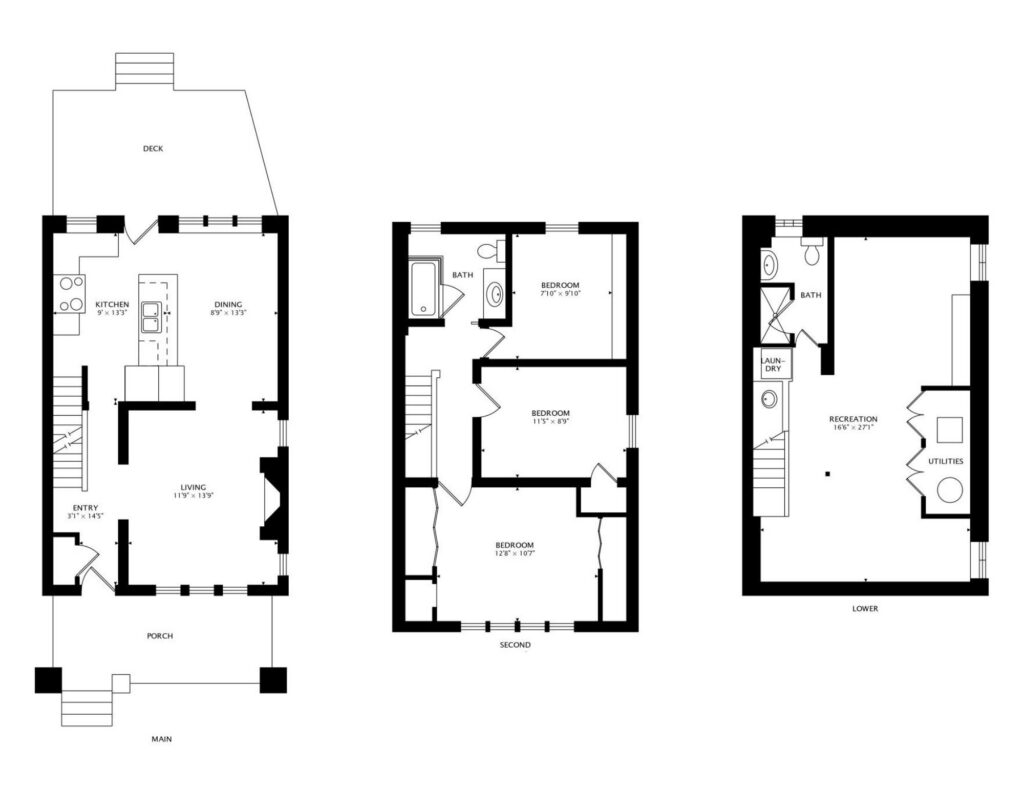
Upstairs, three bedrooms offer flexibility for family life, guests, or a dedicated home office, along with a four-piece family bathroom. There is also an interesting longer-term possibility overhead: architectural drawings are available for a potential project to open up the attic and create additional living space, giving future owners a considered starting point should more room be desired down the road.
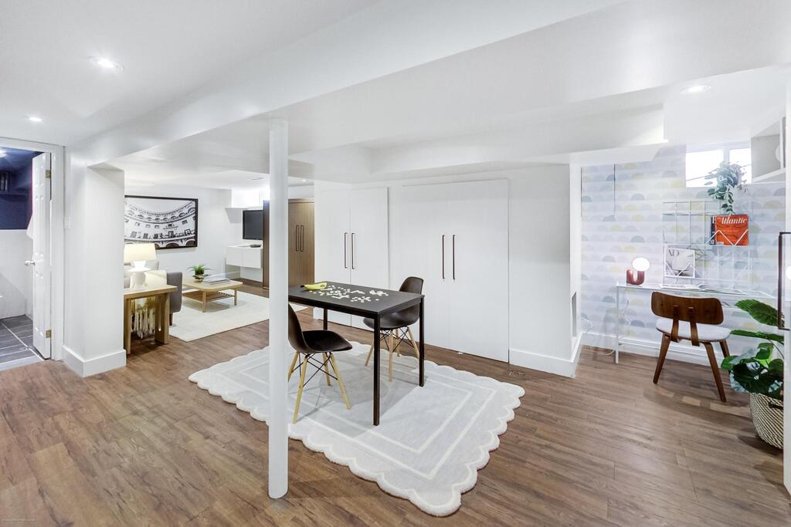
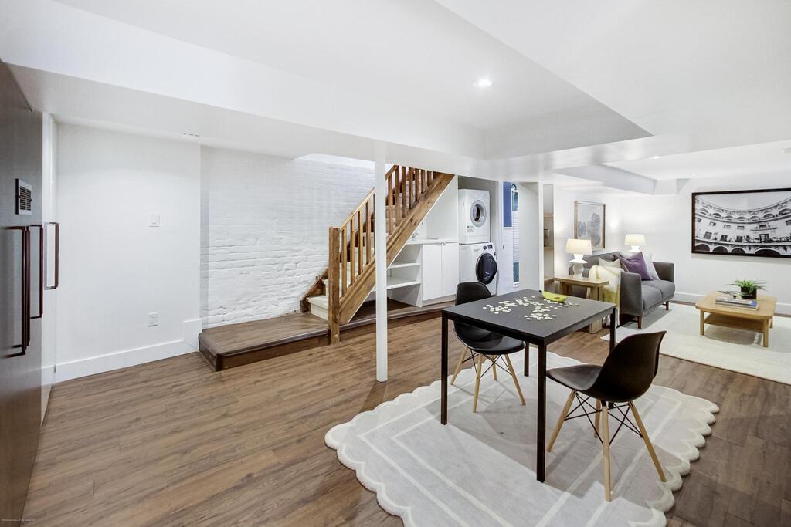
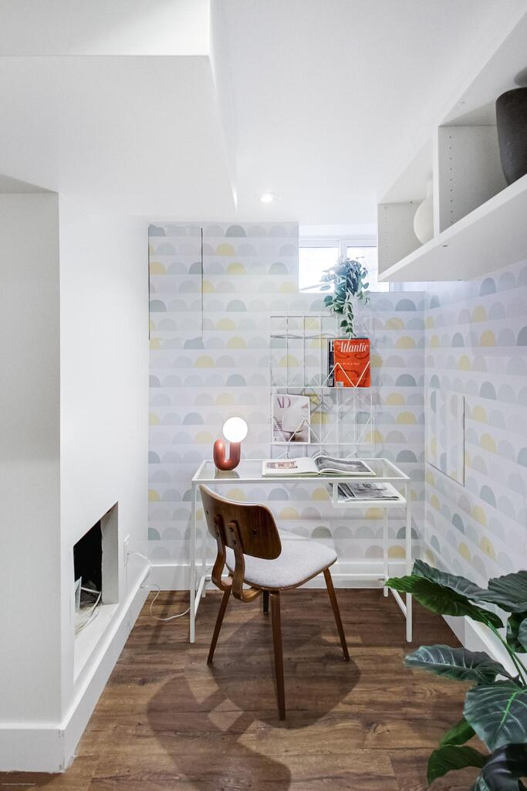
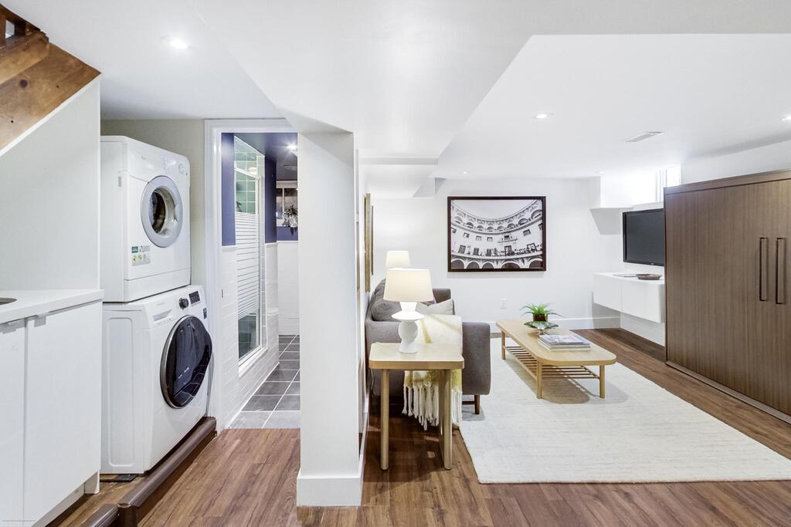
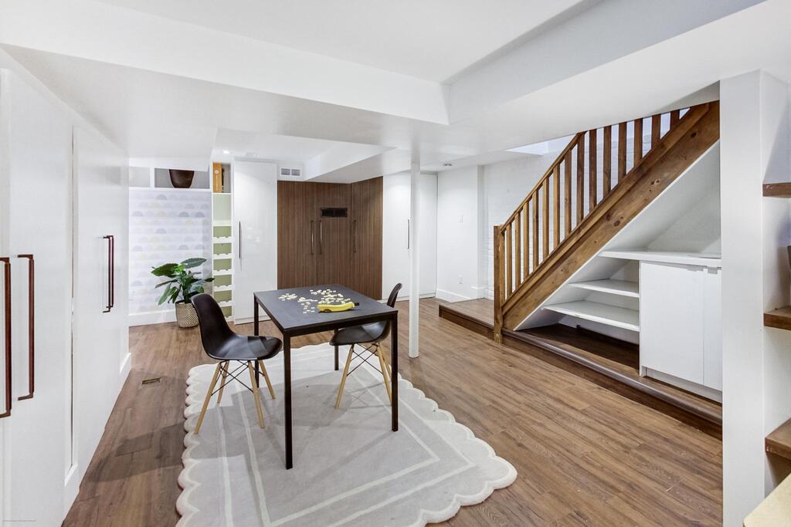
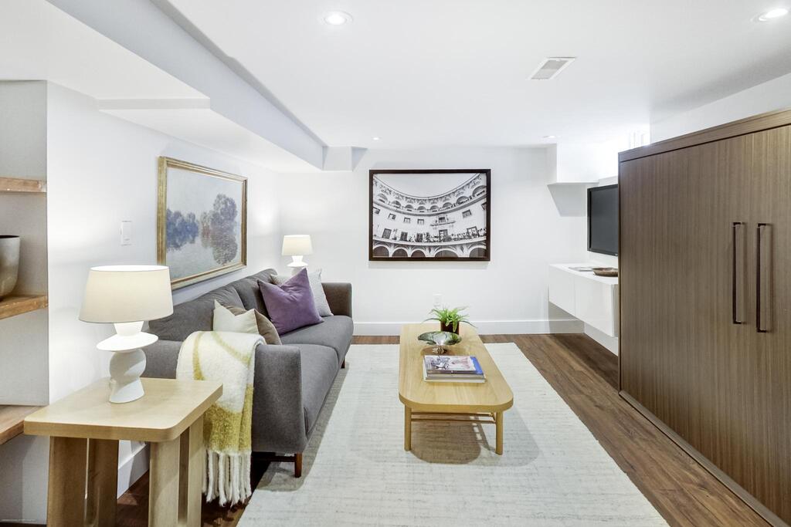
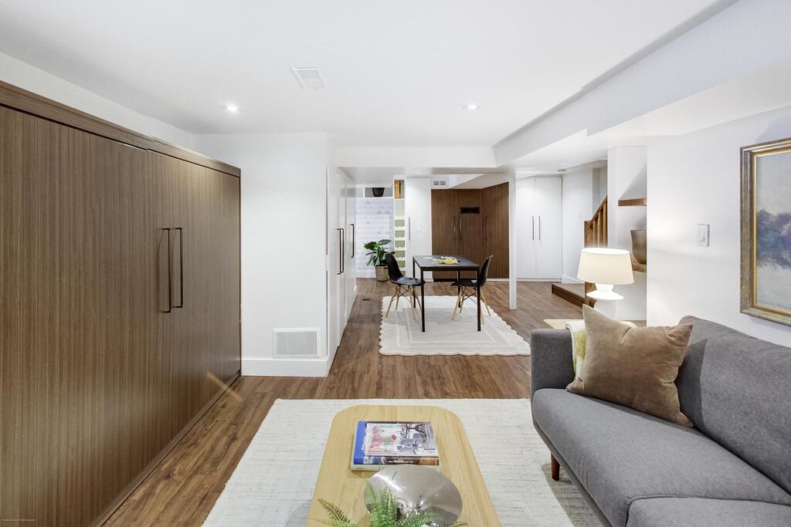
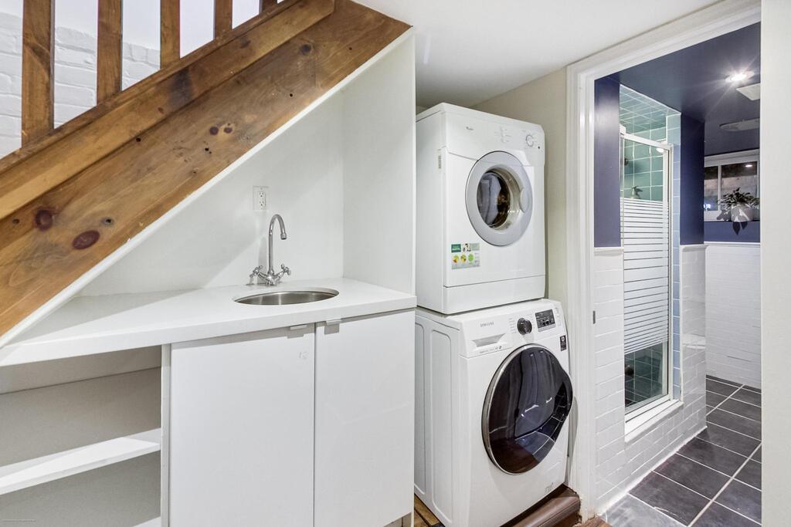
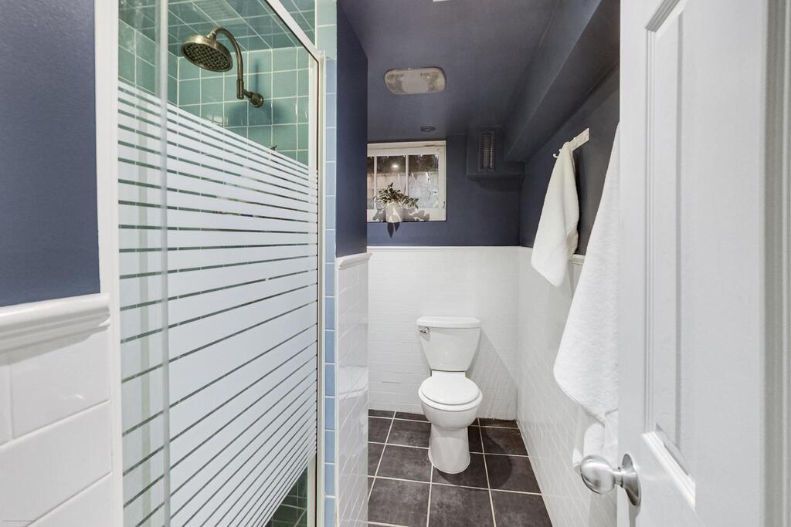
The finished basement earns its keep. Built-in storage runs well beyond the token basement cupboard, creating dedicated places for the things your family needs, but doesn’t always want to see (holiday decorations, sports equipment, luggage, toys, extra household supplies, and all the other gear that needs somewhere to go…). A built-in Murphy bed means overnight guests can be accommodated without permanently giving up the room, while a three-piece bathroom makes the level even more useful. It is the kind of flexible square footage that helps the home live bigger.
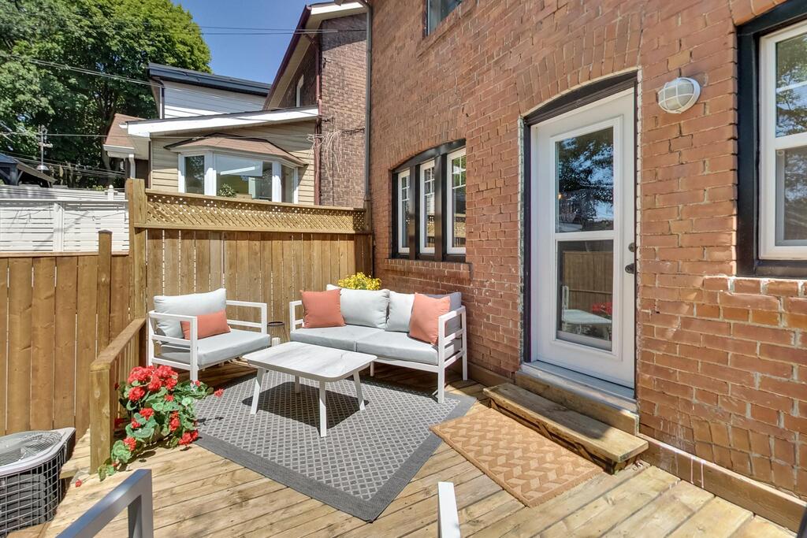
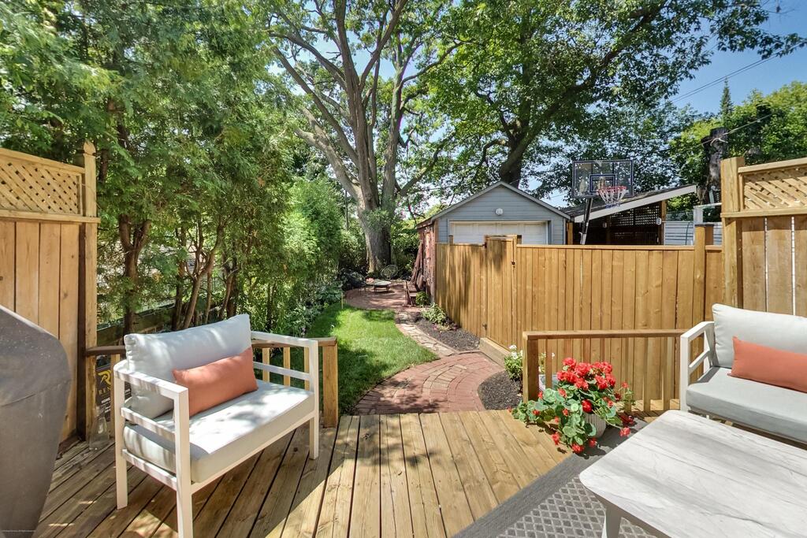
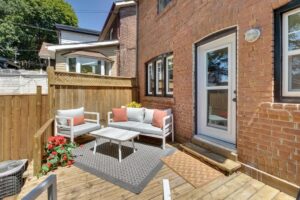
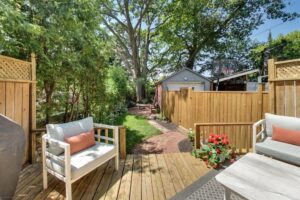
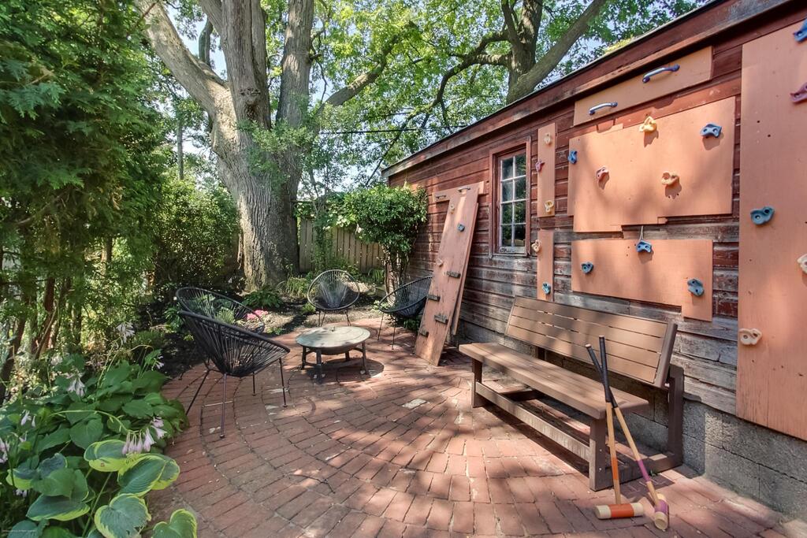
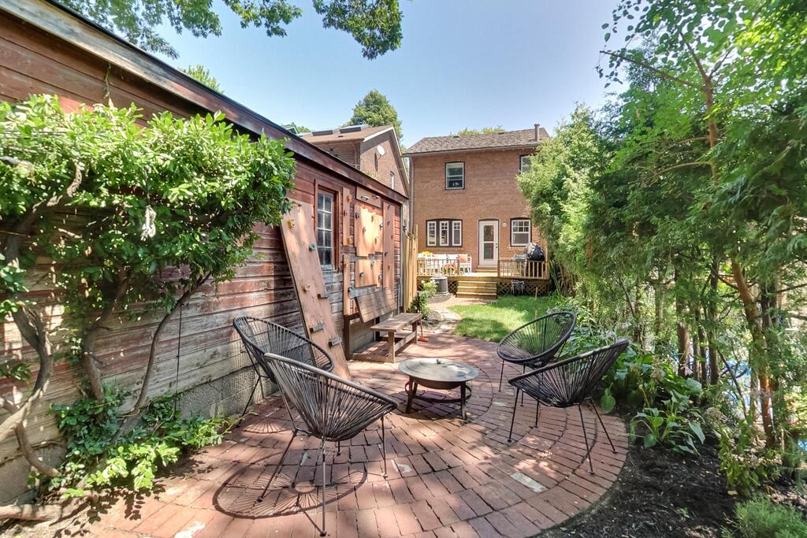
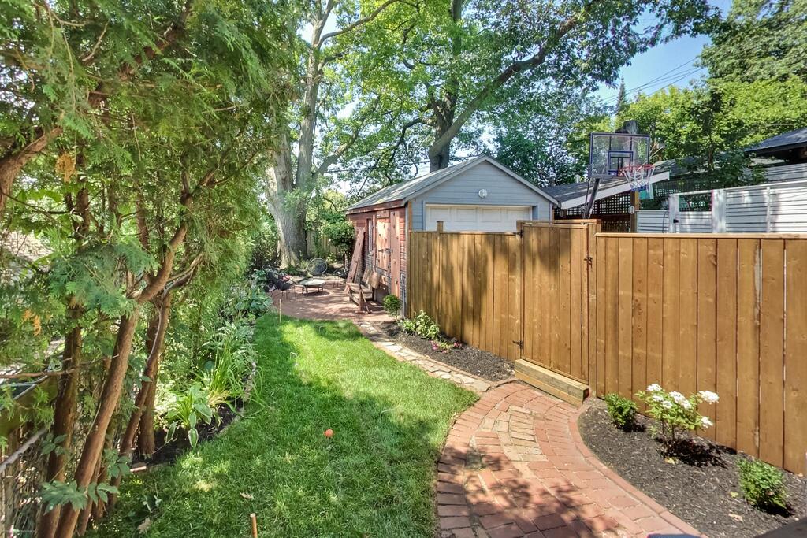
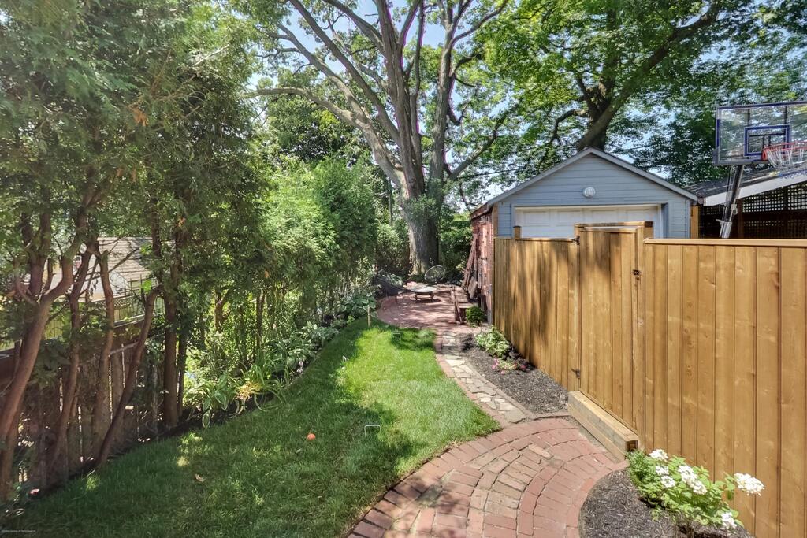
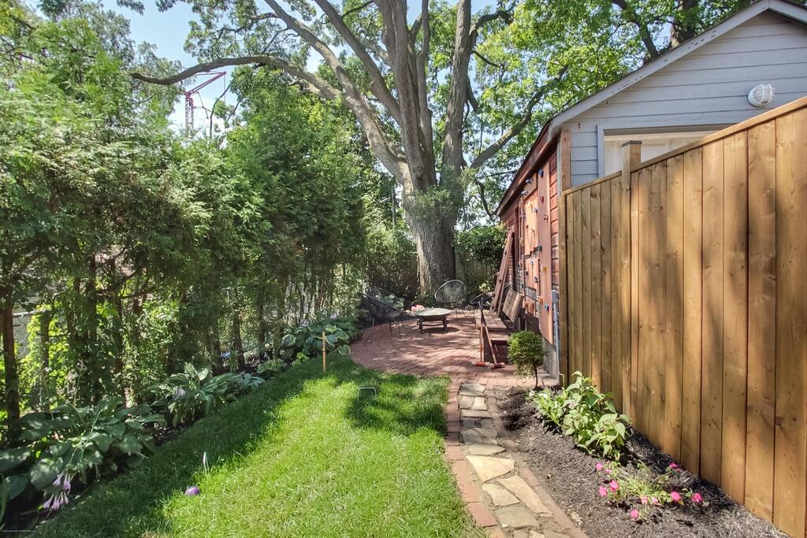
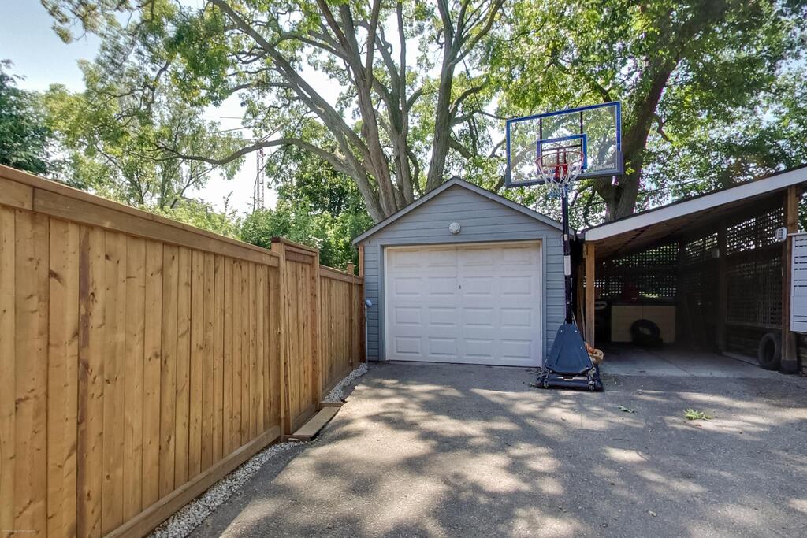
Then there is the backyard. The rear deck steps down into a garden that feels established rather than simply landscaped, with mature plantings, a stretch of lawn, winding brick and stone paths, and layers of greenery along the edges. A magnificent mature tree rises at the back of the property, its canopy bringing shade and a sense of enclosure to the garden below. There are different places to settle in rather than one prescribed outdoor zone: dinner on the deck, a chair tucked into the garden, or a gathering around the brick patio by the garage. With no homes directly overlooking the rear of the property, the greenery and mature trees give the yard a welcome sense of separation from the city around it. A mutual drive leads to the detached single-car garage, where an exterior climbing wall for bouldering adds a playful and decidedly unexpected feature.
The location is just as much a part of how this home lives. Williamson Park Ravine sits directly across the street for daily walks and time outdoors, while Fairmount Park and Monarch Park provide pools, playgrounds, and recreation close by. Two elementary schools with French-language programs are also within a short walk. And this is a street where community is more than a marketing line: the annual Canada Day street fair and mix of young families and long-time residents speak to a neighbourhood where people know one another and put down roots.
See the Feature Booklet for the home.
5 Things We Love
- A Backyard That Changes with the Seasons. Beautifully landscaped front and rear gardens make the outdoor spaces just as enjoyable as the home itself. The mature perennial garden returns year after year, while the large rear deck overlooks a private backyard anchored by a magnificent mature tree that transforms with every season. It’s a wonderful place for children to play, gardeners to dig in, and everyone to enjoy beautiful east-end sunsets.
- Character You Can Feel. This charming Arts and Crafts home has been exceptionally well cared for, with original details that lend it a warmth and personality difficult to replicate. From the artichoke newel posts to the vintage upstairs door knobs, its history has been thoughtfully preserved while the home continues to serve modern family life.
- A Fireplace That Brings Everyone Together. The working wood-burning fireplace is more than a beautiful focal point. It’s a place where family and friends naturally gather. Whether it’s a crisp fall evening or the holidays, it adds warmth, comfort, and a sense of occasion that makes everyday moments feel special.
- A Finished Basement That Adapts to Your Life. The finished lower level adds valuable flexibility with extensive built-in storage, a built-in Murphy bed, and a three-piece bathroom. Whether you need a family room, guest space, home office, or all three, it’s ready to support the way you live.
- Everything Within Reach. One of the best parts of living here is how little planning everyday life requires. Pick up fresh bread from Jupiter, meet friends for coffee at Lazy Daisy or Black Pony, stop by Bodega Henriette or Lake Inez for dinner, or run errands at nearby grocery stores, Shoppers Drug Mart, and other everyday essentials, all without travelling far from home. The Carlton streetcar is just moments away, Coxwell Station is within walking distance, and downtown is an easy drive, making it just as easy to get around the city as it is to enjoy your own neighbourhood.
Floor Plans
3-D Walk-through
About Woodbine Corridor
The Woodbine Corridor has a way of drawing people in—and keeping them here. With its leafy streets, friendly neighbours, and easygoing rhythm, it offers a sense of community that feels both genuine and enduring.
Life unfolds naturally around the neighbourhood. You’ll find neighbours chatting on front porches, families gathering for local events, and plenty of green space to enjoy year-round. Williams Ravine, Fairmount Park, and Monarch Park are all close by, offering everything from quiet walking trails to playgrounds and open fields. In the warmer months, the outdoor pool at Monarch Park becomes a favourite spot to cool off and connect with the community. Families will also appreciate the range of nearby schools, including French-language programs, all within easy reach.
Everyday living here feels effortless. Start your morning with coffee from Lazy Daisy or Black Pony, pick up fresh bread at Jupiter, or meet friends for dinner at Bodega Henriette. The neighbourhood is filled with independent cafés, bakeries, specialty shops, and essential services—including Shoppers Drug Mart—making it easy to take care of daily needs while enjoying the character of local businesses.
Getting around is just as easy. The Carlton streetcar is just steps away, Coxwell Station is within walking distance, and downtown is a quick drive, offering seamless access to the rest of the city while still feeling tucked into a welcoming east-end community.
It’s this blend of warmth, convenience, and connection that makes the Woodbine Corridor feel less like a neighbourhood—and more like home.