

Welcome To
200 First Ave
Behind the Red-Brick Façade in South Riverdale, a Heritage Home Full of Beautiful Surprises
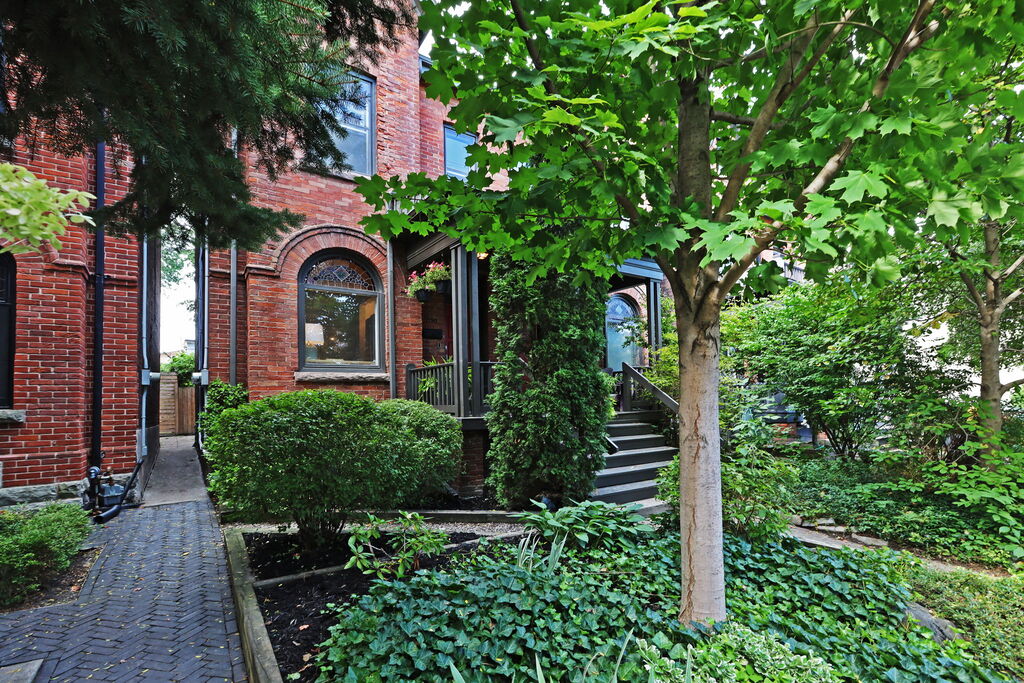
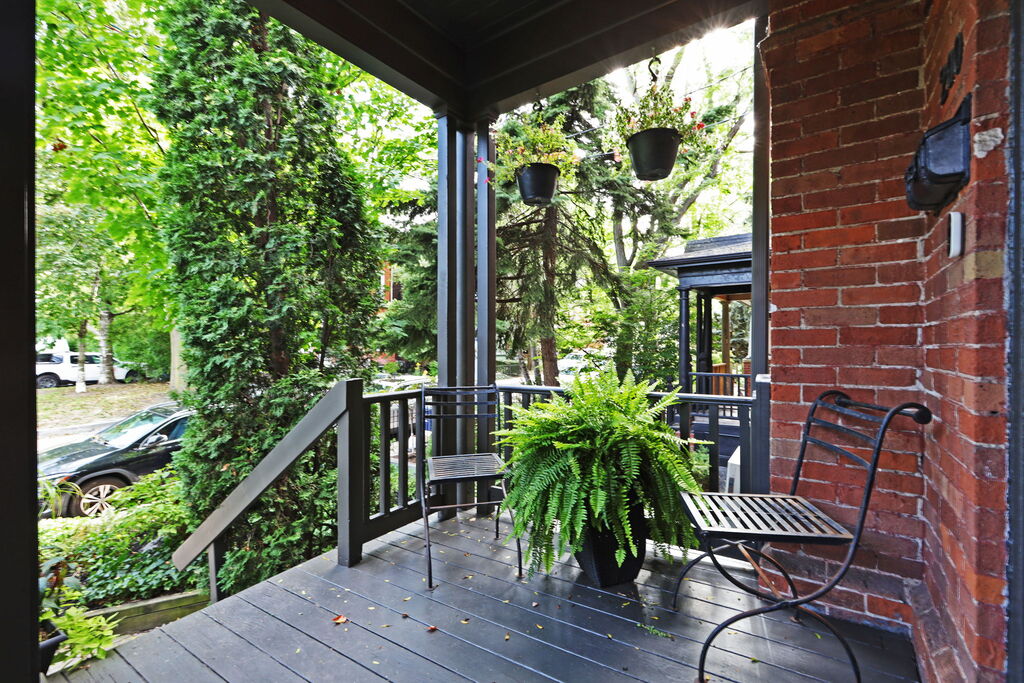
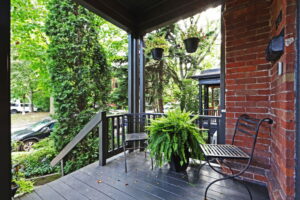
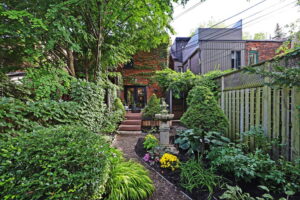
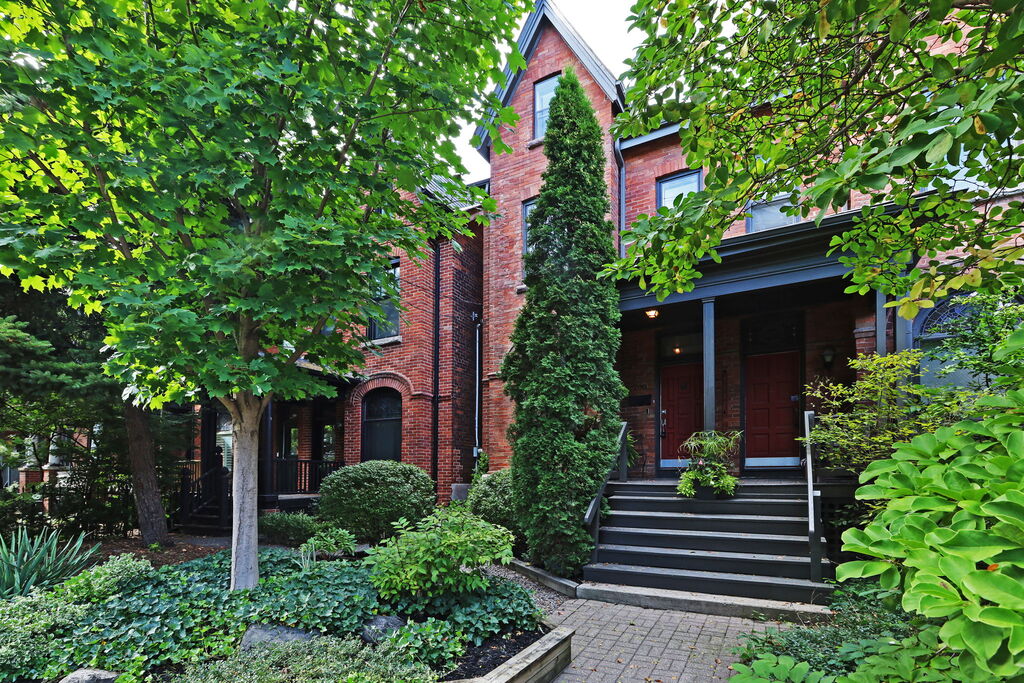
Send This Listing To A FriendBehind a lush, mature front garden, the red-brick façade of 200 First Ave rises three storeys, with a covered porch and stained glass offering the first clues to what’s inside. Step through the foyer and the house opens up: soaring ceilings, beautifully detailed archways, crown moulding and exposed brick give the main floor a richness that could only belong to a heritage home.
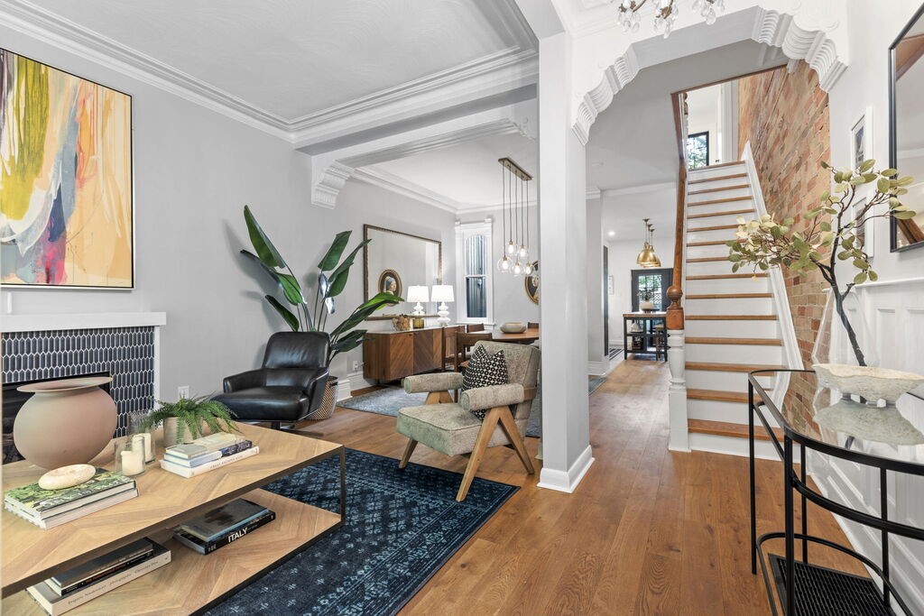
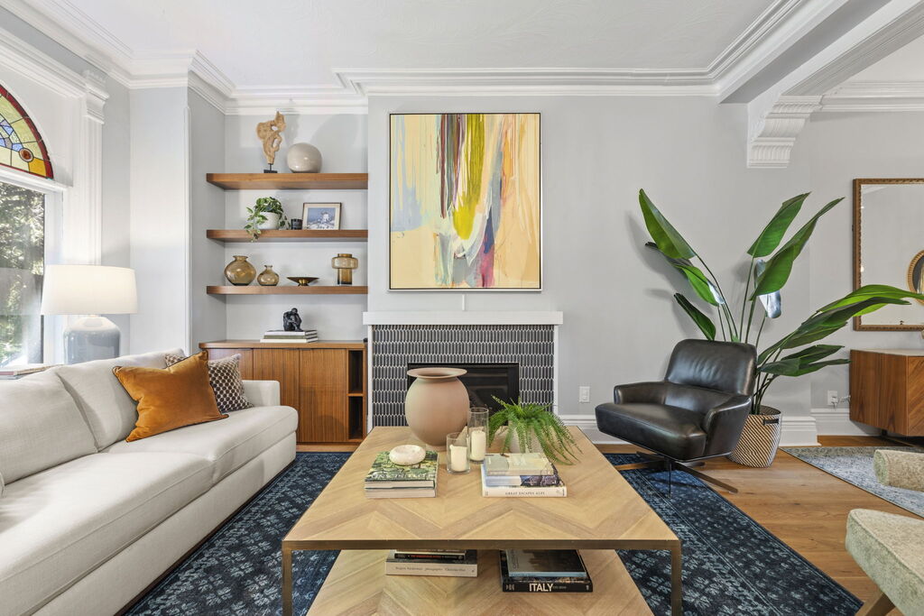
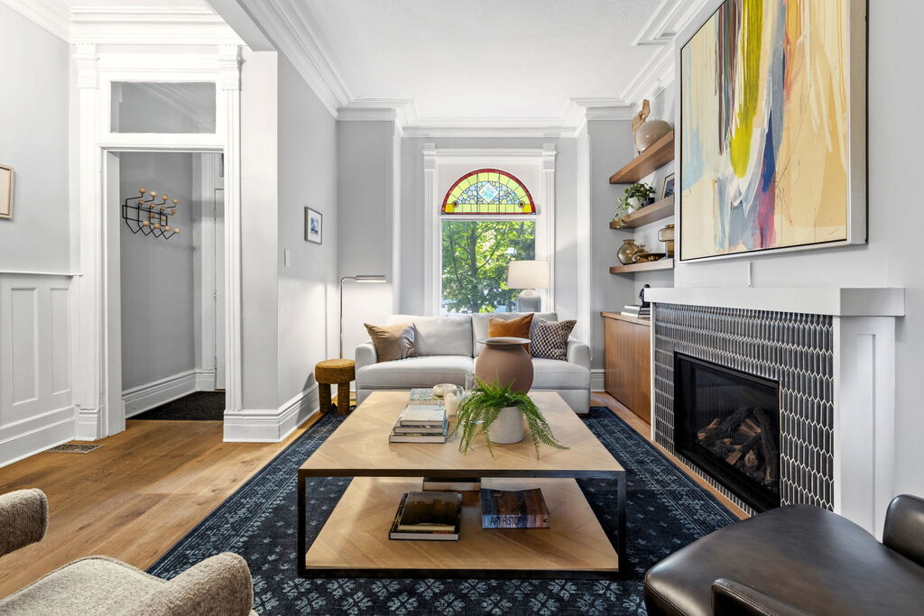
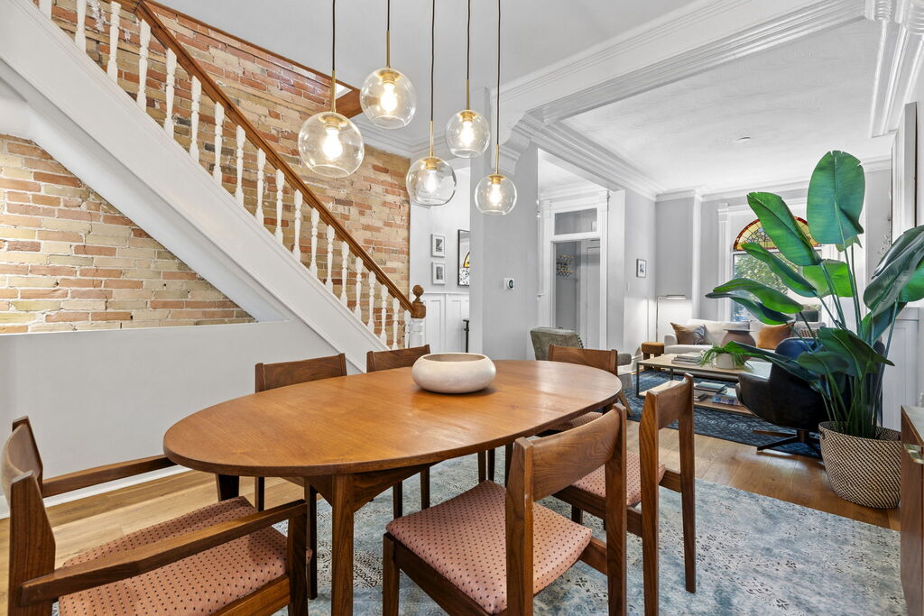
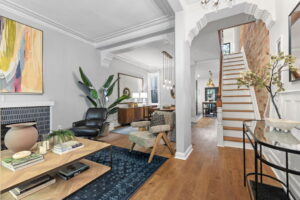
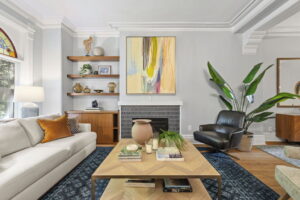
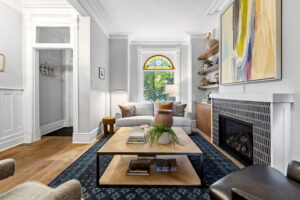
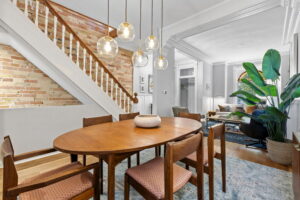
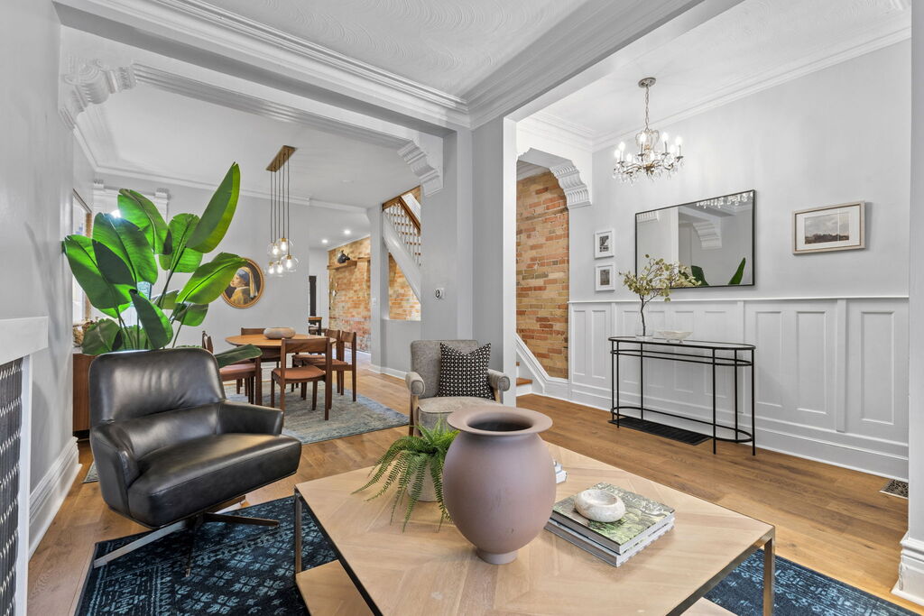
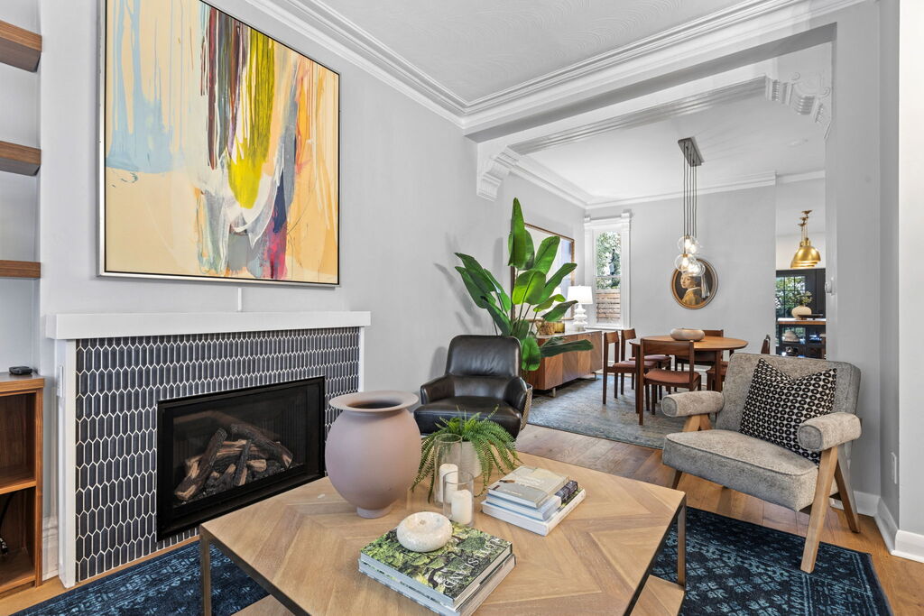
The foyer leads naturally into the open-concept living and dining rooms, where those architectural details can make an impression. The stained-glass window brings colour and pattern to the living room, while the gas fireplace creates a natural focal point. Warm hardwood runs underfoot, and the archways define the living and dining areas without interrupting the openness of the floor plan.
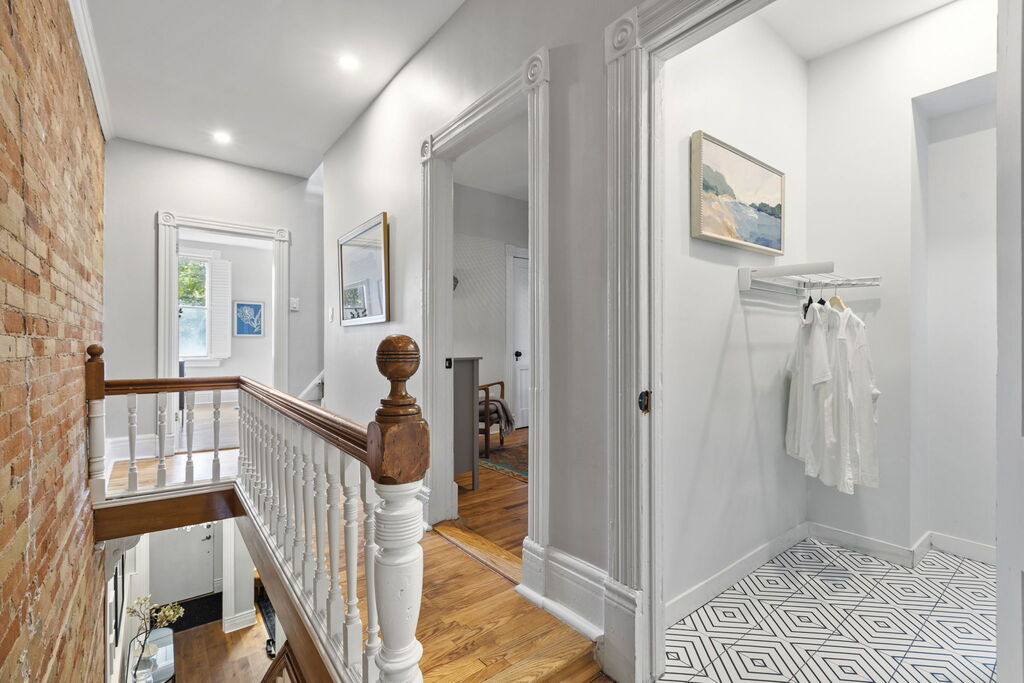
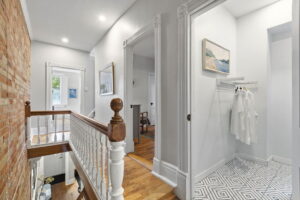
Then there’s the exposed brick. It begins on the main floor and continues upward across two levels, bringing warmth and texture to the home’s centre. Set against crisp walls, crown moulding and the more ornate detailing of the archways, it creates the kind of contrast that makes the architecture feel layered rather than precious.
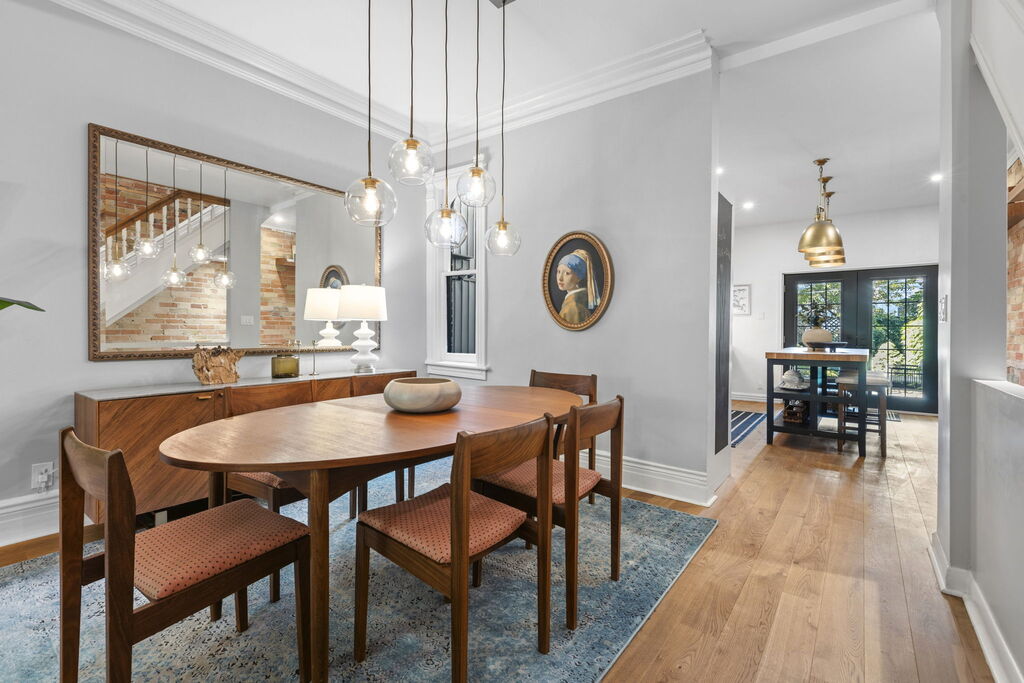
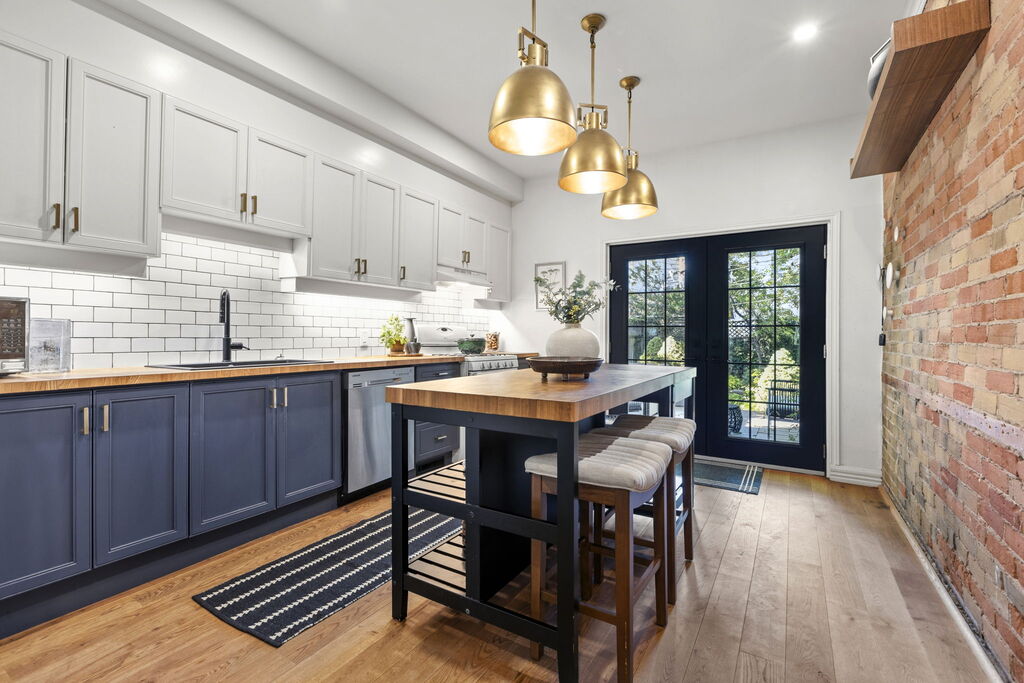
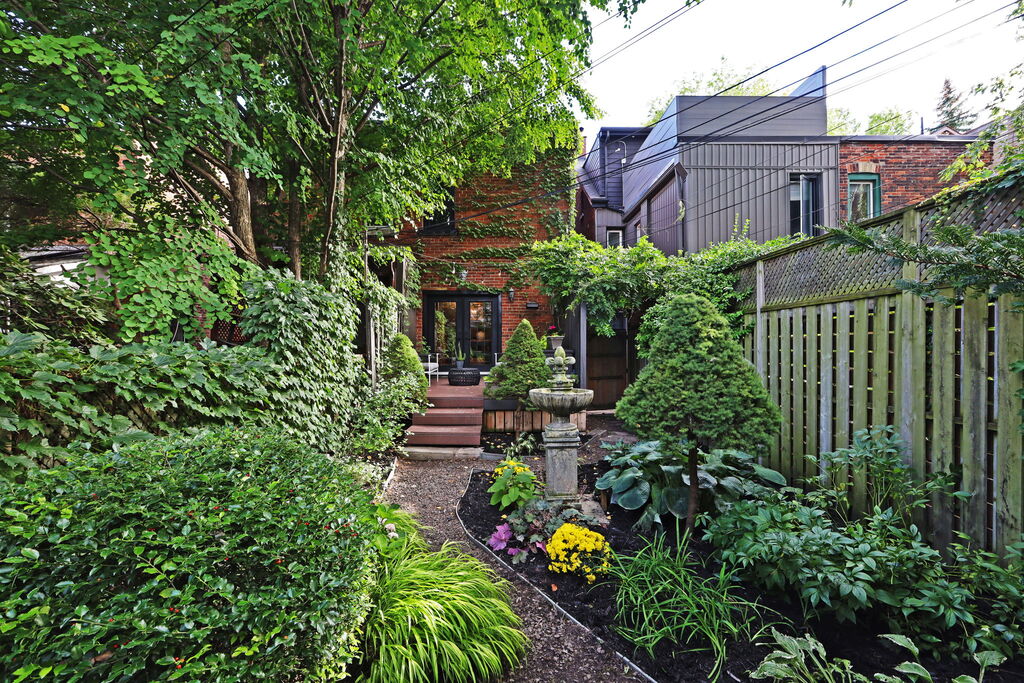
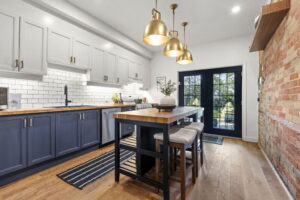
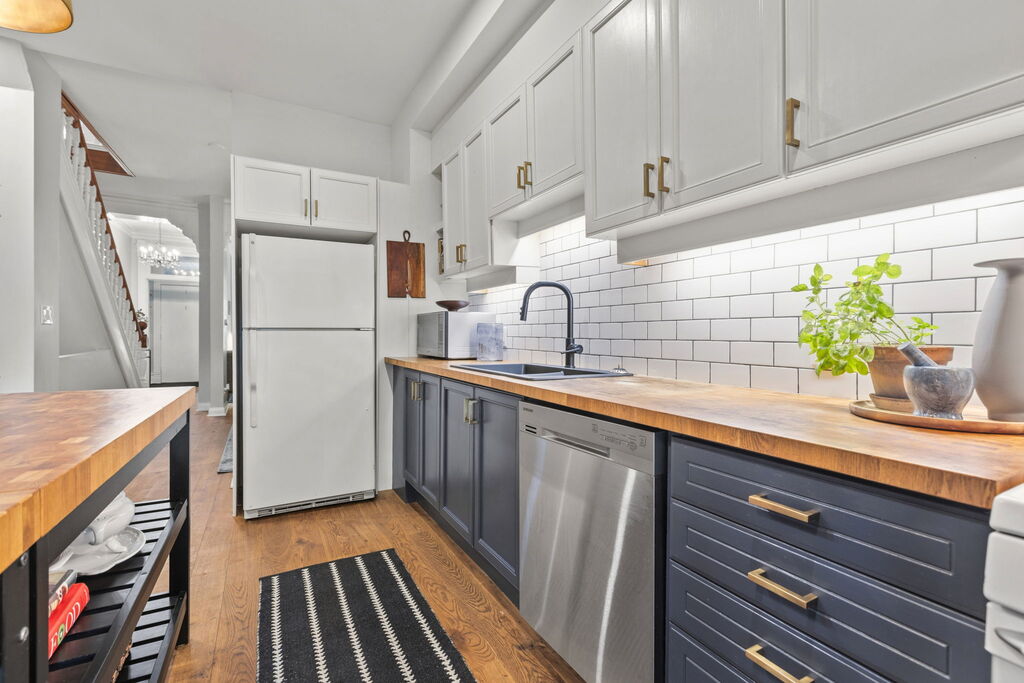
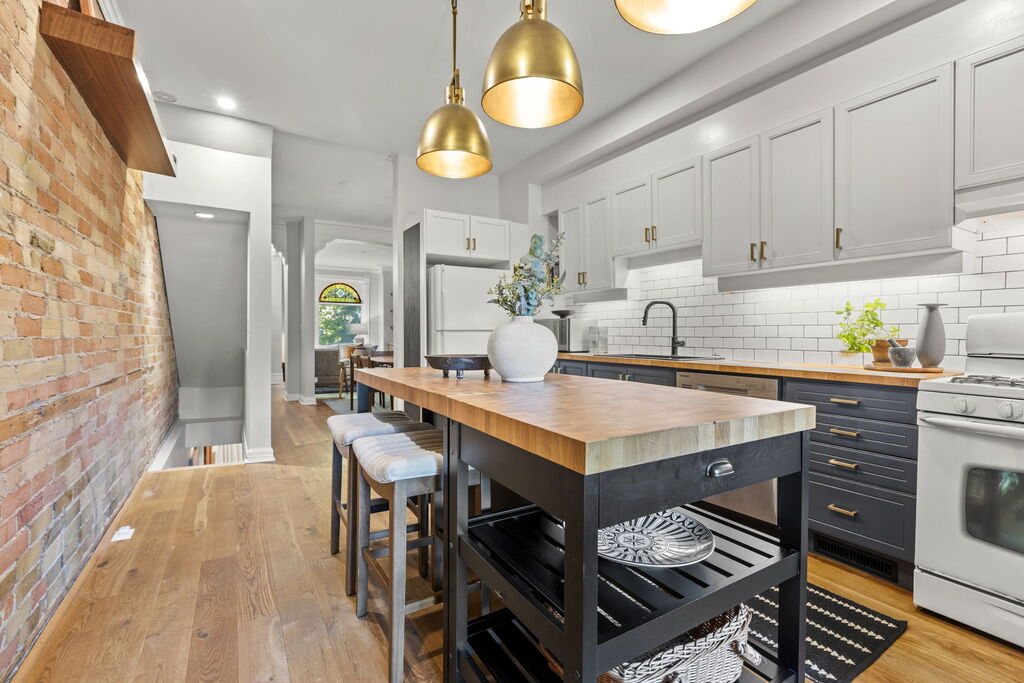
At the rear, the large updated kitchen brings its own warmth, with butcher block countertops, a centre island and exposed brick continuing along one wall. Its position at the back of the house also creates one of the nicest relationships here: doors lead directly from the kitchen to the deck and garden, so the greenery becomes part of the room’s experience.
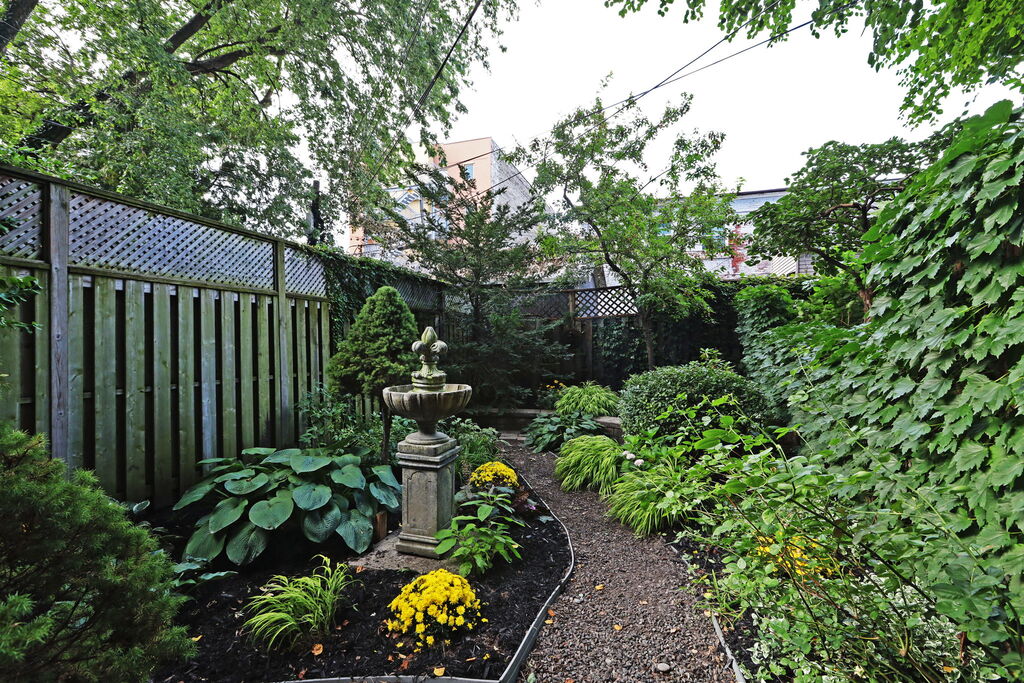
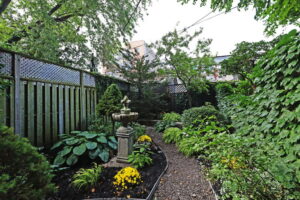
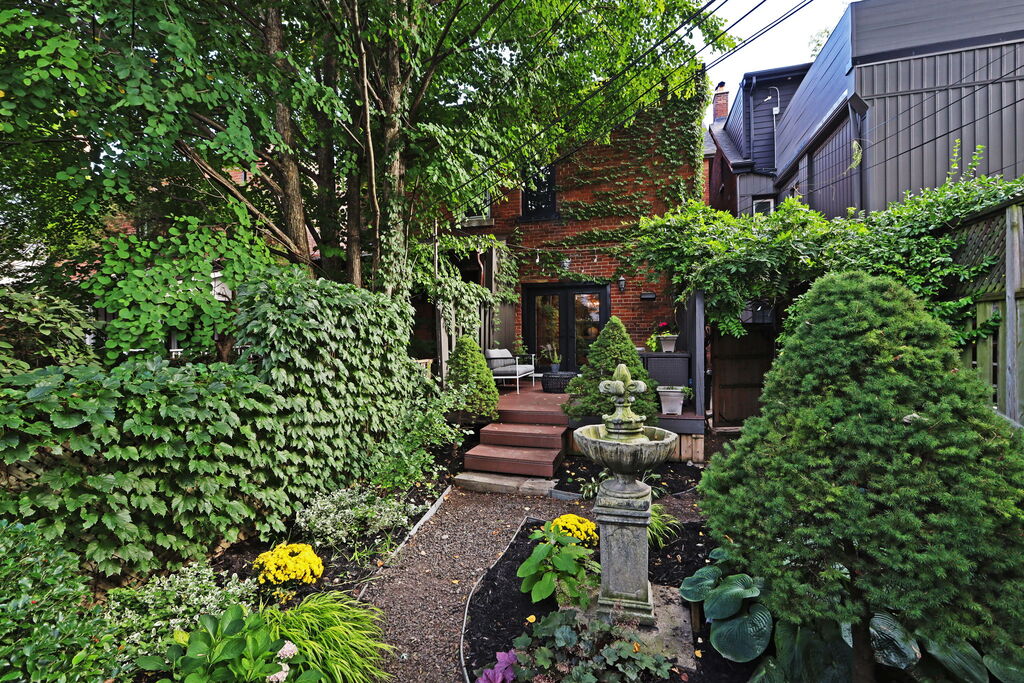
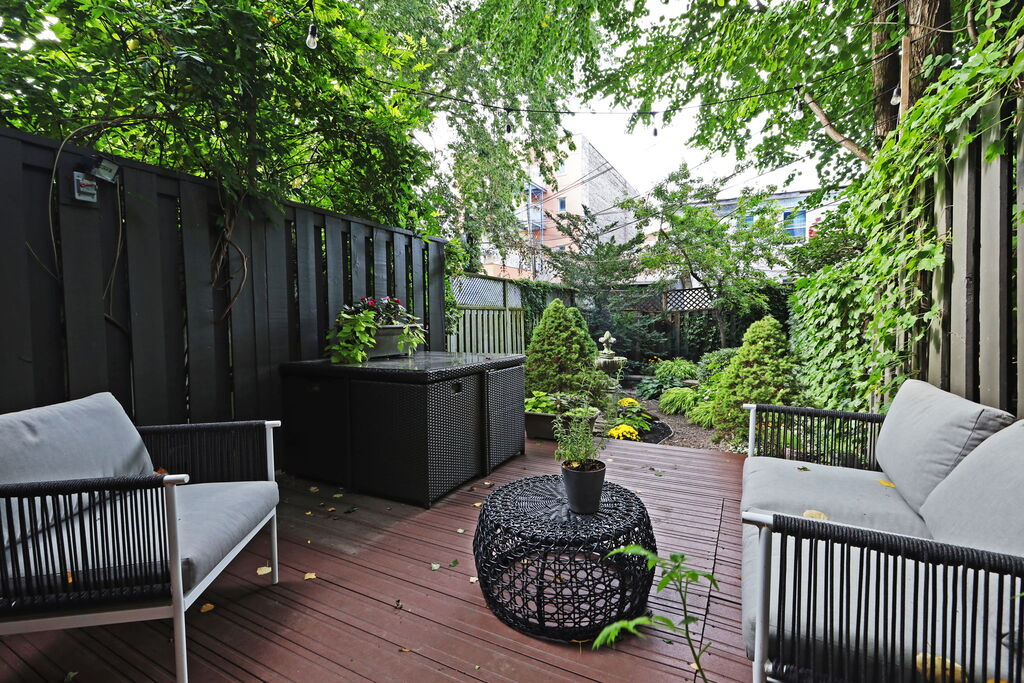
The backyard is lush and established, with layers of greenery, mature plantings and climbing vines surrounding the deck. It’s a lovely place to sit outside, whether that means a quiet morning coffee or dinner just beyond the kitchen doors. Together with the equally pretty front garden, it gives the property greenery on both sides of the house without demanding endless upkeep.
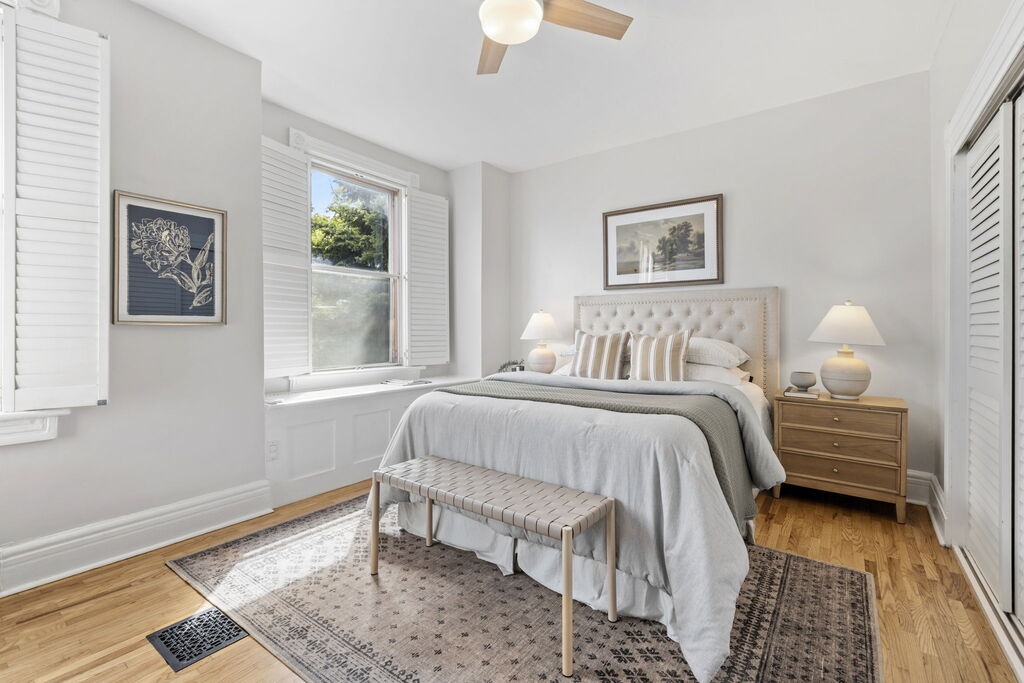
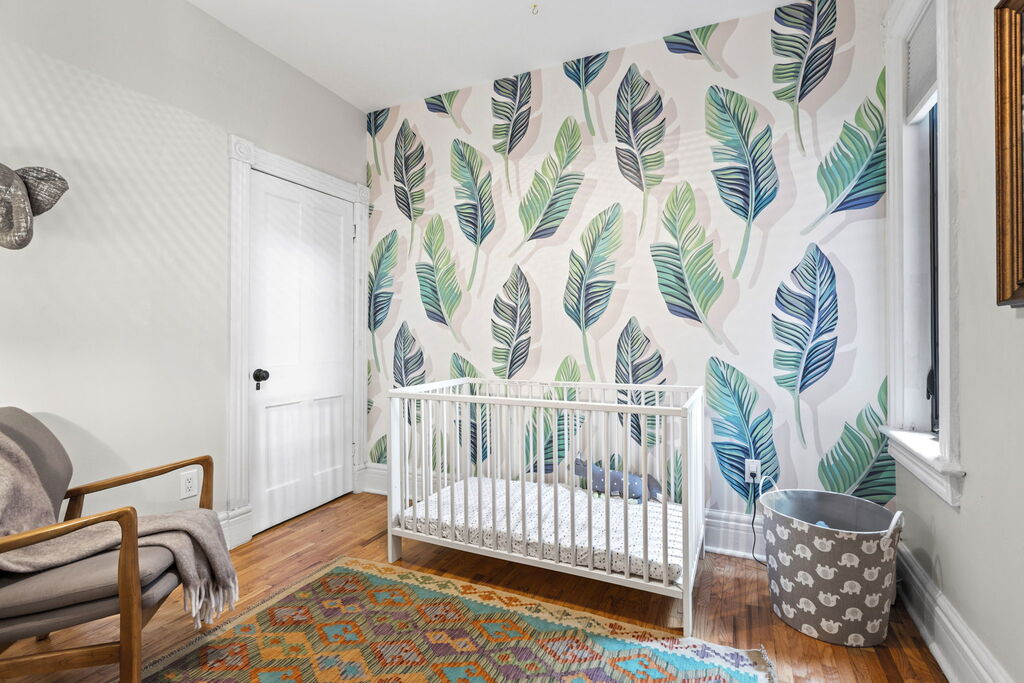
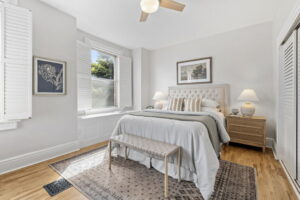
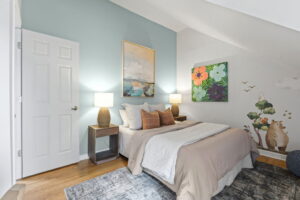
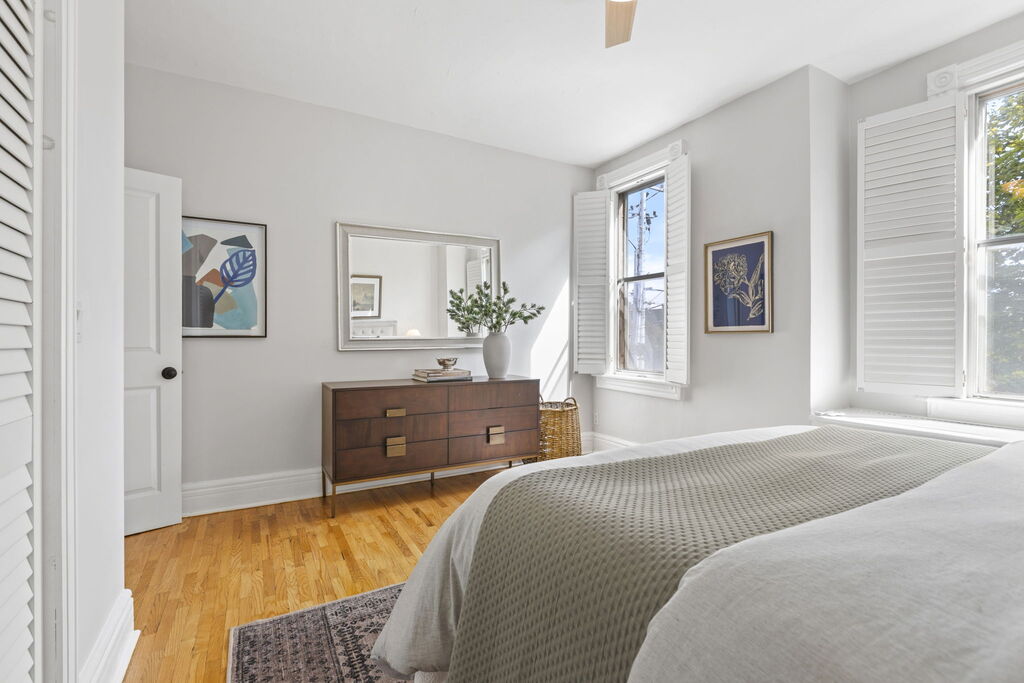
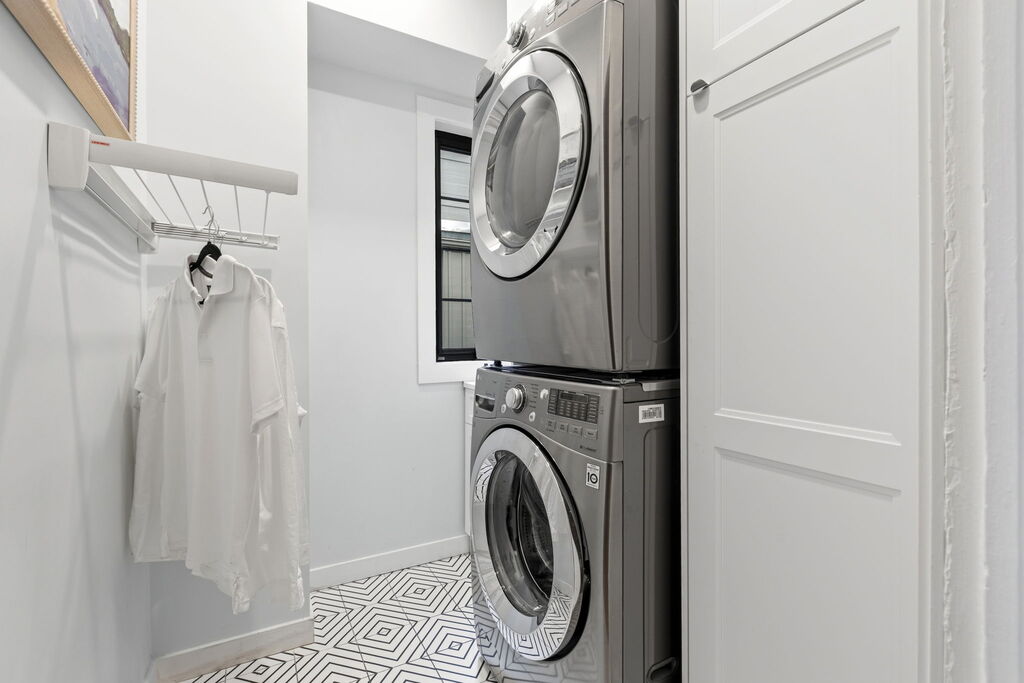
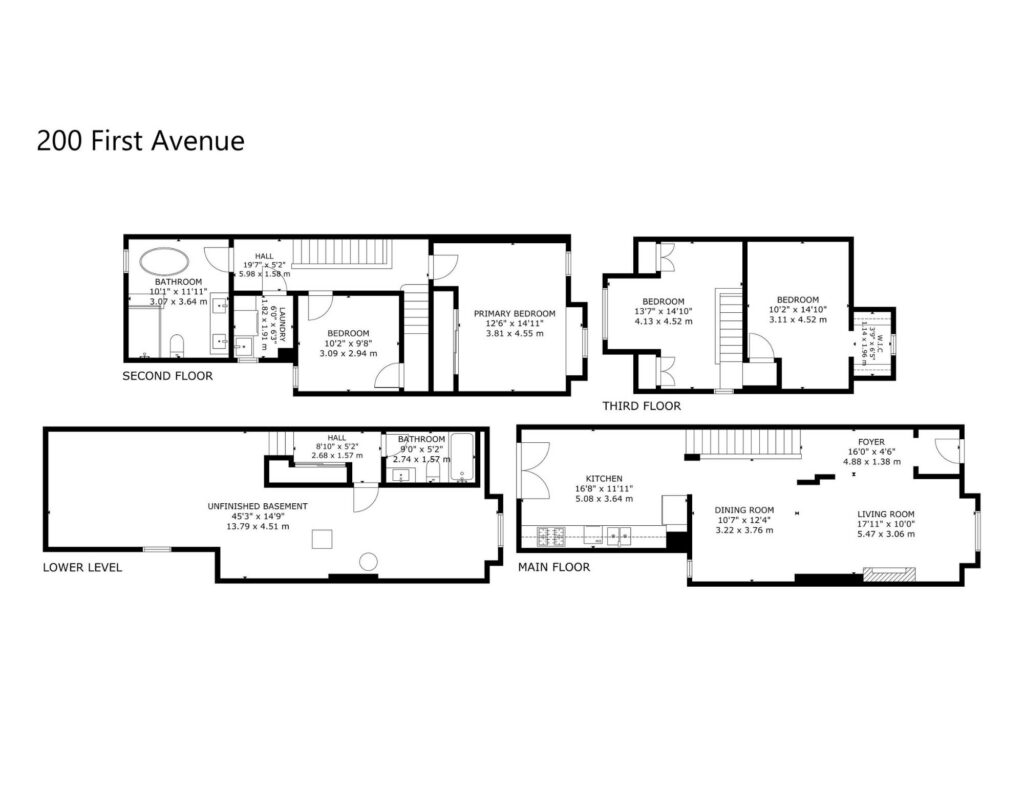
Upstairs, the second floor keeps the primary bedroom, second bedroom, large family bathroom, and separate laundry room together on one level, a layout that makes particular sense in a three-storey house.
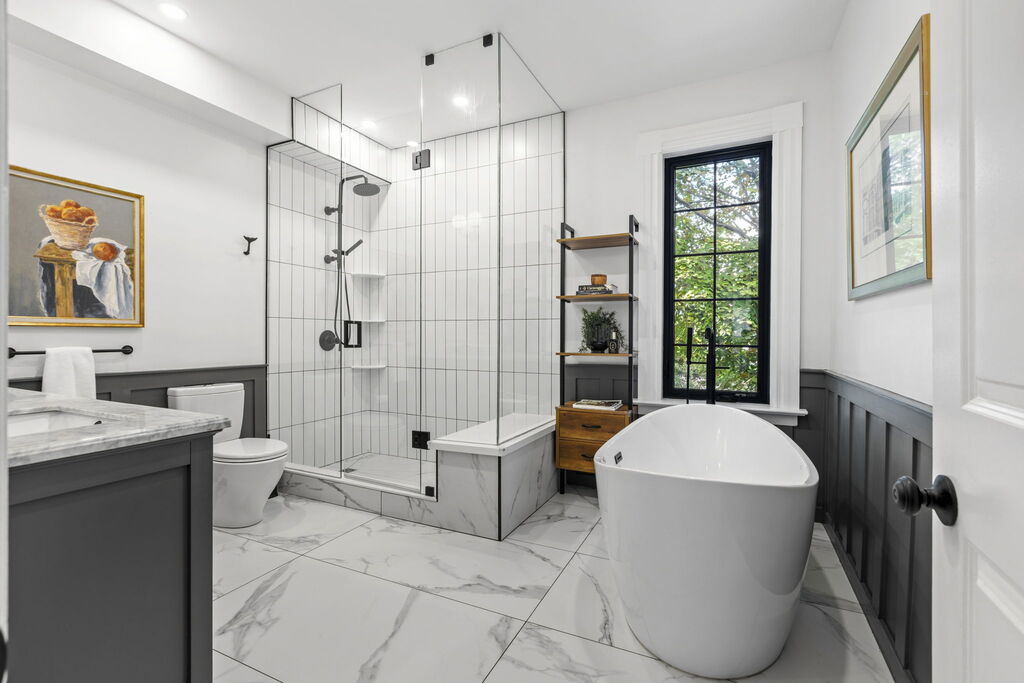
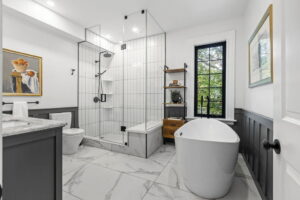
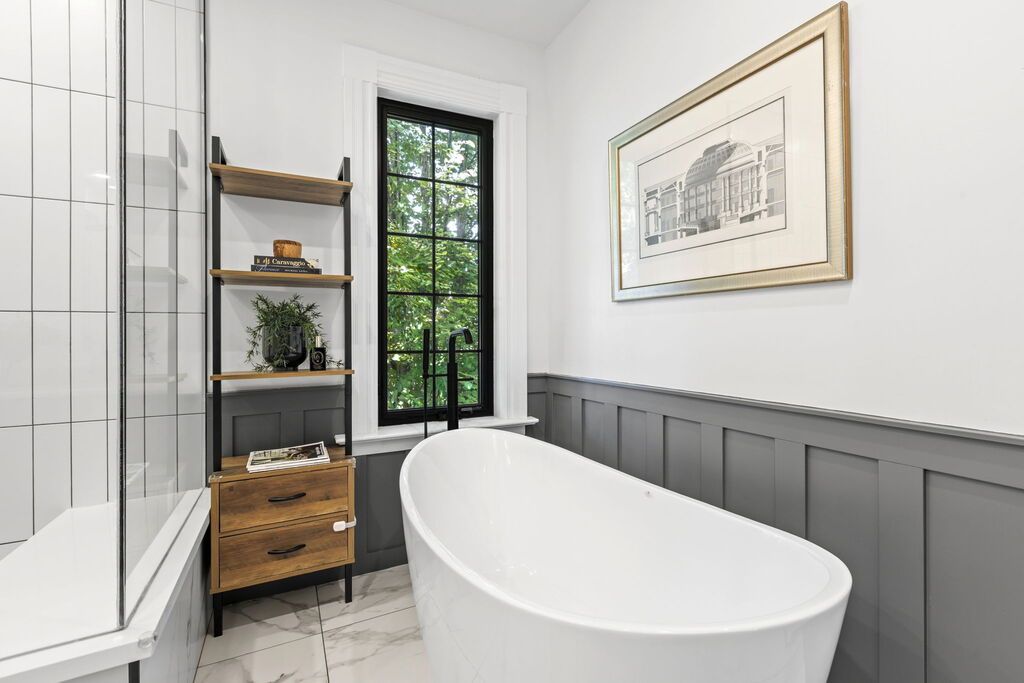
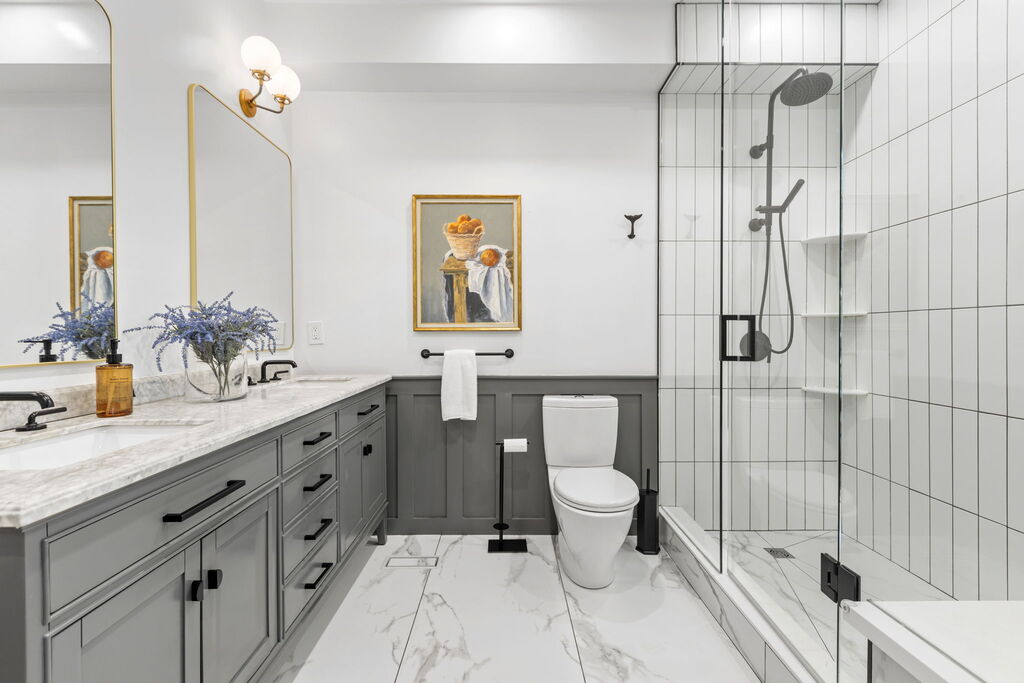
The extensively renovated family bathroom stands out. Generously proportioned with heated floors, it has both a large glass-enclosed shower and a gorgeous separate soaker tub, with enough room for each to feel intentional rather than squeezed in. It’s a substantial, beautifully considered family bath.
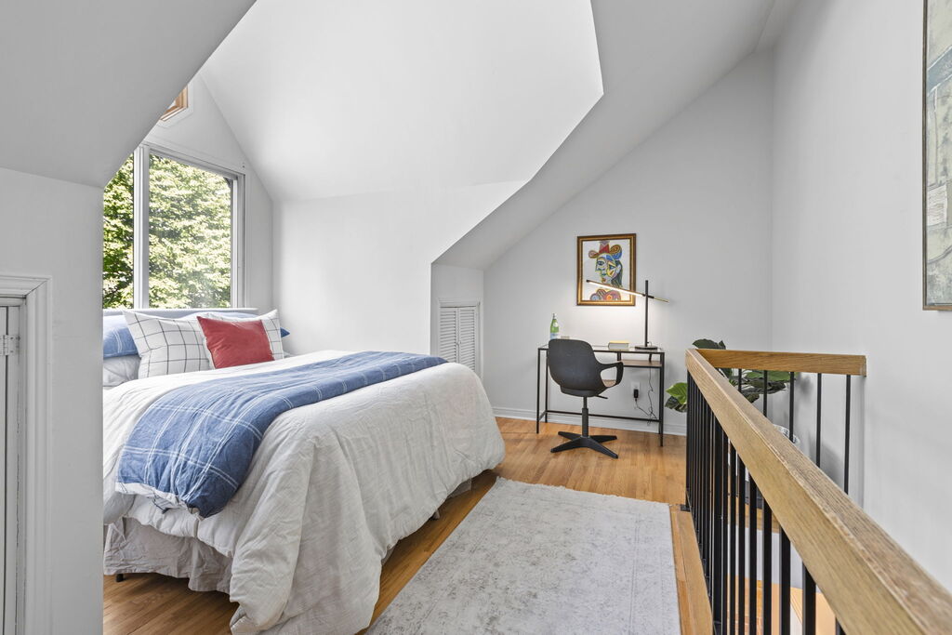
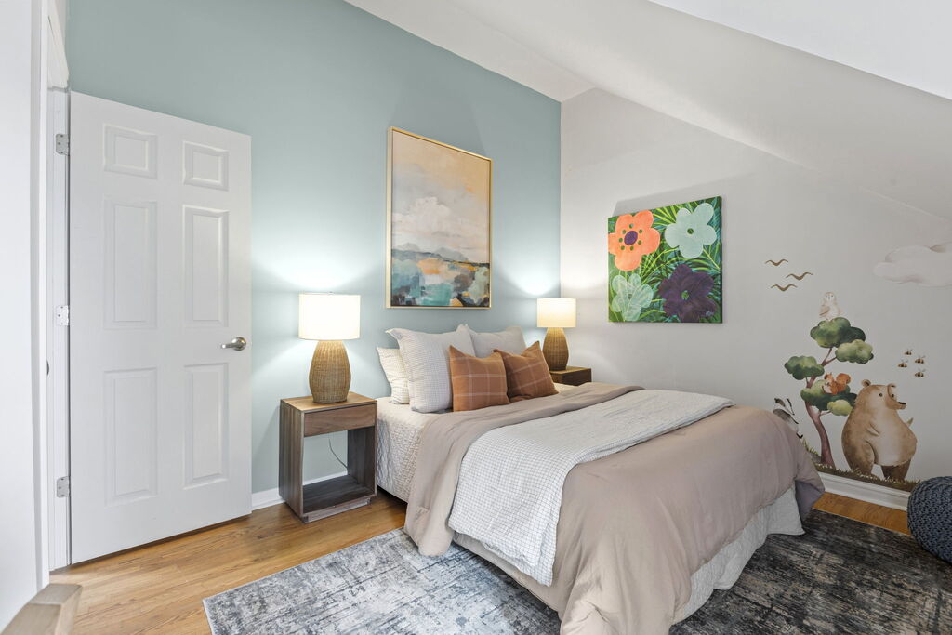
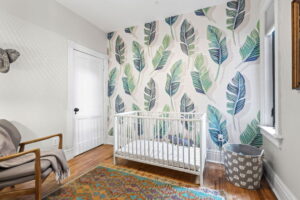
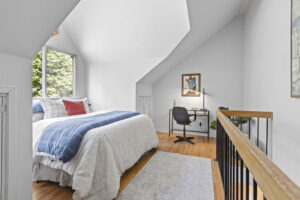
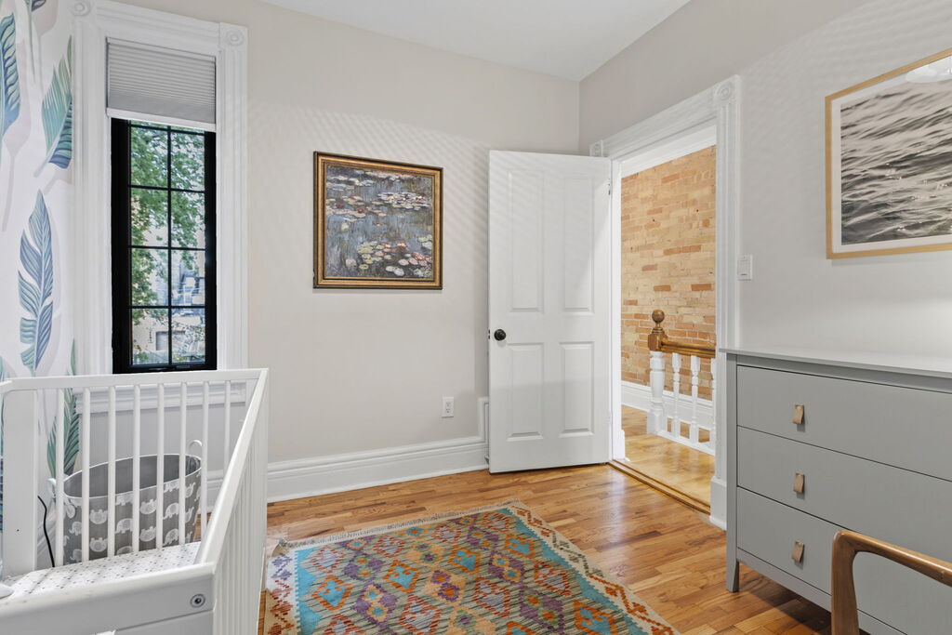
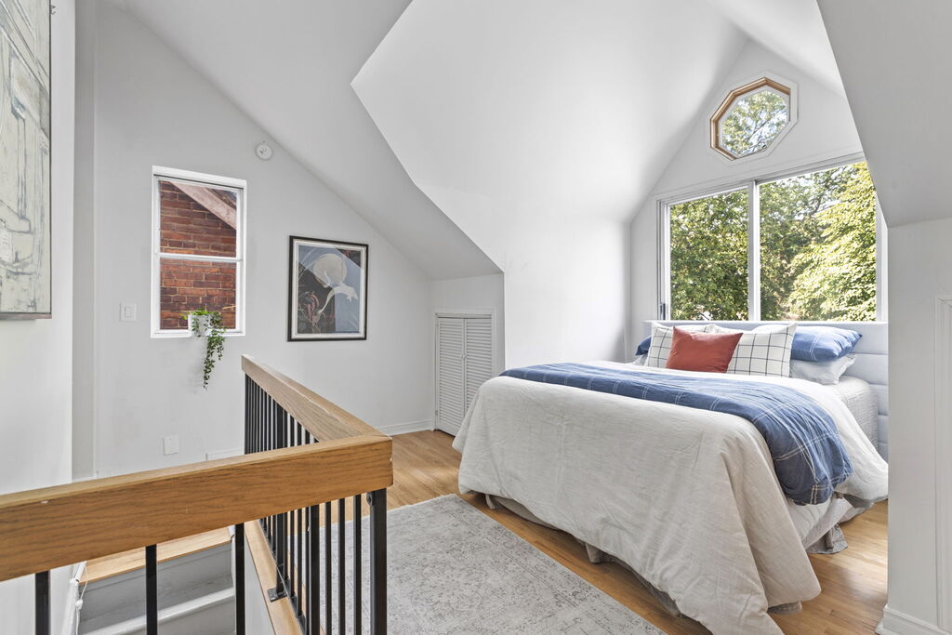
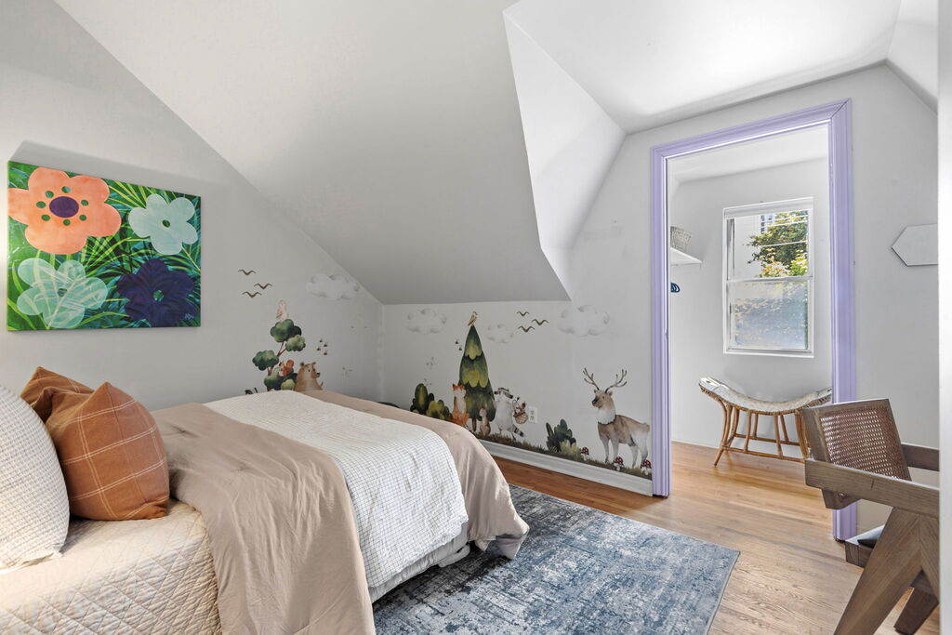
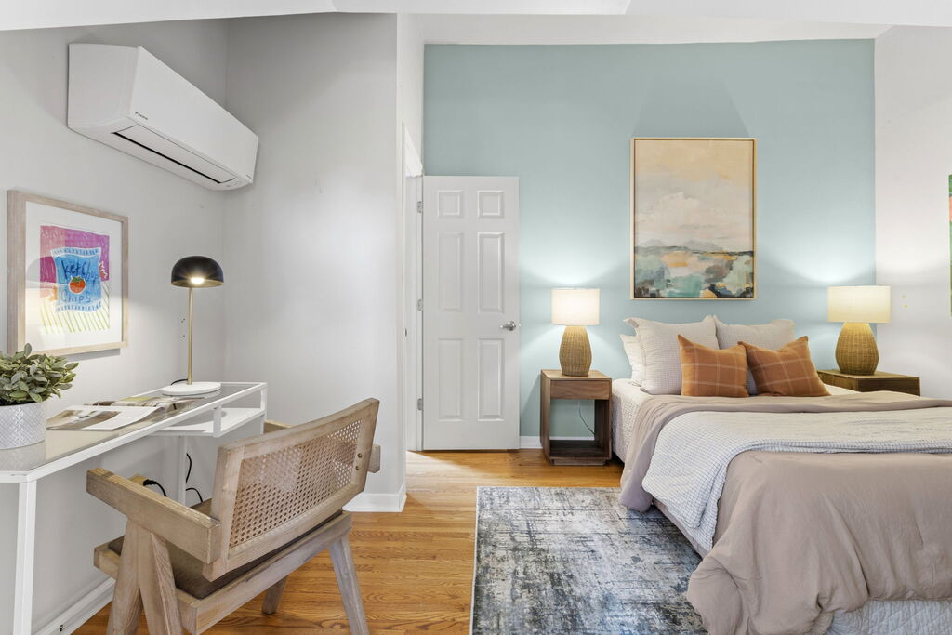
The third floor changes the possibilities again. It’s divided into a third bedroom and a separate bonus room, with power and plumbing run to this level. That extra room can change with the household: an all-important fourth bedroom, an office, a family room, or a teenage hangout. There is also a walkout to a rooftop area, which currently has no railings.
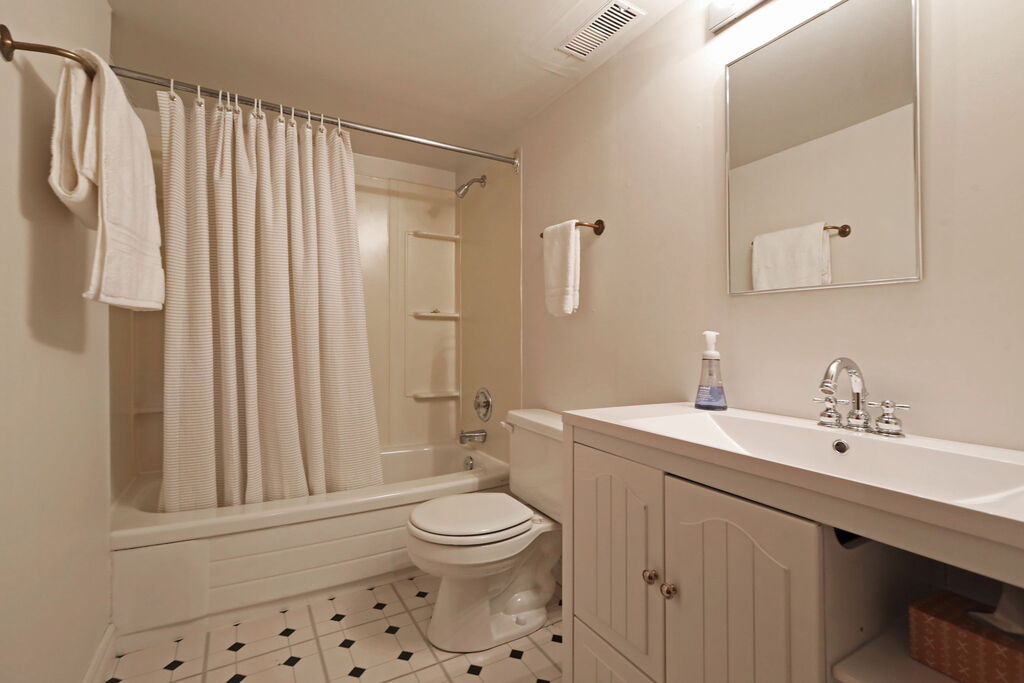
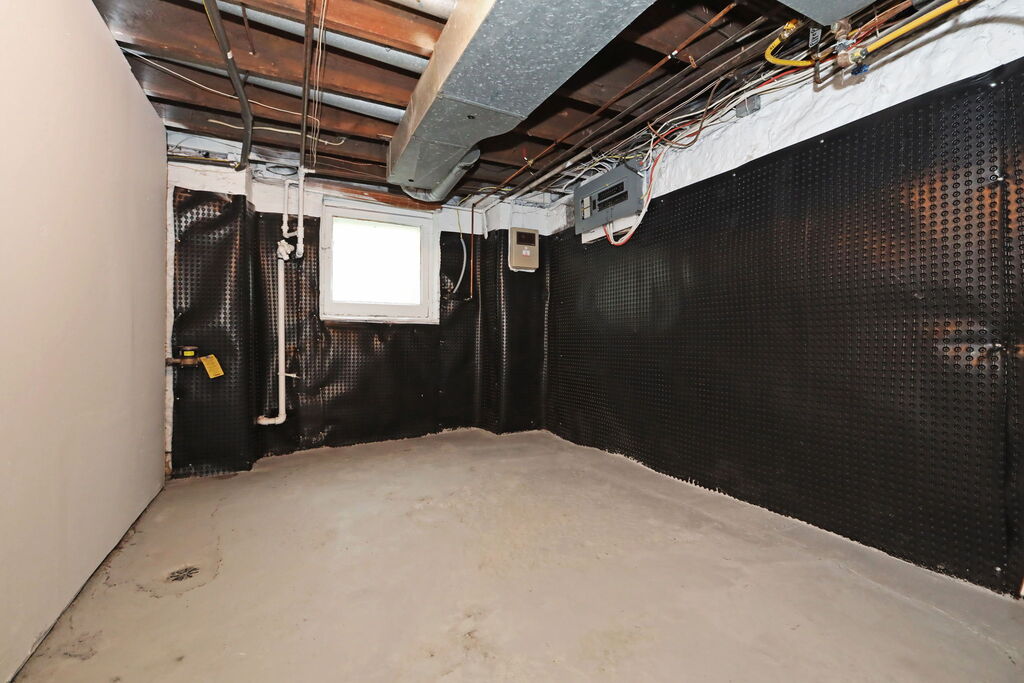
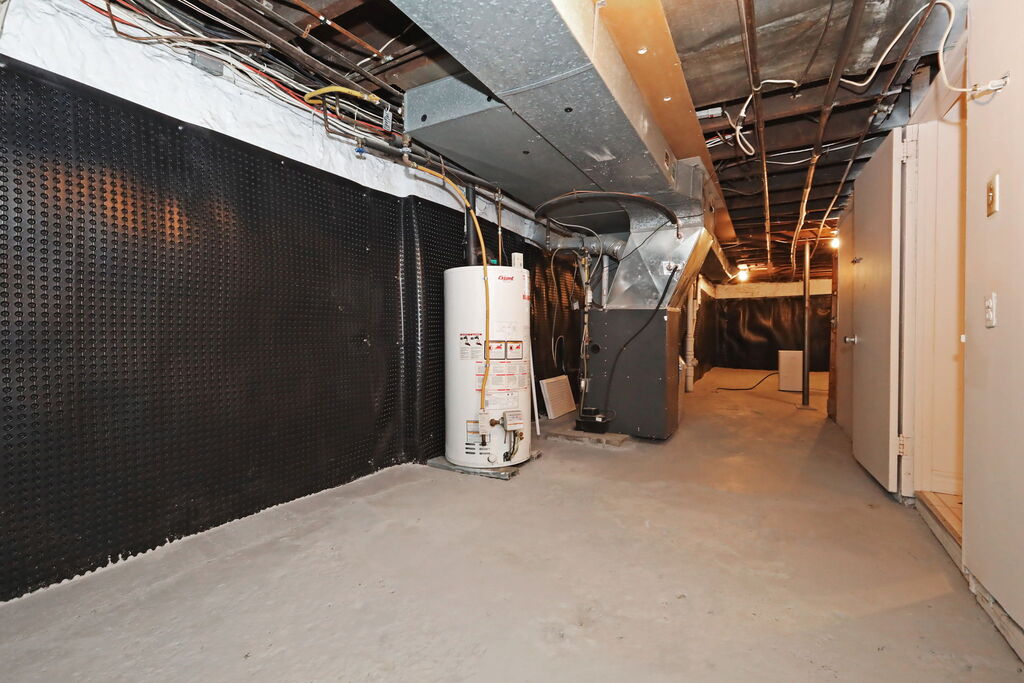
Downstairs, a second bathroom and large closet are located at the bottom of the basement stairs, separated from the unfinished portion of the basement. The unfinished area has new interior membrane waterproofing.
The work done to 200 First Ave has been thoughtful and substantial, focused as much on how the house functions as how it looks. The kitchen was renovated, the family bathroom was extensively redesigned, and a new laundry room was added to the second floor in 2020. The main level now has new hardwood floors (including the subflooring) and a new gas fireplace. The third-floor layout was reconfigured with updated electrical and new plumbing to create a bedroom and a separate bonus room with a walk-out to the roof, offering the opportunity to add more outdoor space in the future. The result is a heritage home that still feels like itself, but with a floor plan and key spaces carefully adapted for the needs of a busy family.
Beyond the front garden, First Avenue is a quiet, tree-lined residential street with much of what makes South Riverdale worth living in just a short walk away. Wynona Toronto is only a few minutes away on foot for fantastic food and atmosphere, while Alice Marie Coffee makes an easy local coffee stop. Evenings can mean cocktails at The Comrade or Pinkerton’s, or a stop at East End Vine when you need a great bottle and an equally good recommendation. The streetcar at Gerrard and Logan Avenue is about a minute from the house, and the future Gerrard Station at Gerrard and Carlaw will bring the Ontario Line into the neighbourhood, adding a major new rapid transit connection to an already well-connected pocket.
200 First Ave has a warmth that comes from more than any one detail. It’s in the stained glass and exposed brick, the rooms that open into one another, the garden waiting beyond the kitchen and the extra space tucked away on the third floor. This is a heritage home that has been cared for, adapted and allowed to keep its character, a house with history, personality and plenty of room for what comes next.
See the Feature Book for 200 First Ave here.
5 Things We Love
- Some homes have character. This one is built around it. The scale of the ceilings, the archways, the crown moulding, the exposed brick climbing across two floors, the stained glass and the gas fireplace all work together to give the home a richness and identity that feels unmistakably heritage.
- A family bathroom with room to indulge. Extensively renovated and generously sized, the main bathroom has heated floors, space for both a huge glass-enclosed shower and a separate soaker tub. There’s an ease to having both, not to mention the luxury of a bathroom that feels spacious enough to handle busy mornings without sacrificing a long soak when there’s time for one.
- A third floor with real versatility. With a bedroom and separate bonus room, the top floor can be arranged around the family using it. Create a dedicated bedroom with a separate teenage hangout, or use the two rooms as individual sleeping spaces for children. The walkout to the rooftop at the rear offers an opportunity to create additional outdoor space in the future.
- A lush garden that changes how the main floor lives. The kitchen opens directly onto the deck and a pretty, established backyard filled with greenery. That connection makes the outdoor space feel like part of the house, not something separate from it. It’s an inviting backdrop for coffee outside, dinner on the deck or a quiet afternoon surrounded by the garden.
- South Riverdale puts family favourites close to home. Take the kids to burn off some energy at the playground at Tiverton Avenue Parkette, bring the dog to Gerrard-Carlaw Parkette, or head to Jimmie Simpson Park for the rink, splash pad, tennis and basketball courts. Gerrard and Queen East put coffee, dinner and drinks within walking distance, and the TTC at Gerrard and Logan is about a minute from the house. It’s a location that makes it easy to head out on foot whether you’re going to the park, meeting someone for dinner or heading to work.
Floor Plans
3-D Walk-through
About South Riverdale
Some neighbourhoods are easy to love at first sight; others, like South Riverdale, turn that love into loyalty. This tree-lined pocket of Toronto’s east end has evolved into one of the city’s most magnetic communities, blending character, creativity, and convenience without losing the sense that people actually live here.
What makes it different is the rhythm of everyday life. The neighbourhood has a relaxed, almost village-like quality, but never a shortage of places worth walking to. People know their baristas. Brunch spots fill with locals. A quick coffee can become part of the morning routine, and dinner, drinks, or a bottle of wine for the weekend rarely require much planning.
The local food scene is a big part of that appeal. Wynona Toronto delivers the kind of combination that keeps a neighbourhood restaurant in regular rotation: fantastic food and an atmosphere that makes you want to stay. Alice Marie Coffee has your caffeine covered, while The Comrade and Pinkerton’s make a strong case for keeping cocktail plans close to home. And when the occasion calls for a good bottle, East End Vine is the kind of neighbourhood wine shop where an incredible recommendation is part of the experience.
That concentration of independent spots gives South Riverdale its personality. Coffee shops, restaurants, cocktail bars, breweries, and local businesses aren’t simply amenities; they’re part of how the neighbourhood functions. They give you places to become a regular and make spontaneous plans possible.
There’s plenty happening beyond the food scene, too. Running groups move through tree-lined streets, cyclists head toward the lake, and farmers’ market bags come home filled with produce from local growers. Boutique fitness studios, galleries, and indie shops add to the neighbourhood’s creative pulse, while parks, off-leash dog areas, splash pads, and patios make it easy to spend a weekend close to home. Families, professionals, and long-time residents overlap here, giving South Riverdale a sense of community that feels established rather than manufactured.
Getting around is another part of the equation. Transit, bike lanes, and major routes make downtown accessible without requiring you to live in the middle of it. The streetcar and bus service along Gerrard, Dundas, and Queen East already connect the neighbourhood to the wider city, with an important new rapid transit option on the way.
For South Riverdale, the Ontario Line will bring rapid transit directly into the neighbourhood, with the new Gerrard Station at Gerrard and Carlaw. Now under construction, the 15.6-kilometre line will run from Exhibition Place through downtown to Don Mills Road, giving residents a new way to reach the core and connect with Toronto’s wider subway, GO, streetcar, and bus network.
It’s a meaningful addition to a neighbourhood whose appeal has never depended on a single destination. South Riverdale works because the pieces fit together: good food, independent businesses, tree-lined streets, places to gather, ways to get outside, and increasingly connected transit.
It’s close to downtown without feeling like downtown and full of reasons to stay local when you get home.