
Welcome To
135 Dalhousie St #502
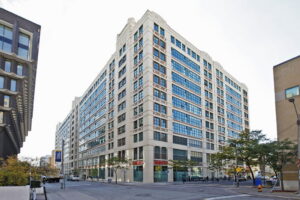
New Price | Not Your Standard Downtown One-Bedroom. Not Even Close.
Send This Listing To A FriendThere are plenty of ways to buy a one-bedroom condo downtown. #502 at 135 Dalhousie Street offers something different: the volume, texture and architectural character of a hard loft, paired with a layout designed for real day-to-day living.
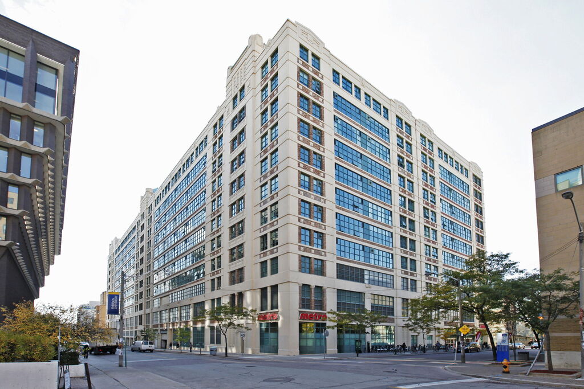
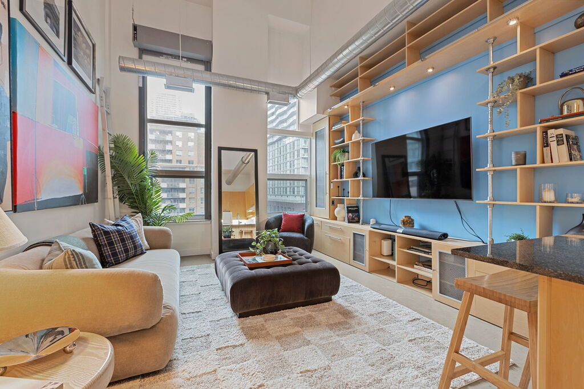
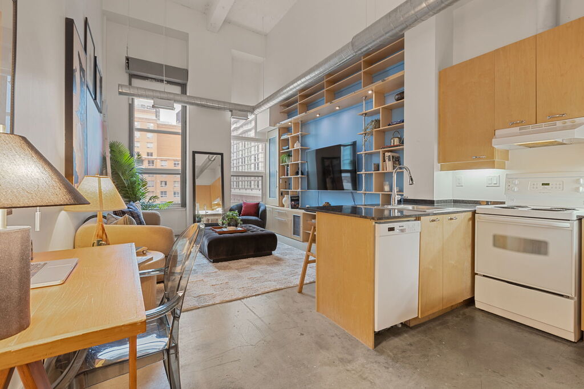
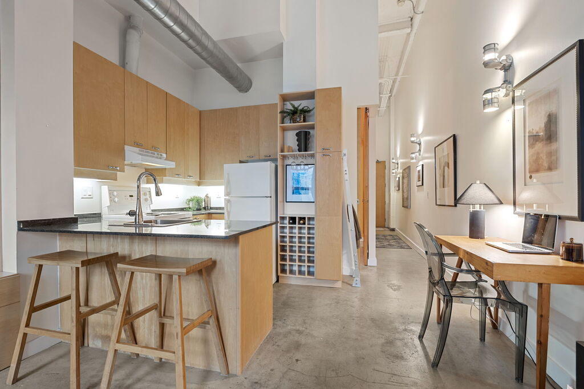

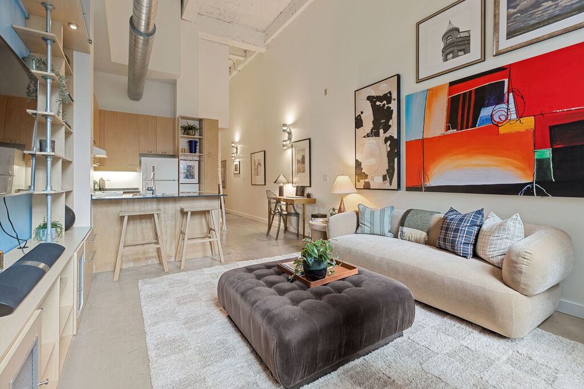
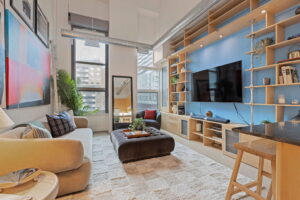
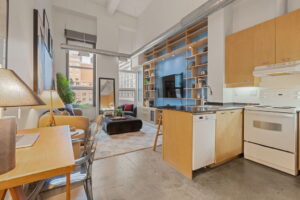
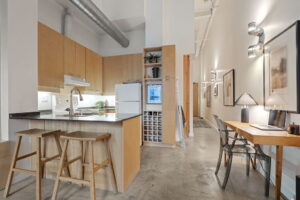
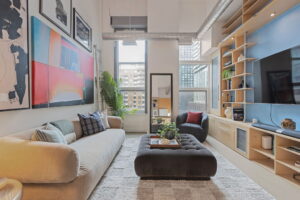
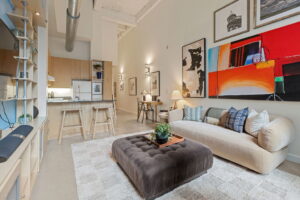
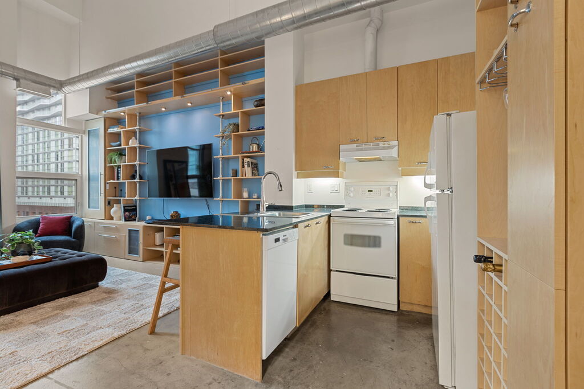
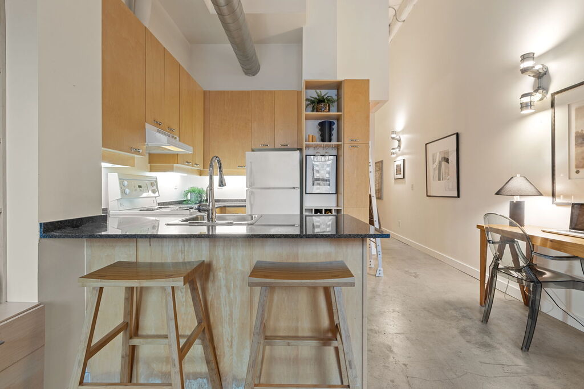
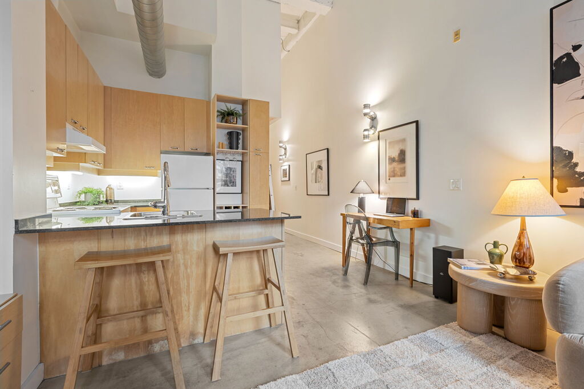
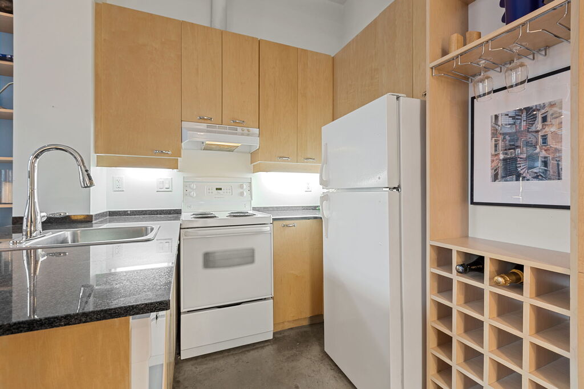
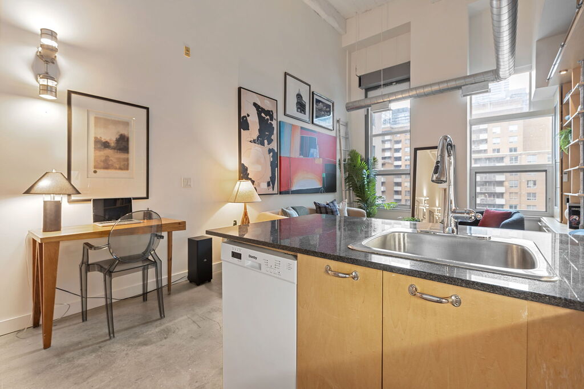
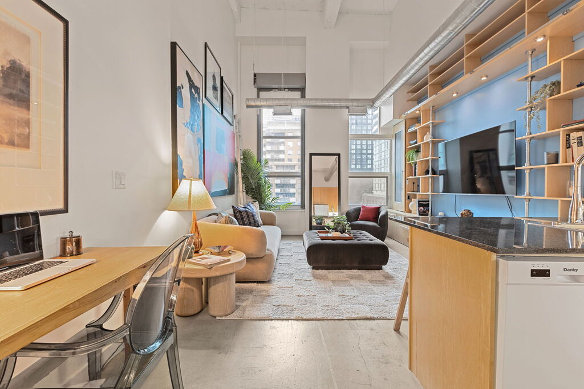
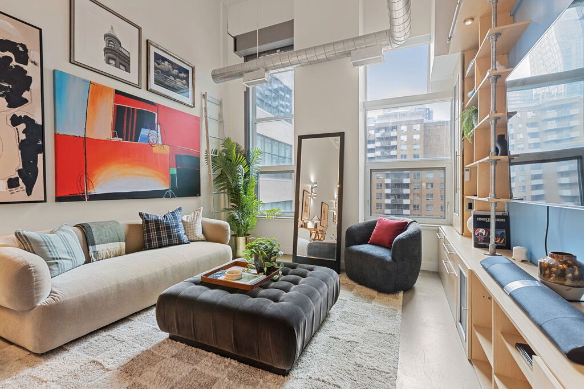
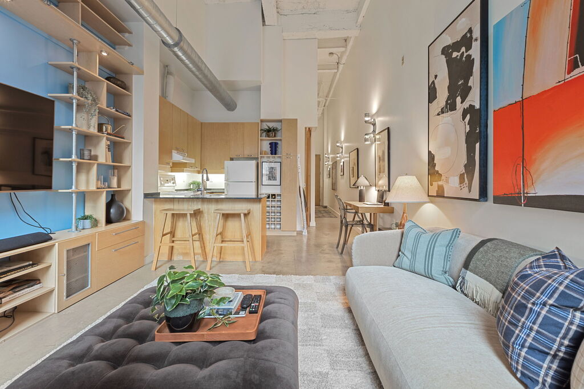
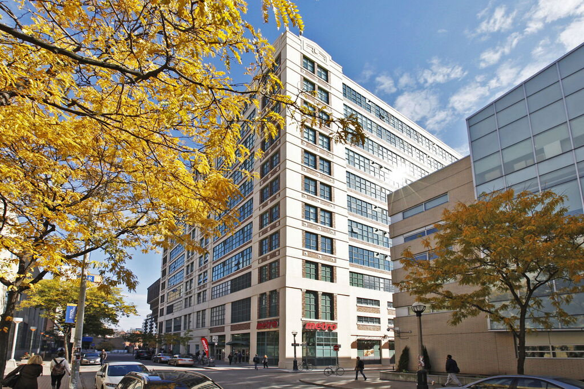
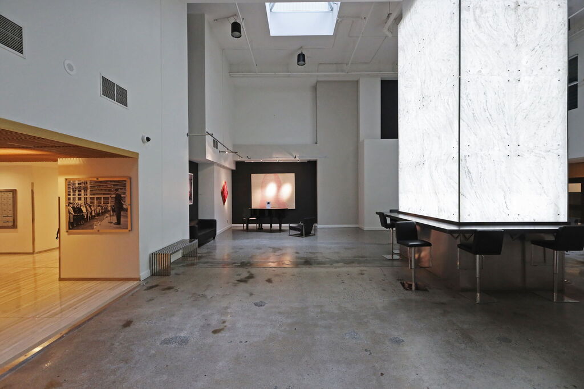
Inside The Merchandise Building Lofts, this suite immediately establishes its hard loft credentials. Eighteen-foot ceilings give the space a scale well beyond what you typically associate with this footprint. Large industrial windows emphasize the high ceilings, while polished concrete floors reflect the building’s heritage conversion rather than trying to make the space feel like just another generic condo.
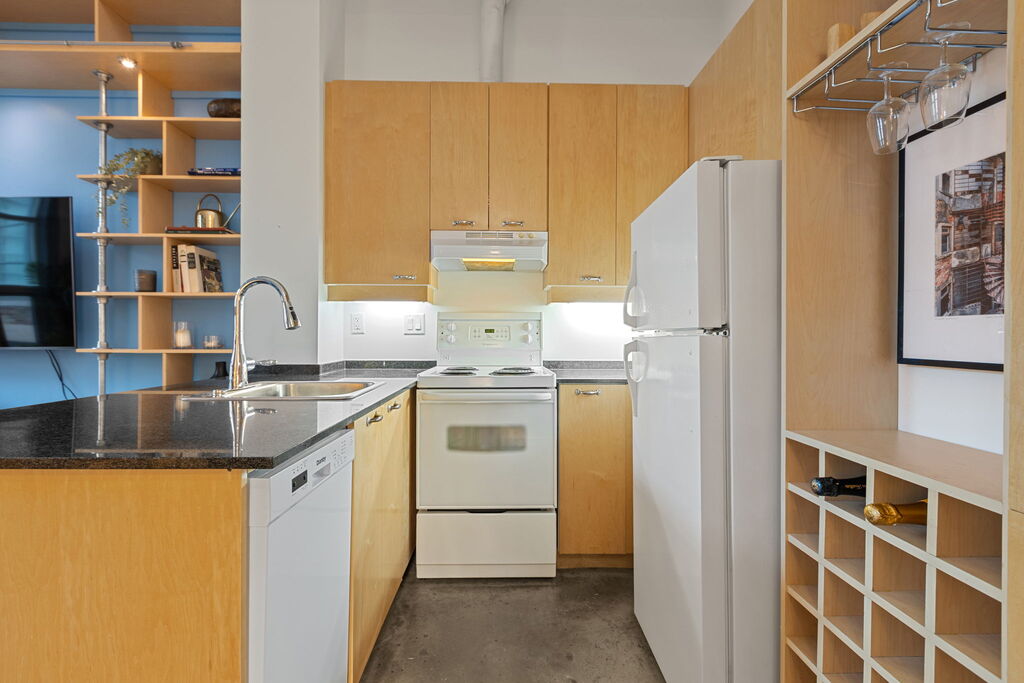
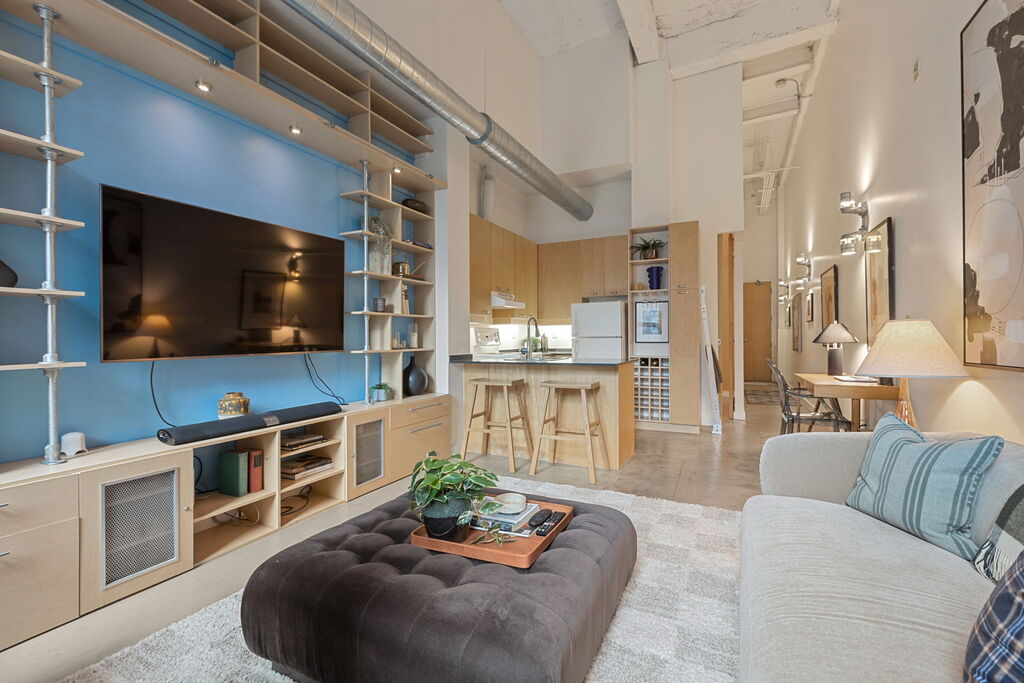
The result is a home that makes excellent use of its space. The ceiling height and oversized windows create an openness that carries through the main living space. The custom built-in wall unit extends storage in a way that feels integrated with the architecture, reinforcing the loft’s clean lines and keeping the main living areas uncluttered.
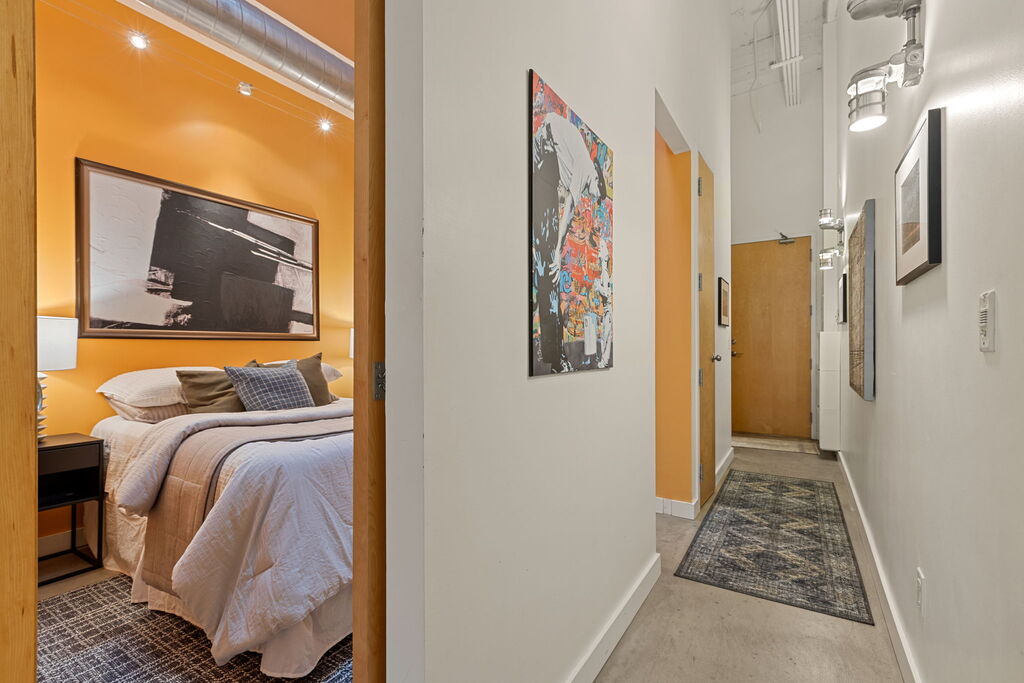
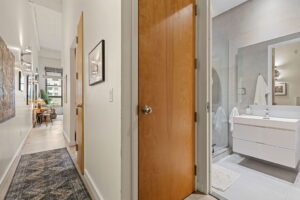
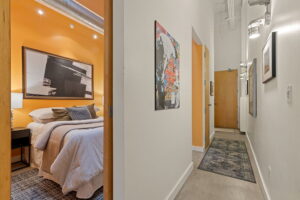
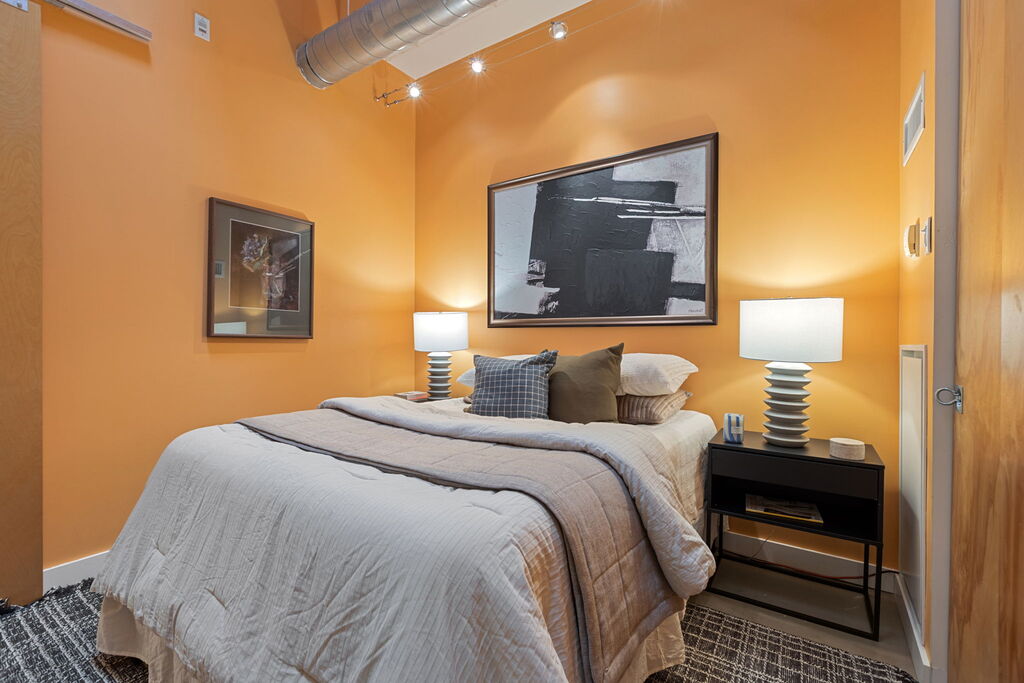
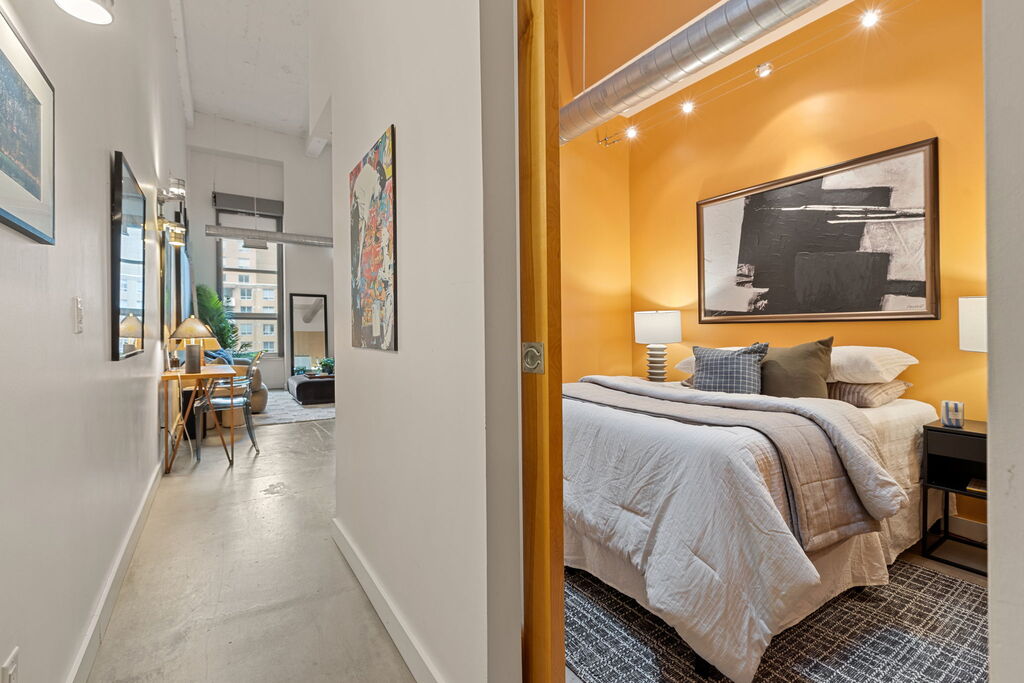
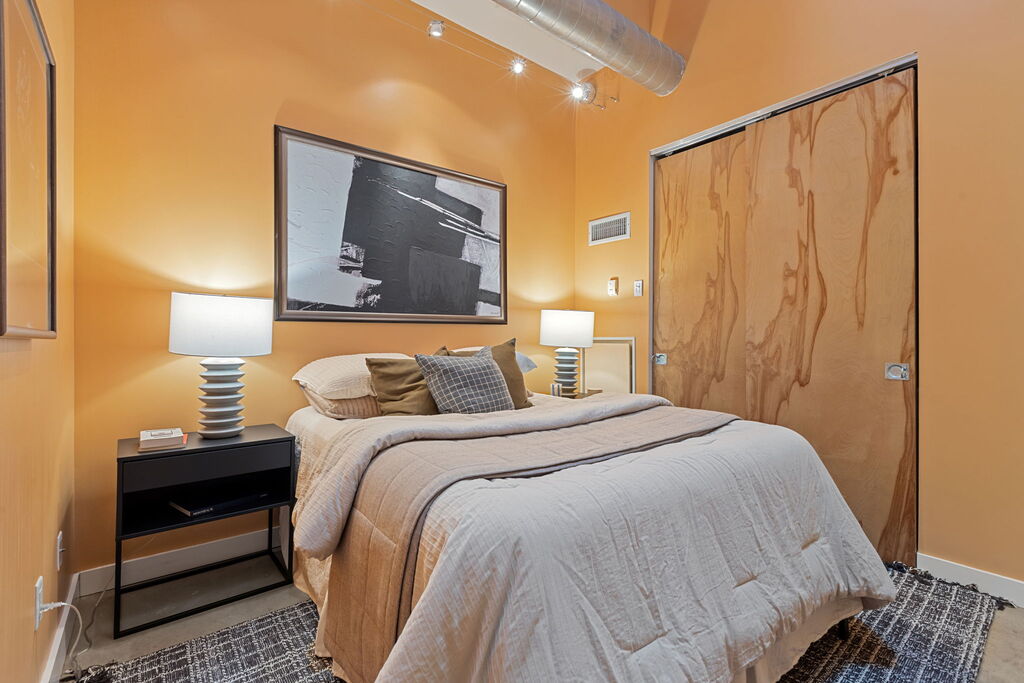
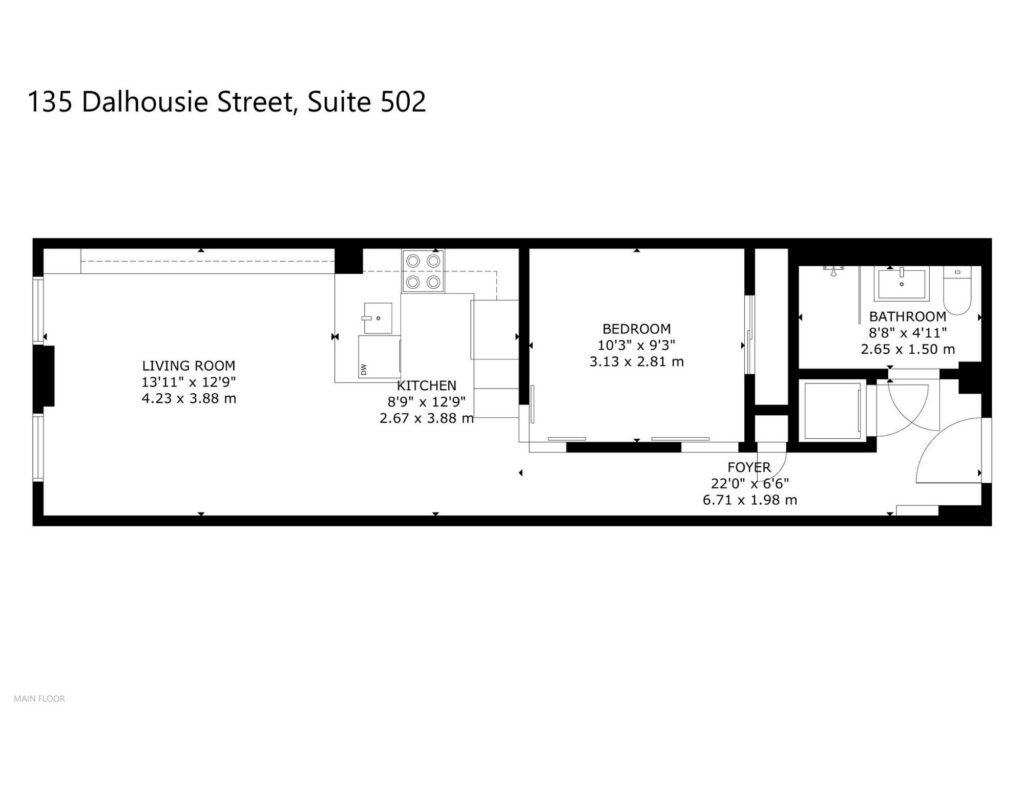
The bedroom is a proper, separate bedroom rather than a sleeping area carved out of the main living space. And because #502 is on the penthouse level, it has a skylight. That matters here. Similar one-bedroom layouts elsewhere in the building don’t have a source of natural light in the bedroom.
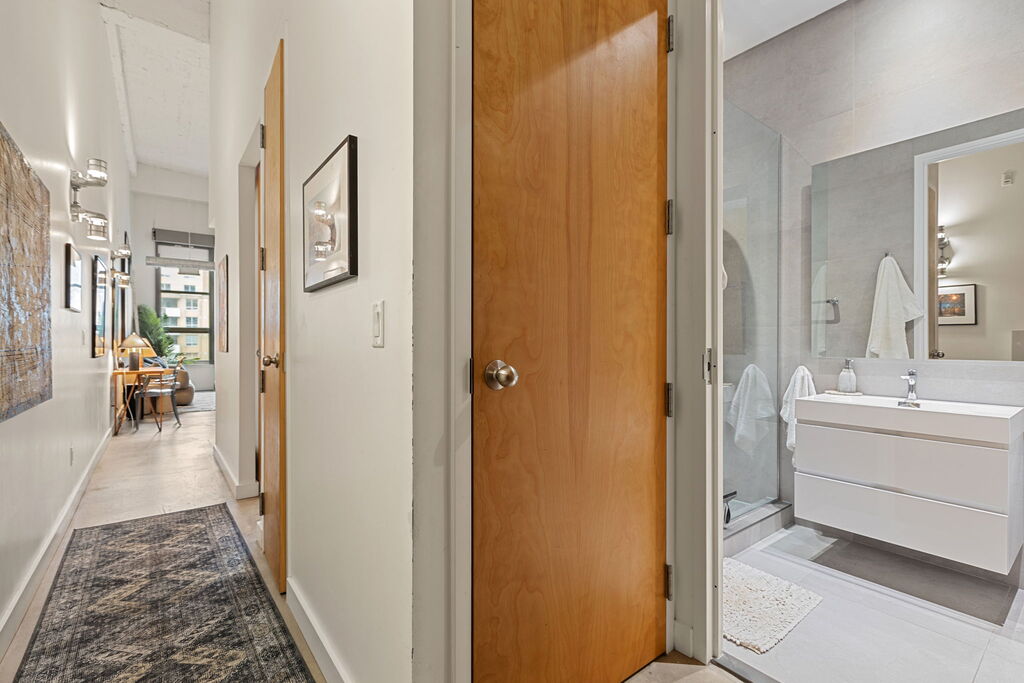
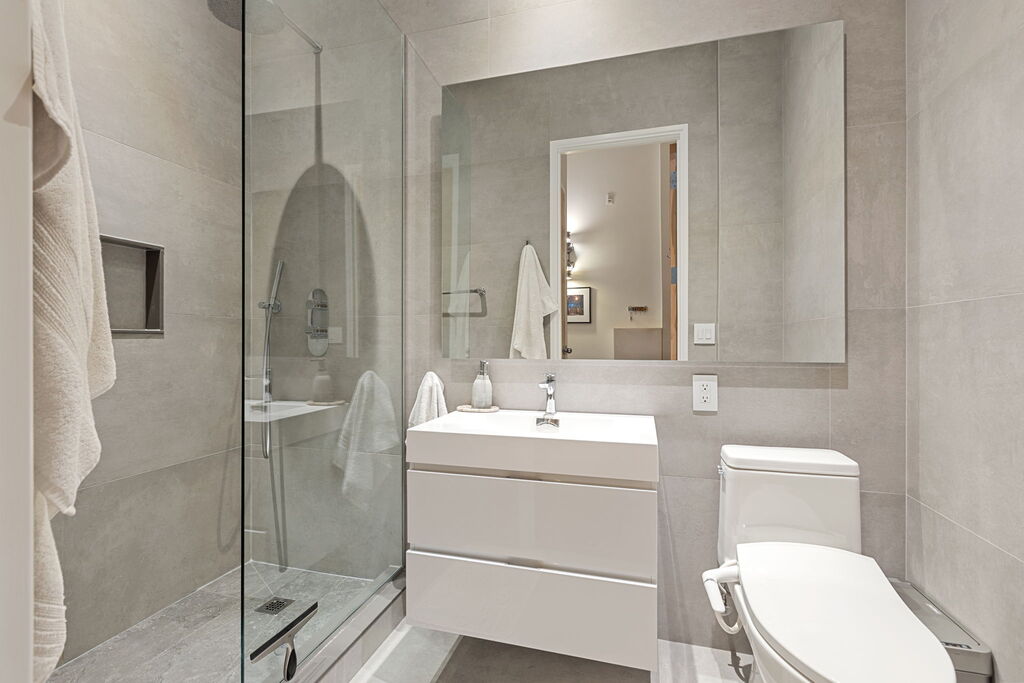
The bathroom has been renovated and features a floating vanity, walk-in glass shower, and sleek stone throughout one of the home’s most frequently used spaces. And the useful details continue outside the suite. #502 comes with both a parking space and a locker for additional storage beyond the suite.
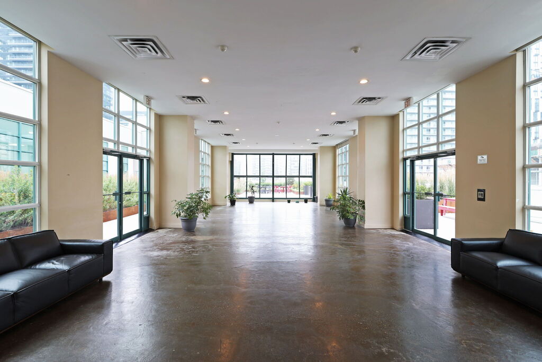
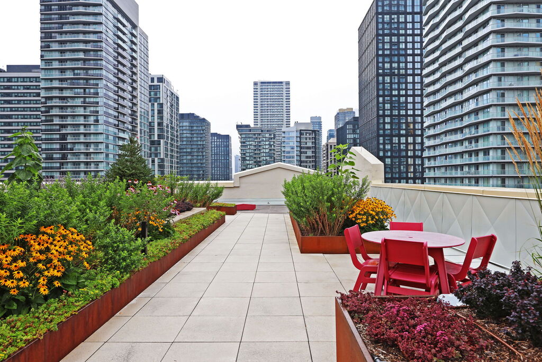
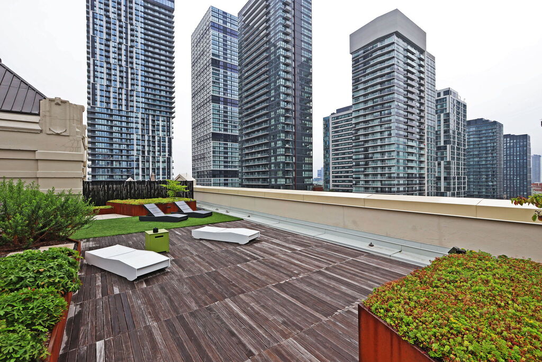
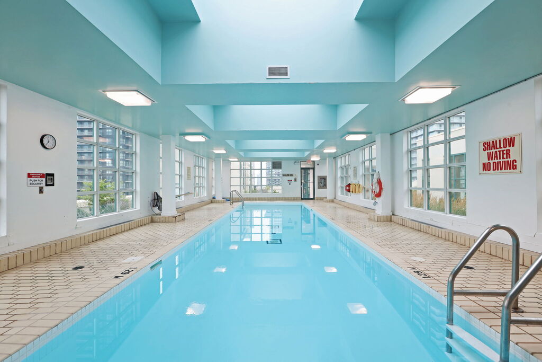
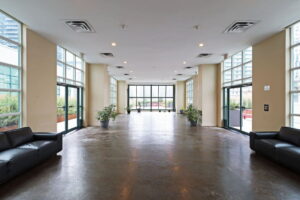
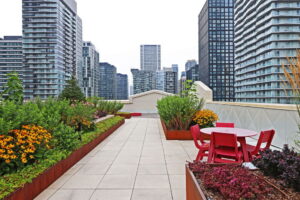
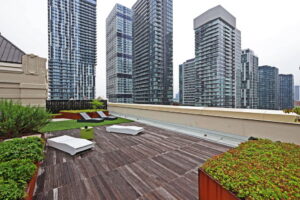
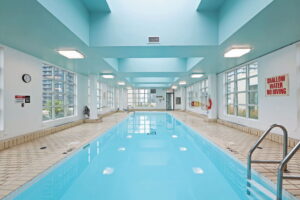
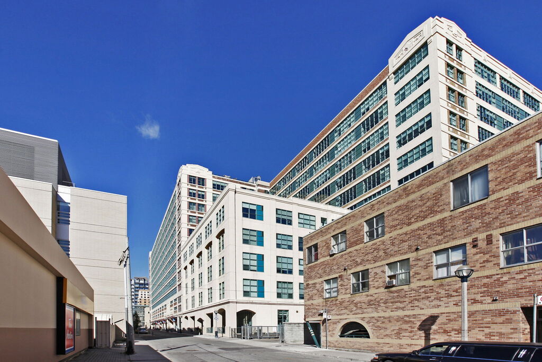
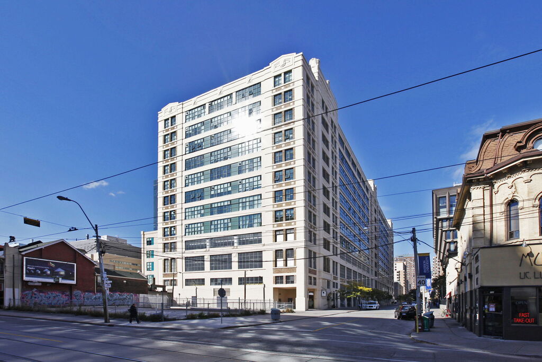
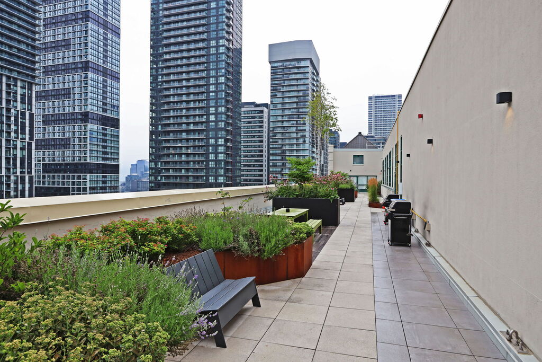
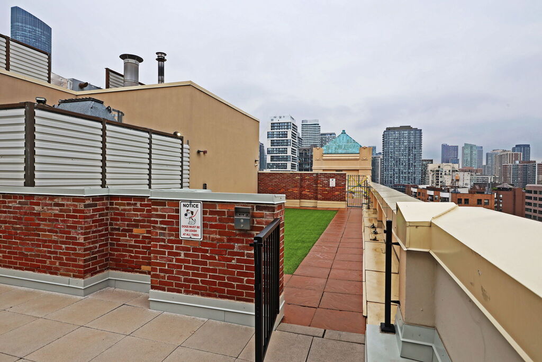
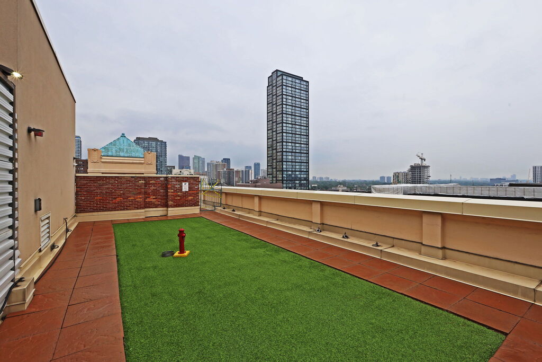
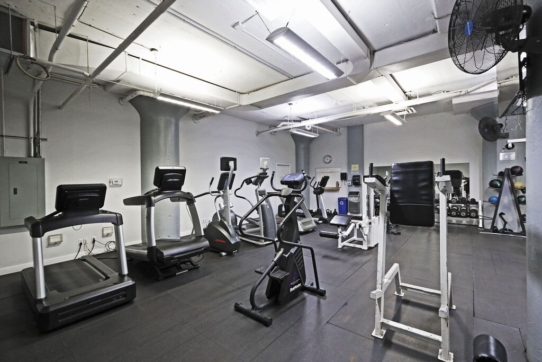
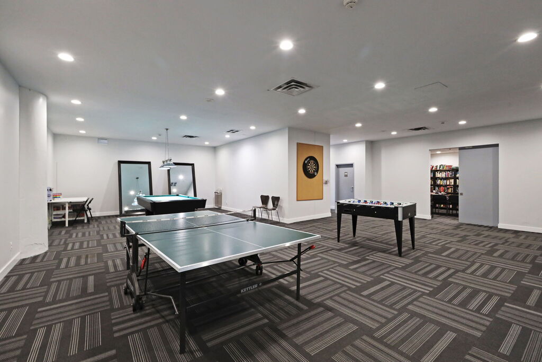
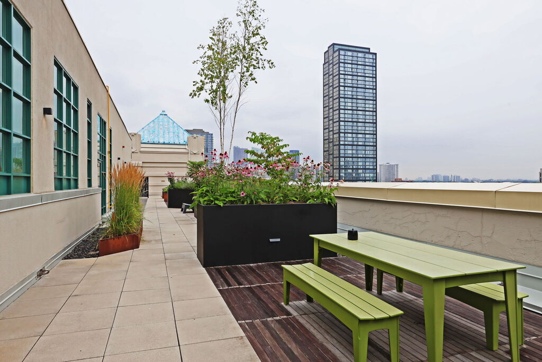
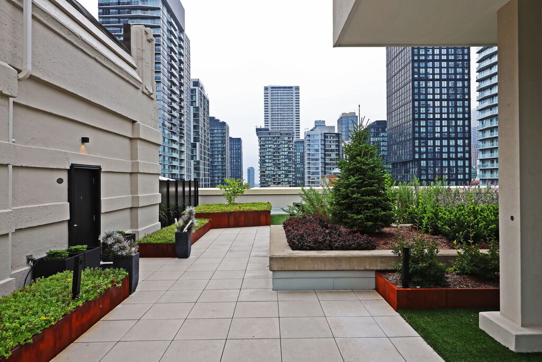
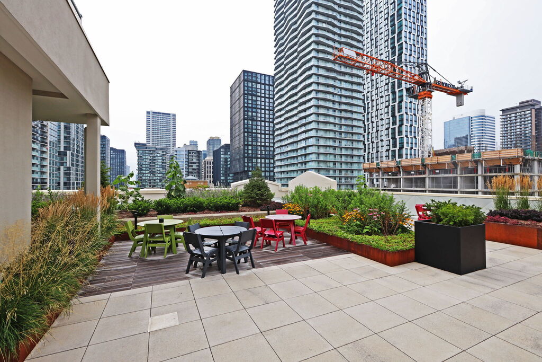
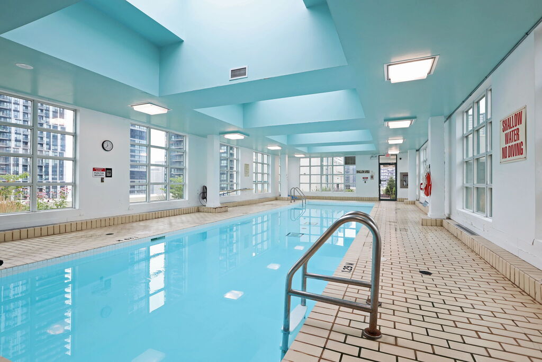
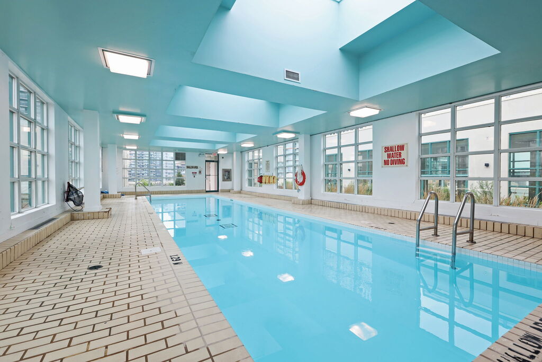
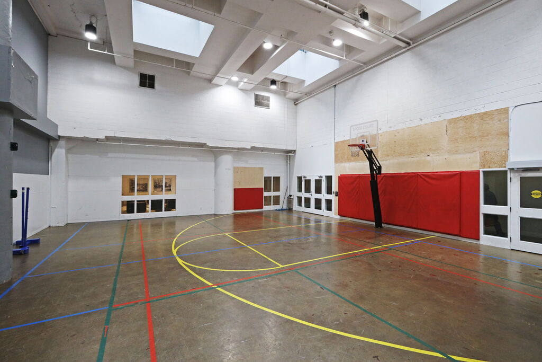
The Merchandise Lofts Building adds considerably more value to the equation through its impressive suite of shared amenities. Residents have access to a rooftop pool and terrace with BBQs, along with a basketball court, sauna room, party room, guest suites and concierge. It’s an extensive amenity package for a home whose appeal begins with the building itself: a heritage conversion with architecture and history that distinguish it from more conventional condo options.
The location suits someone who embraces downtown living. The Eaton Centre, Sankofa Square, Church Wellesley Village, St Michael’s Hospital, and Massey Hall are within walking distance. There are numerous transit options nearby at TMU Station (only 450m away), and Toronto Metropolitan University is practically at your front door. You can live a fully pedestrian lifestyle, while still having a parking space available on those days when you really need the car.
What defines 135 Dalhousie St #502 is immediately visible the moment you step inside: 18-foot ceilings, floor-to-ceiling industrial windows, polished concrete floors, heritage architecture and a skylit bedroom that brings natural light into a space where most similar layouts do not. Parking, a locker, built-in storage and a renovated bathroom add the functionality that makes this loft work as a home, not just an architectural statement.
5 Things We Love
- The Architecture Tells a Story. The Merchandise Lofts Building is a proper heritage conversion of a piece of Toronto’s industrial past. Its architecture and history give the building an identity that feels distinctly different from the glass condo towers that define much of downtown Toronto.
- These Are the Details That Make a Hard Loft. 18-foot ceilings, large industrial windows and polished concrete floors give #502 its unmistakable loft character. More importantly, that extra vertical volume changes how the 600 sq. ft. footprint feels, giving the main living space a sense of scale that goes beyond the numbers on the floor plan.
- Downtown Is Actually at Your Door. This is the kind of location where walking becomes the default. The Eaton Centre, Toronto Metropolitan University and Sankofa Square are all within walking distance, while TMU Station on Line 1 is just 450 metres away. It’s a genuinely central starting point for everyday life in the city.
- The Amenities Go Well Beyond the Basics. The rooftop pool and terrace with BBQs would be a strong amenity offering on their own, but there’s much more here. Residents also have access to concierge service, a basketball court, sauna room, party room and guest suites.
- It Has an Identity of Its Own. This isn’t a one-bedroom that could be transplanted into any downtown condo building. The 18-foot ceilings, industrial windows, concrete floors and heritage setting establish the character, while the penthouse-level bedroom skylight, renovated bathroom and custom built-in wall unit make #502 distinctive even within the building itself.
Floor Plans
3-D Walk-through
Amenities | The Merchandise Lofts Building
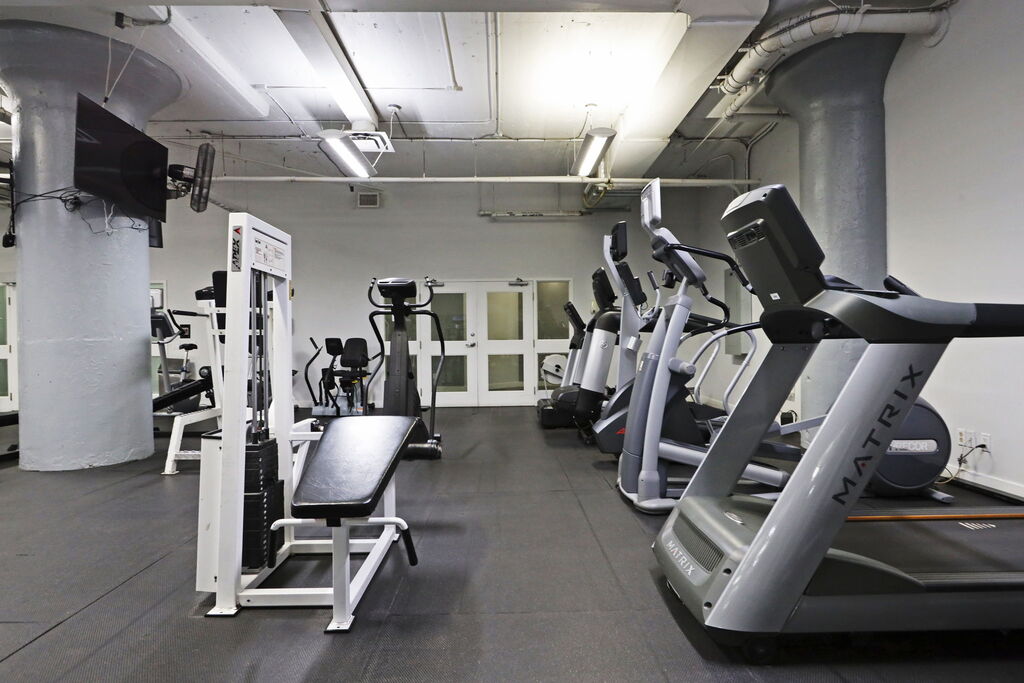
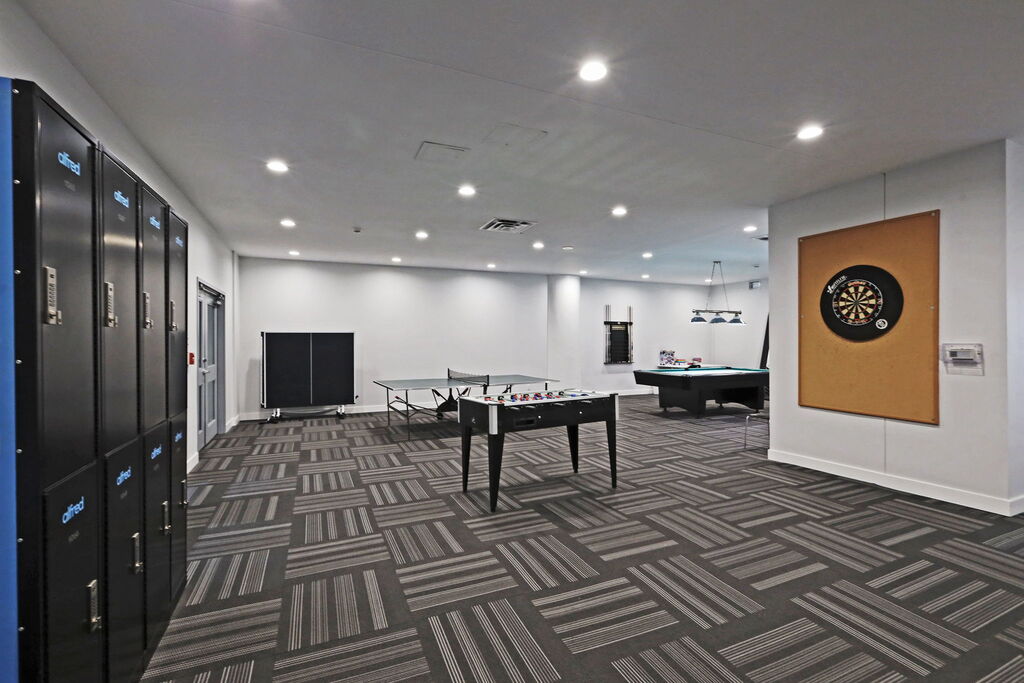
The Merchandise Building adds considerably more value to the equation through its impressive suite of shared amenities. Residents have access to a rooftop pool and terrace with BBQs, along with a basketball court, sauna room, party room, guest suites and concierge.
It’s an extensive amenity package for a home whose appeal begins with the building itself: a heritage conversion with architecture and history that distinguish it from more conventional condo options.
Click thru the image on the left to see the amenities and shared spaces.
About Church-Yonge Corridor
From the outside, it’s easy to assume this part of the city is all noise, crowds, and condo towers. Spend some time here, and a more nuanced picture emerges. Yes, it’s energetic. Yes, it’s busy. But it’s also remarkably liveable. For people who want to be immersed in city life without spending half their day getting to it, few neighbourhoods deliver quite as well.
Everything is close by: the Eaton Centre, Massey Hall, Sankofa Square, theatres, restaurants, grocery stores, cafés, fitness studios, transit connections, and countless everyday conveniences are woven into the neighbourhood rather than sitting on its edges. Life here tends to happen on foot. Running errands doesn’t require planning, and last-minute dinner plans rarely feel like last-minute plans.
What gives the area its character, though, is what exists between the major landmarks.
Church Street remains one of Toronto’s most distinctive main streets and the heart of the Church-Wellesley Village. It brings an energy and sense of community that has shaped the neighbourhood for decades. The patios are busy, the streets are active, and there is a genuine feeling that people participate in the neighbourhood rather than simply pass through it. During Pride, that energy expands onto a global stage. The rest of the year, it feels local.
Despite its density, the neighbourhood isn’t without places to slow down. Allan Gardens offers one of the city’s most unexpected escapes, a historic conservatory filled with tropical plants, tucked right into the middle of downtown. St. James Park provides a quieter pocket beneath the cathedral spires, while nearby Berczy Park has become something of a Toronto landmark in its own right thanks to the now-iconic dog fountain.
The architecture tells a similar story. Glass towers share blocks with heritage buildings, historic churches, theatres, and long-established businesses. It feels layered in a way that many newer downtown districts do not. There is always something happening, but there is also evidence that people have been living, gathering, and building community here for generations.