Welcome To
126 Oakcrest Ave
A House with a Mood All Its Own
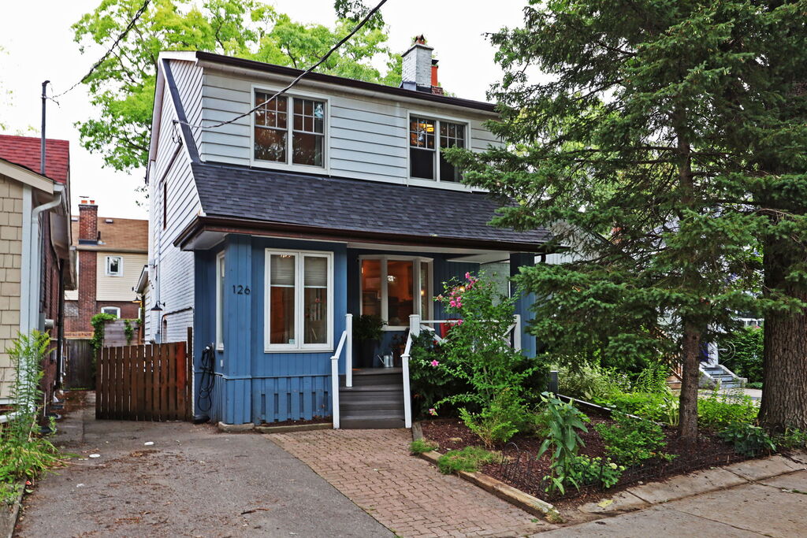
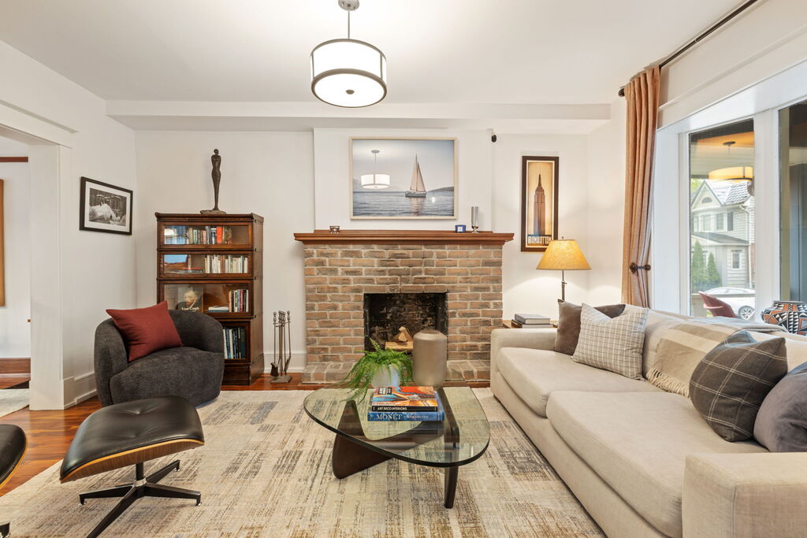
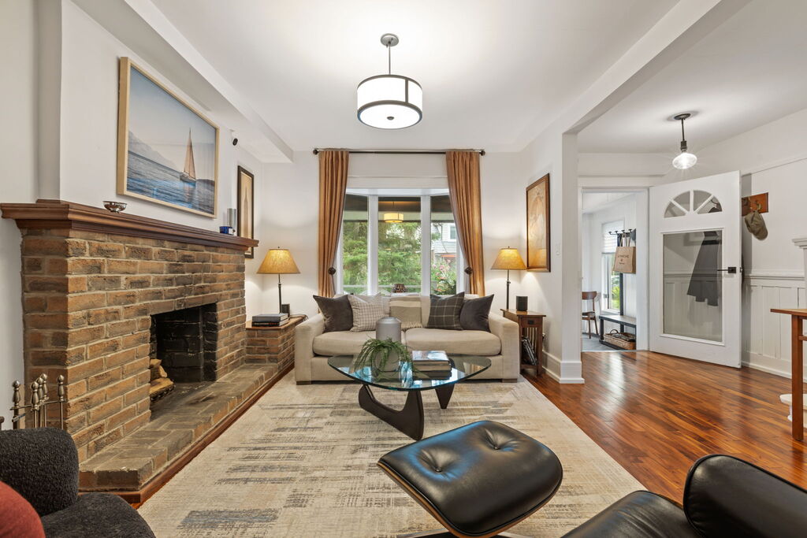
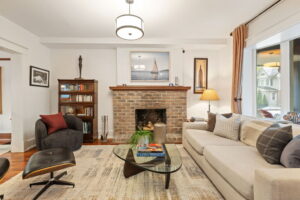
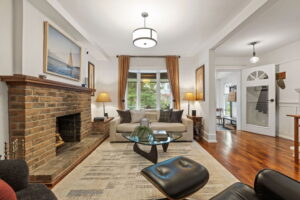
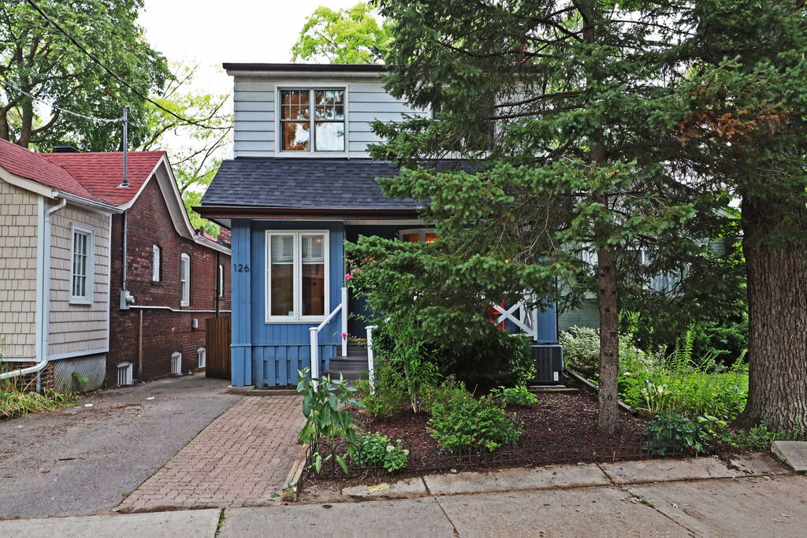
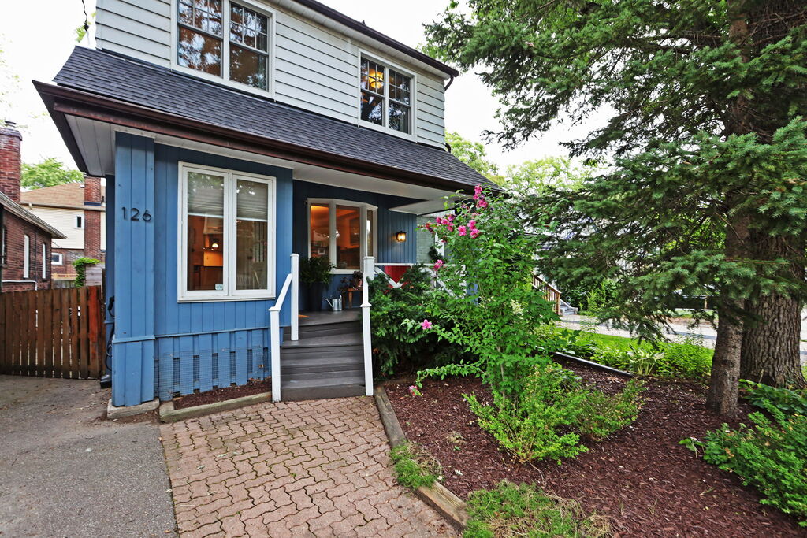
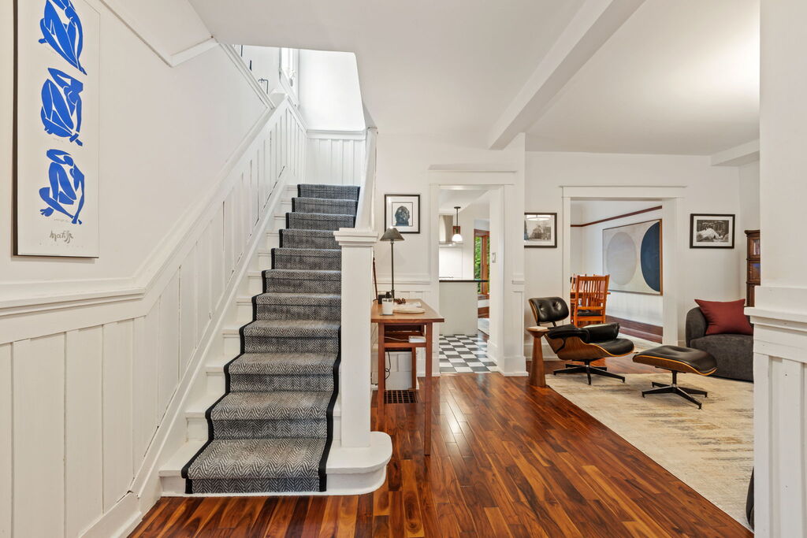
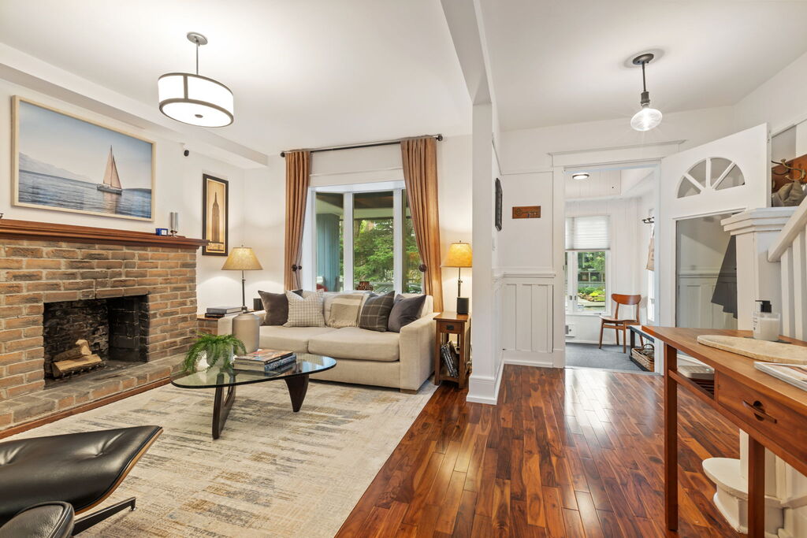
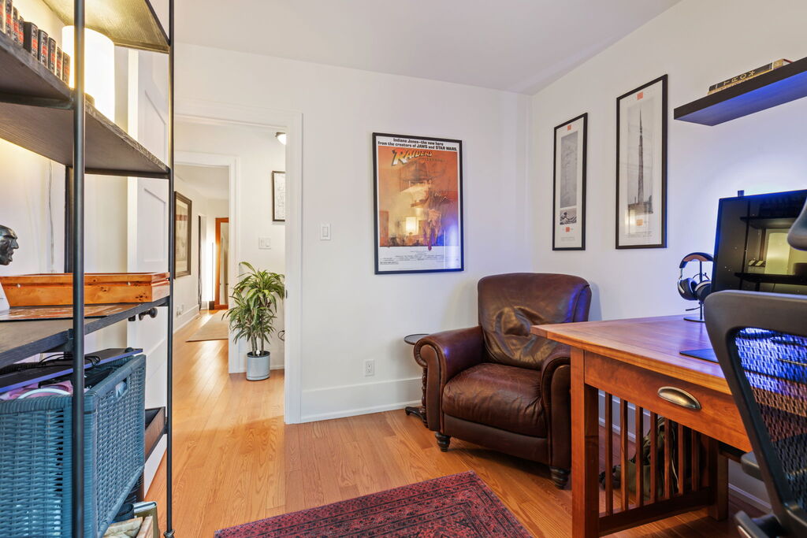
126 Oakcrest Ave has a kind of warmth you feel immediately. Exposed brick, curated interior lighting and sun-filled spaces give each individual room its own atmosphere without making the house feel overly designed. It’s cozy in the truest sense of the word: comfortable, inviting and full of personality.
That character has also been carefully protected as the house has evolved. The quality of the workmanship shows throughout the home, and the interior updates have been designed with an aesthetic that feels at home alongside the original details rather than competing with them.
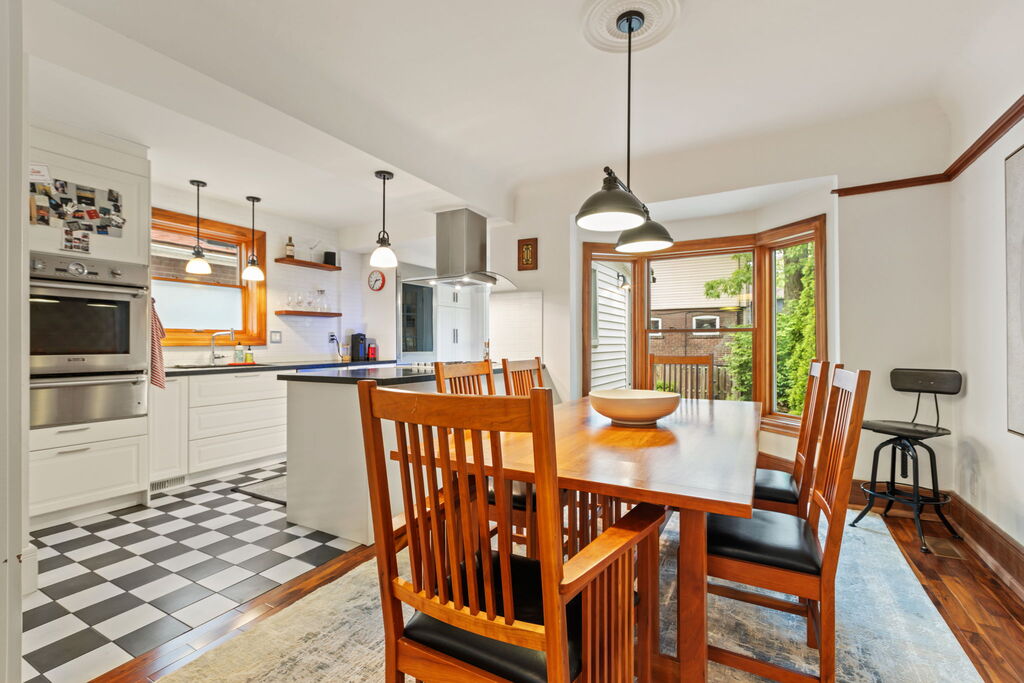
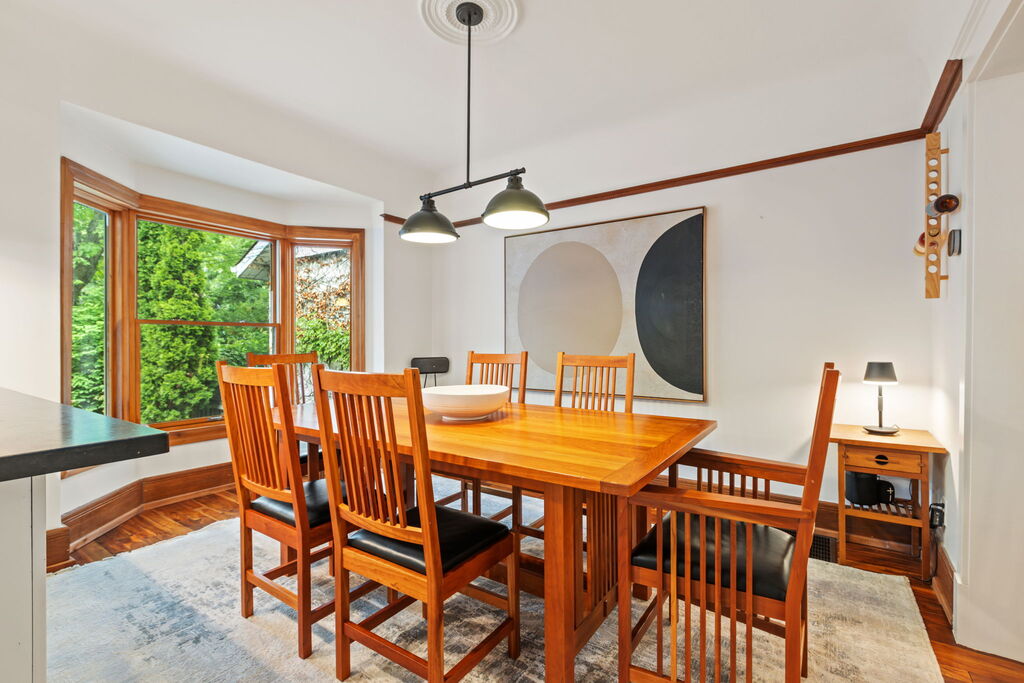
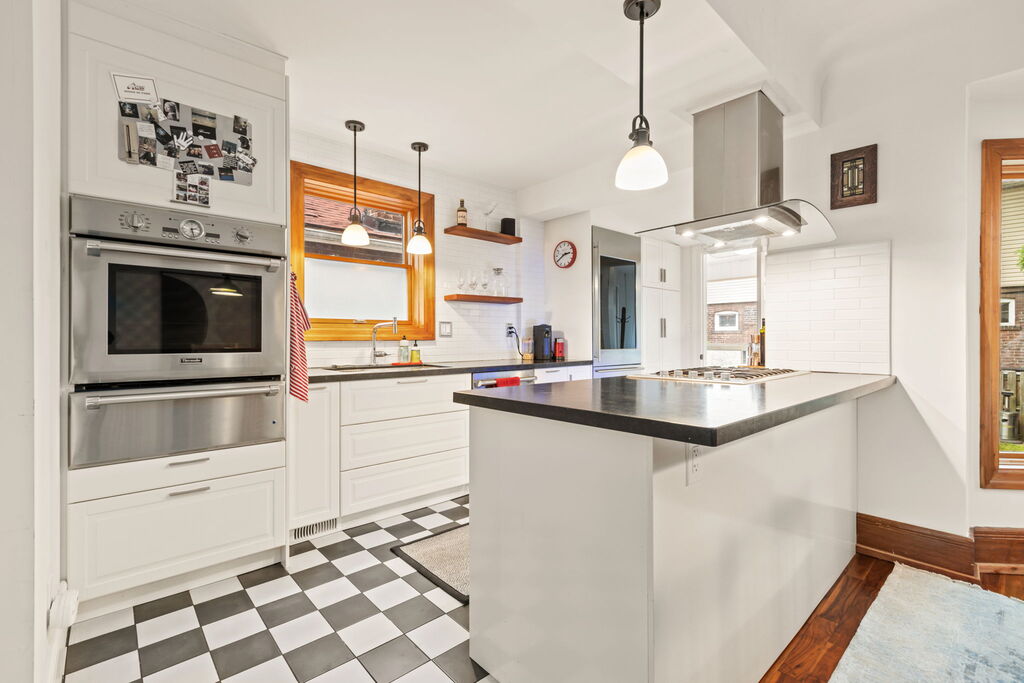
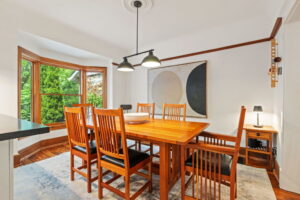
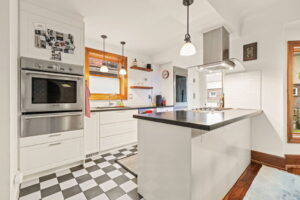
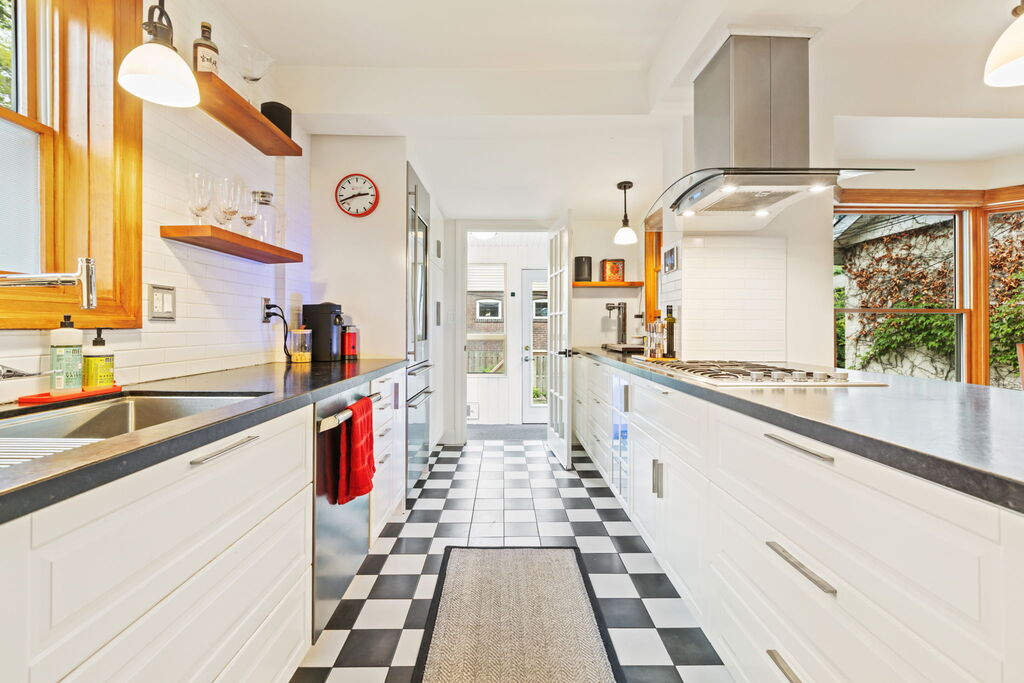
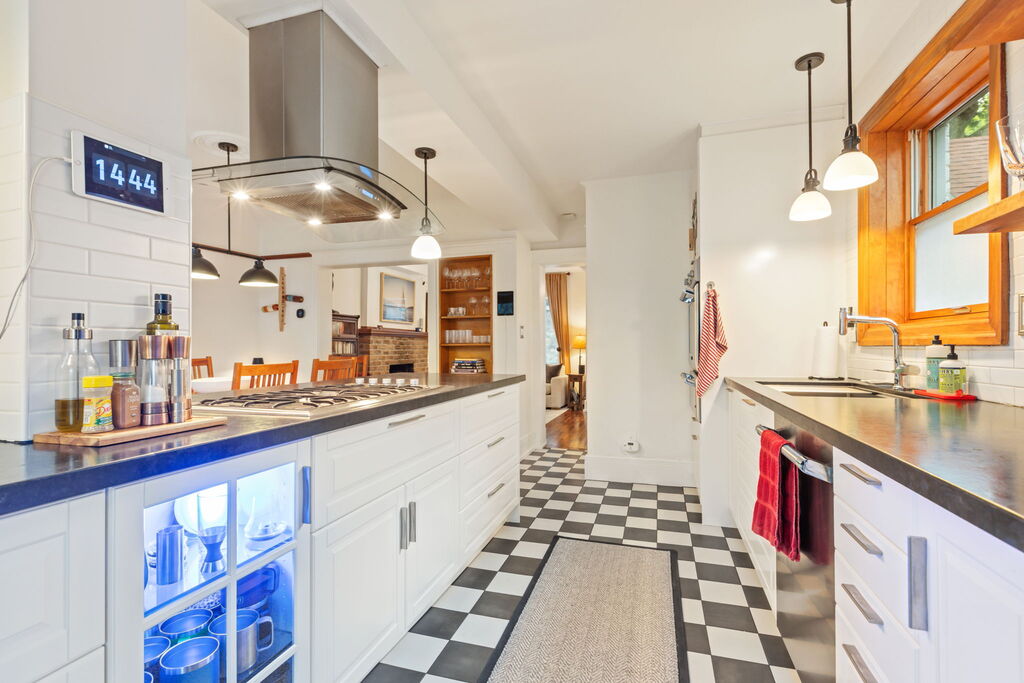
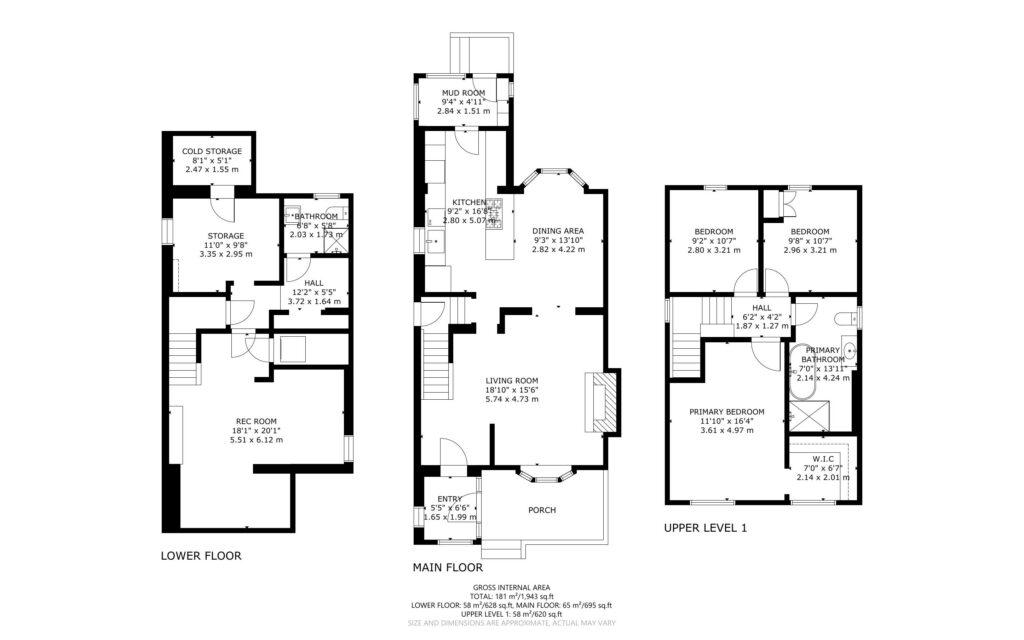
A wood-burning fireplace anchors the main level living space. The renovated kitchen features granite countertops, a classic black-and-white checkered floor, high-end stainless steel appliances (including a Thermador wall oven), and plenty of storage space throughout. A peninsula with a gas cooktop overlooks the wood-wrapped dining room, keeping you connected with your guests while you put the finishing touches on dinner.
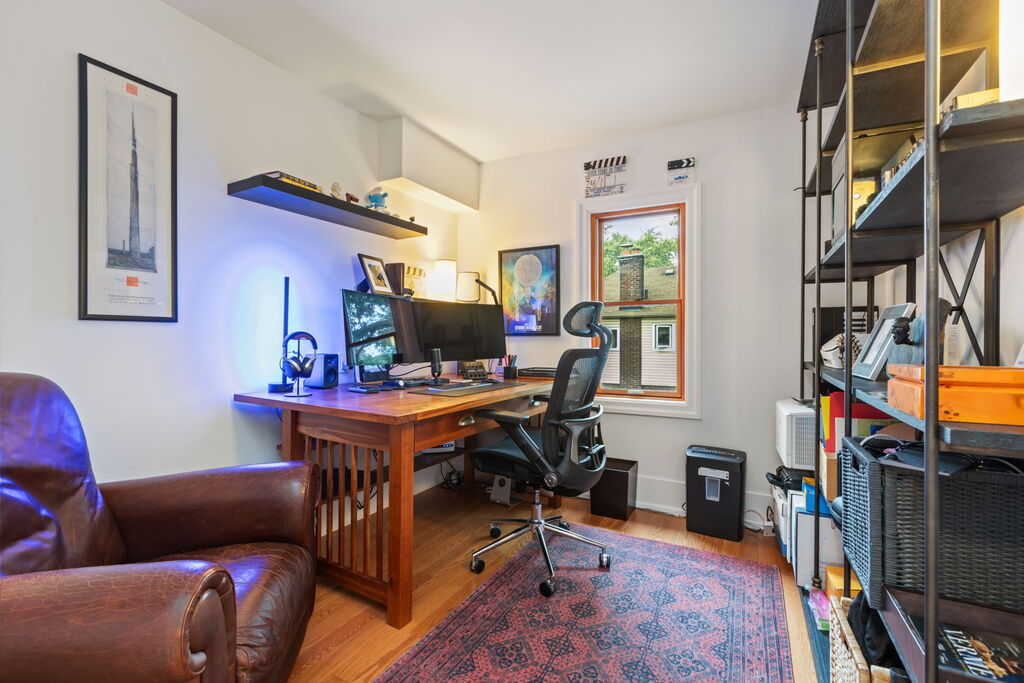
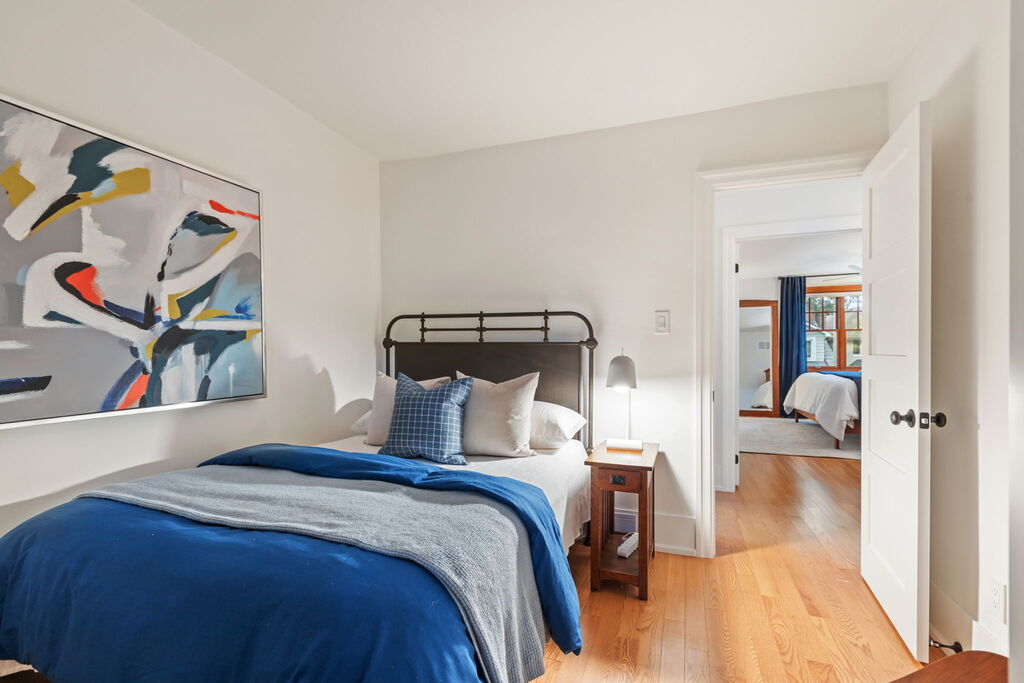
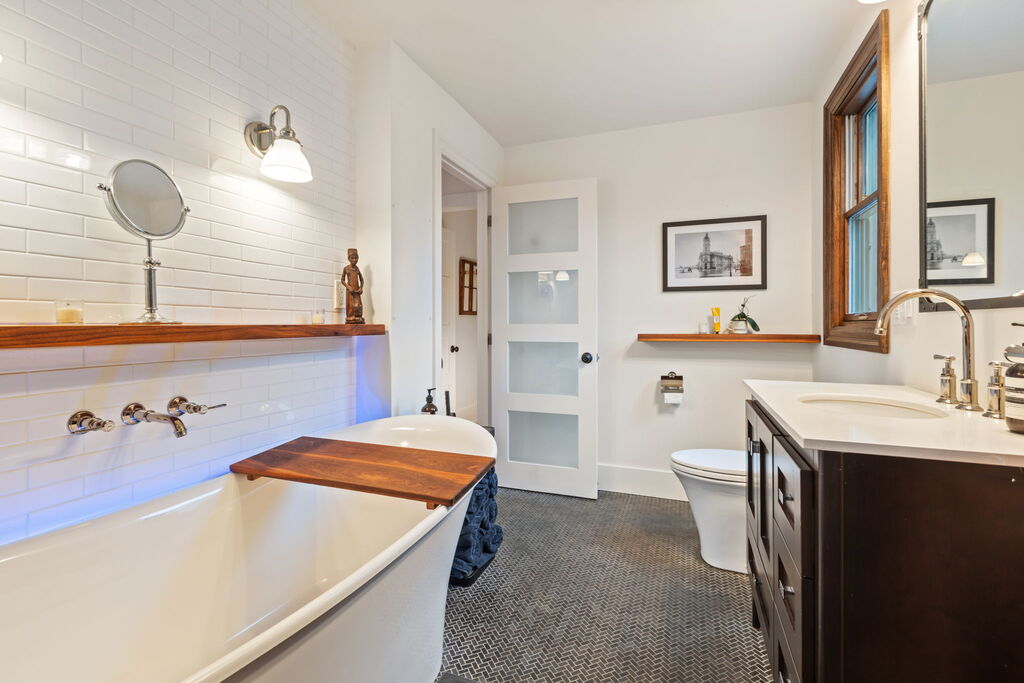
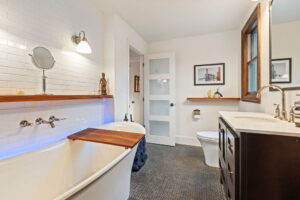
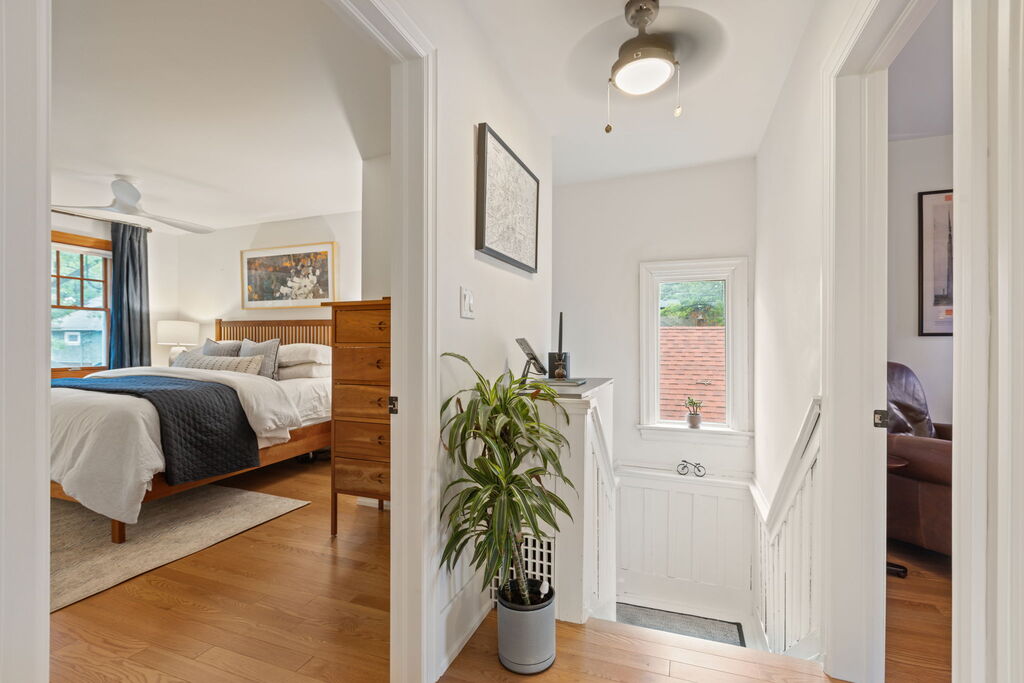
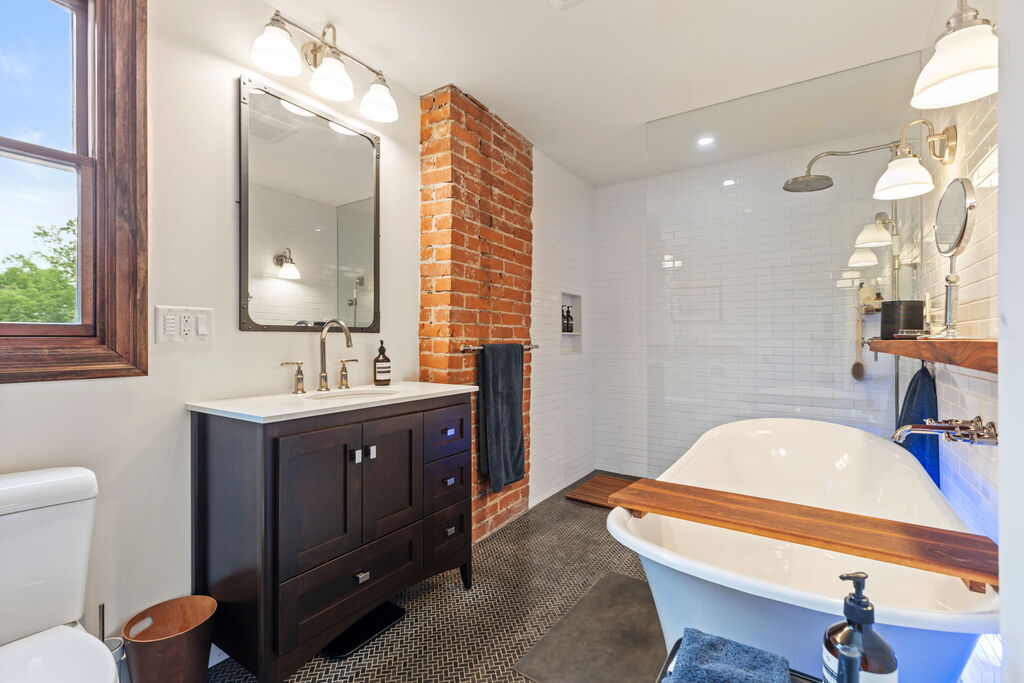
Upstairs, you’ll find three bedrooms and the family bathroom, where gorgeous tile, exposed brick and heated floors surround a large soaker tub and huge shower. It is a room with a real mood, but also one designed to be used and enjoyed every day.
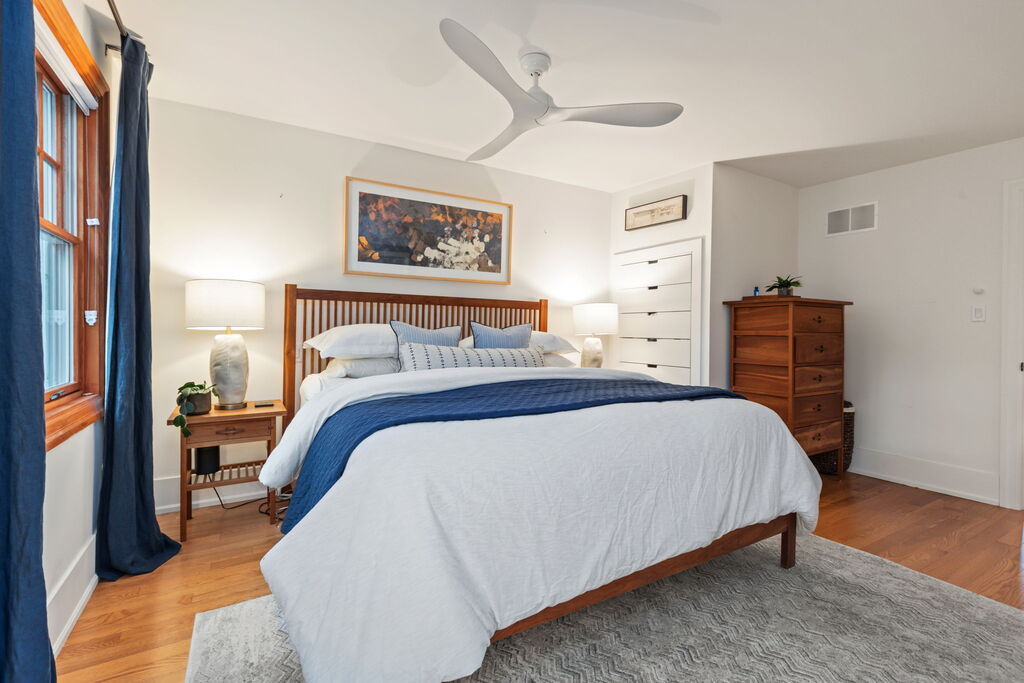
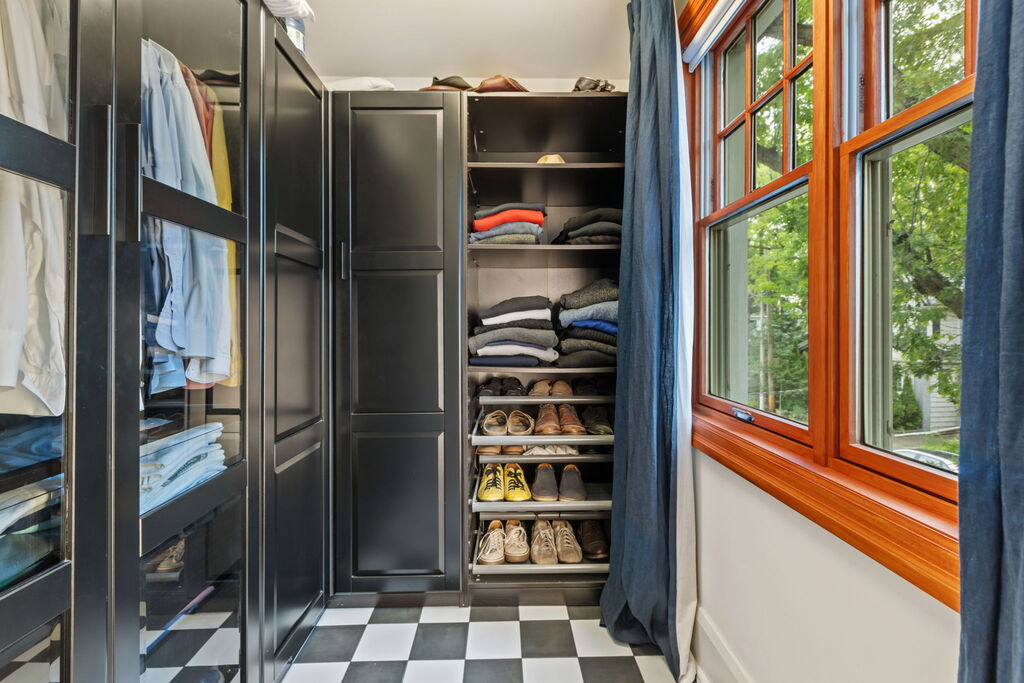
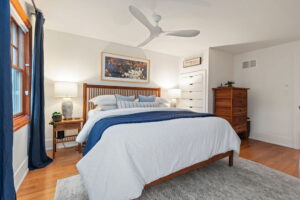
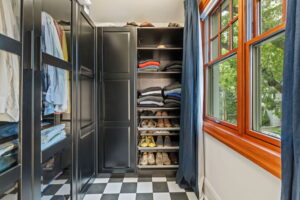
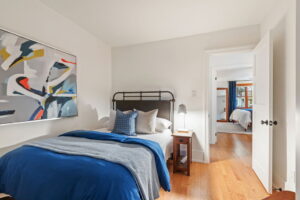
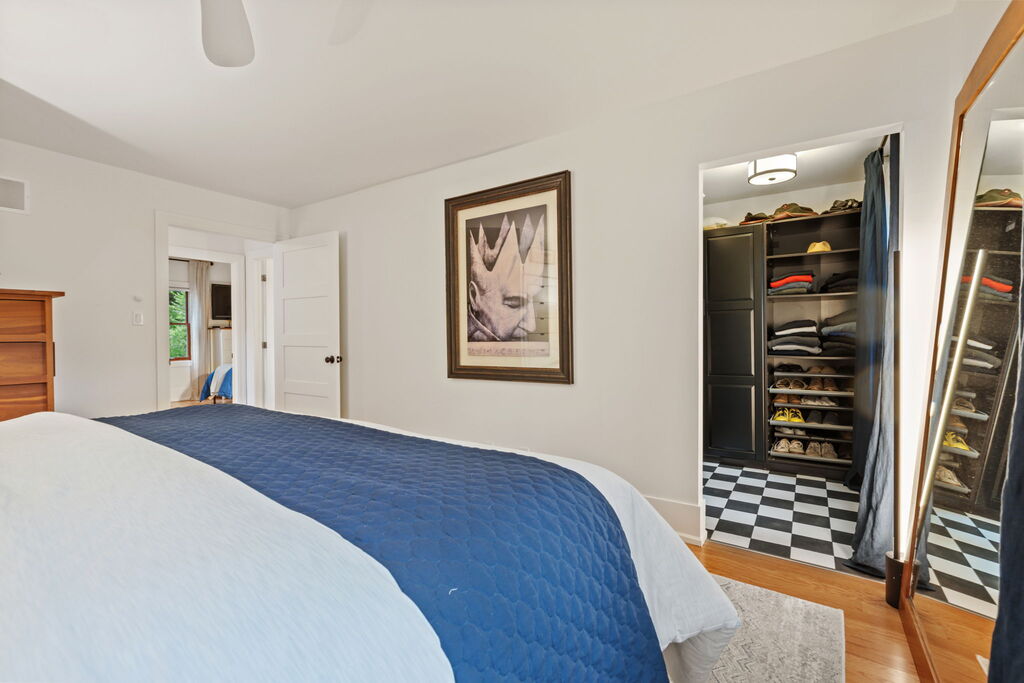
The primary bedroom has space for a king-sized bed along with a walk-in closet, additional built-in storage and a large picture window.
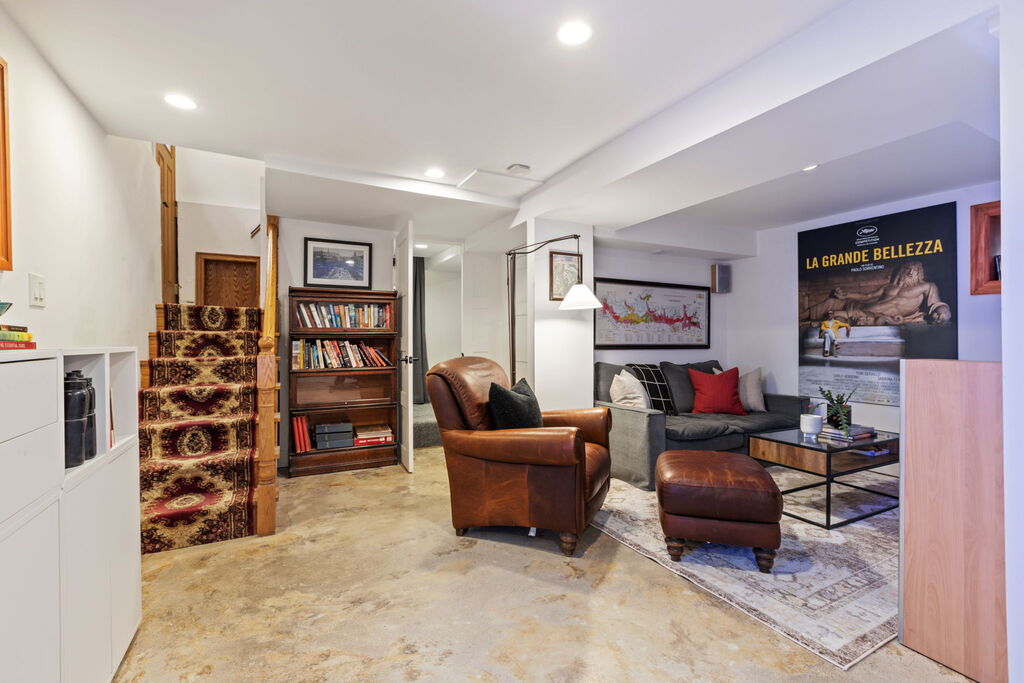
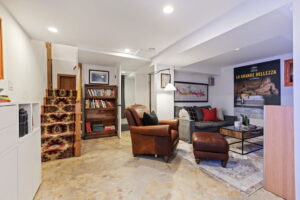
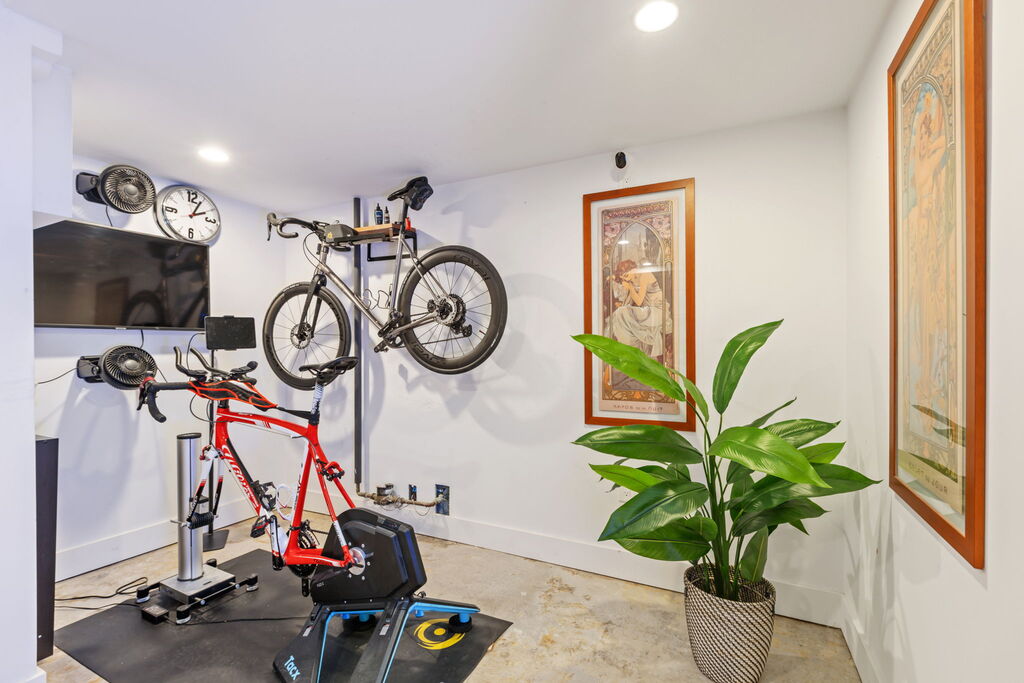
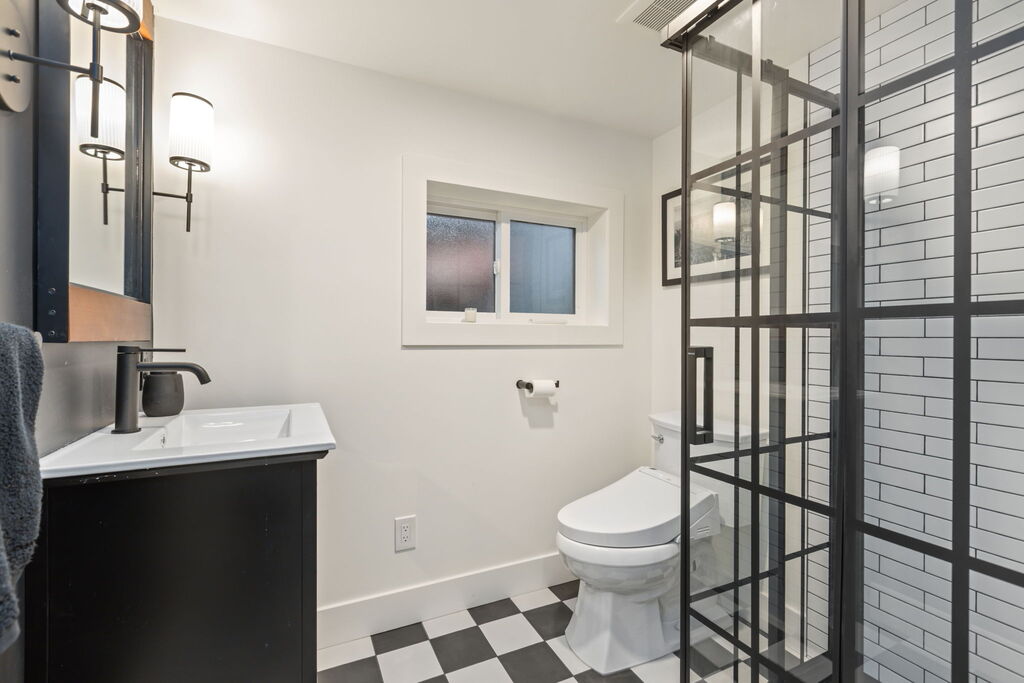
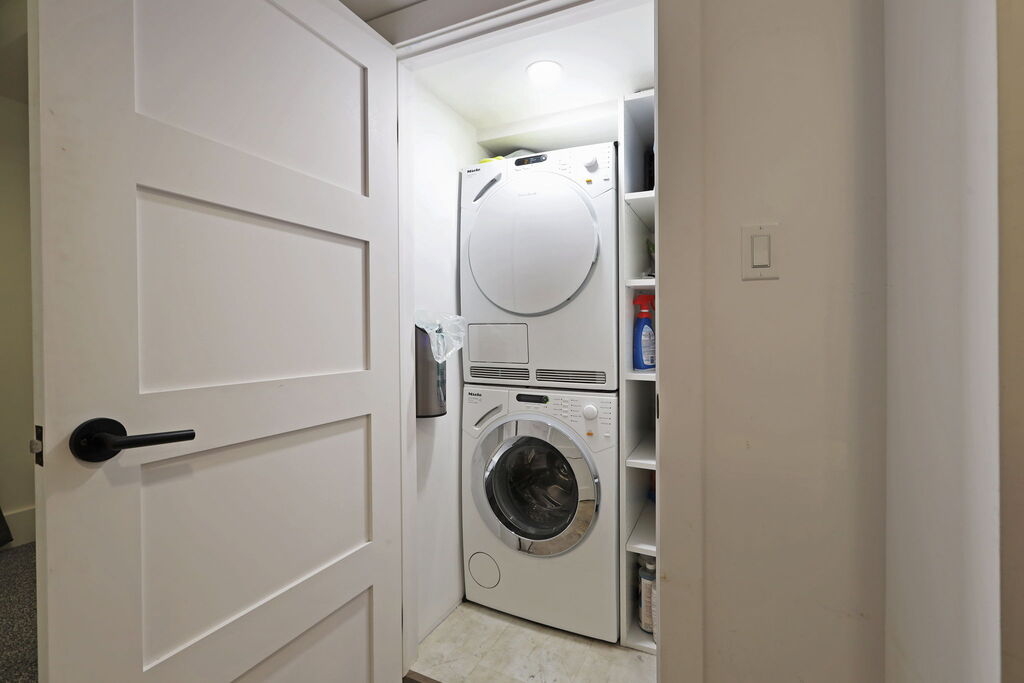
Downstairs, the finished basement has been organized into distinct zones rather than treated as one catch-all room. There is space for workouts and a dedicated movie-viewing area with polished concrete floors underfoot. The lower level includes the second full bath (equally well-renovated), laundry, clever built-ins, and additional storage space. Even the cantina has been put to work, with its walls lined for wine-bottle storage. It gives the house useful extra territory beyond the principal rooms, with different spaces already set up to serve different aspects of your life today, and through future transitions.
Just as important is everything you don’t immediately see. The roof has been completely rebuilt, not simply reshingled. The windows have been replaced, the electrical is new, the basement has been foam insulated and the HVAC dates to 2019. For those drawn to the character of an established detached house but less enthusiastic about inheriting a long to-do list, that work matters.
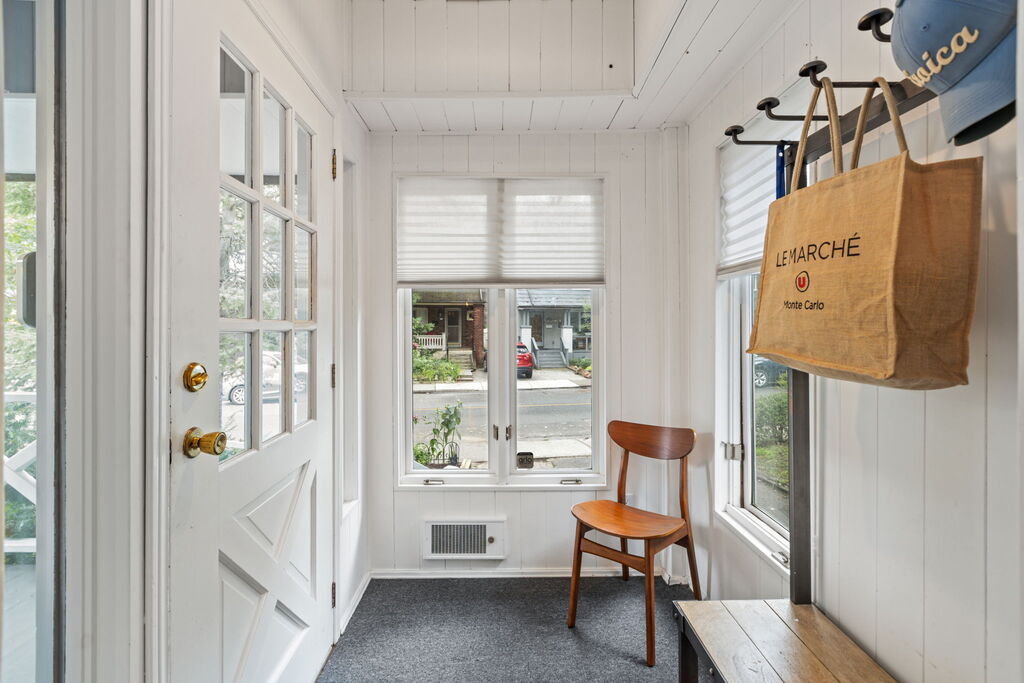
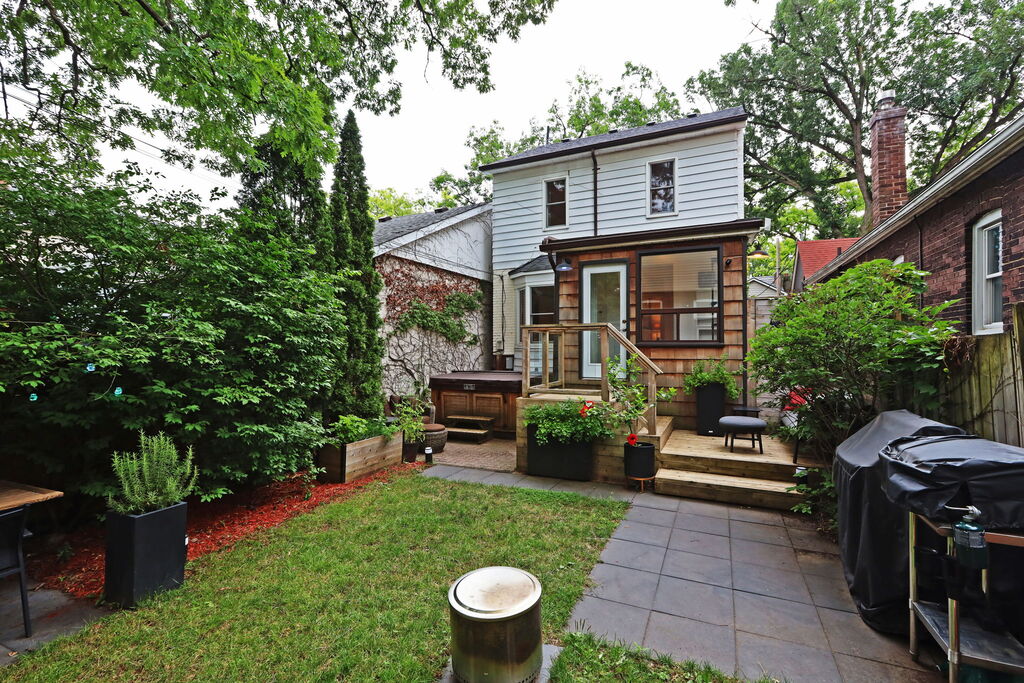
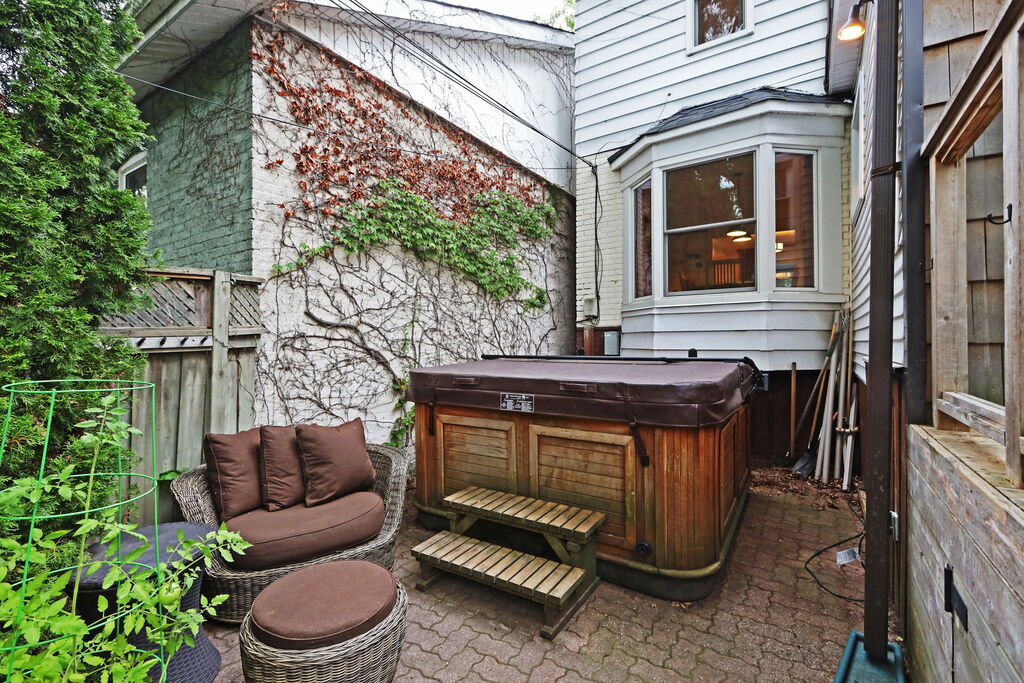
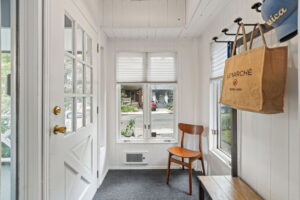
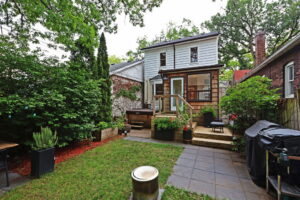
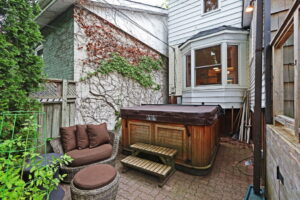
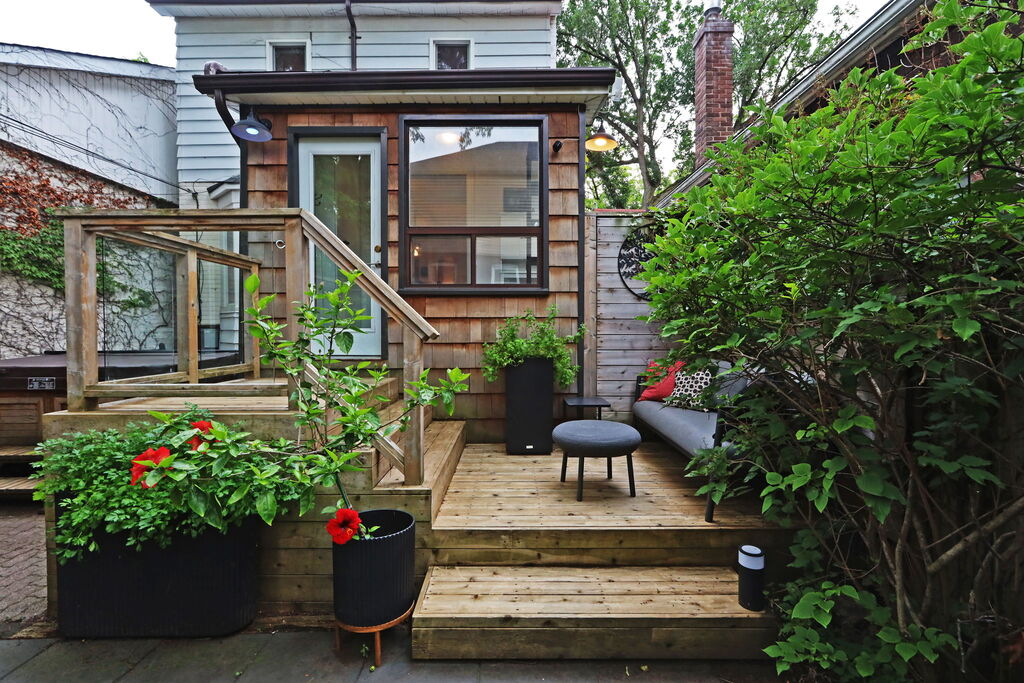
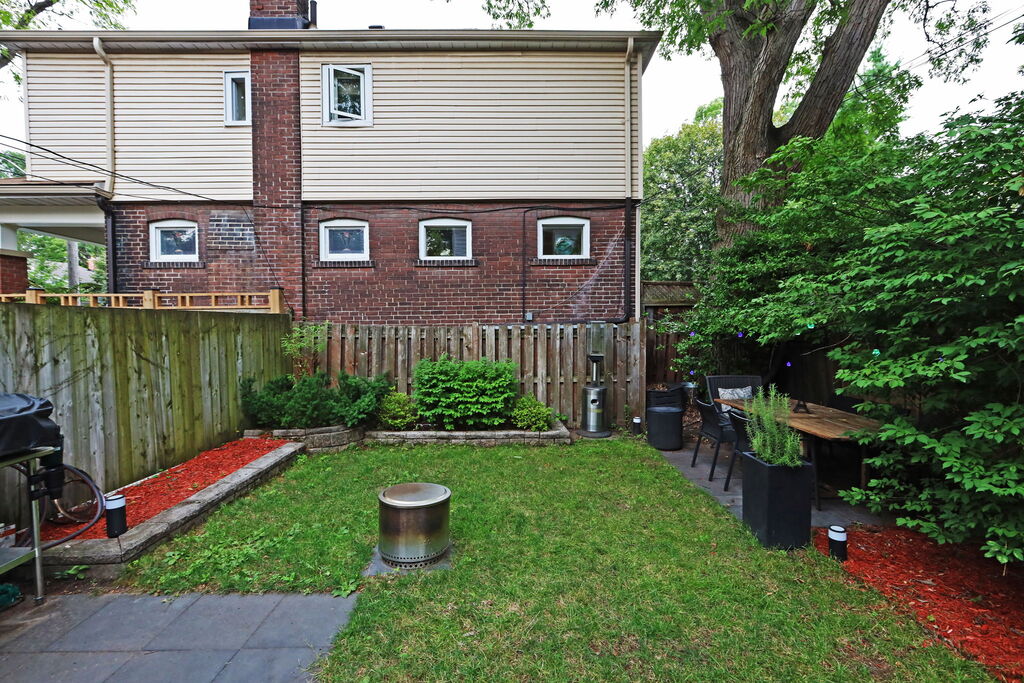
Outside, the private drive provides parking for one car. The backyard keeps things simple with room to garden and a deck for warm summer evenings. A hot tub carries the relaxed mood of the house outdoors. Ample greenery provides a mix of sun and shade throughout the day, while the rear mudroom creates an easy transition back inside. A second mudroom at the front of the house provides an additional location to contain wet shoes, coats and muddy paws.
And then there is East Danforth. Woodbine subway station on Line 2 is close by, with Danforth GO Station providing another commuting option. Bike Share and good cycling connectivity add more ways to get around.
Closer to home, the neighbourhood has a strong community rhythm. East Lynn Park is a gathering place for local families and home to the seasonal farmers’ market, with Ontario farmers, prepared foods, local vendors, live music and children’s and community programming. It also hosts events including the DECA Arts Fair, while the Danforth East Community Association supports active neighbourhood involvement.
The Oakcrest Orchard adds something particularly local: a community-run orchard with more than 20 varieties of fruit trees, shrubs and vines. Along the Danforth, independent businesses, cafés, restaurants and specialty shops make everyday errands and evenings out feel decidedly local. Poured Coffee, Cafe Cocoro, Gelato On The Danny & Espresso Bar, Cumin Kitchen and Local 1794 are waiting to become your regular spots.
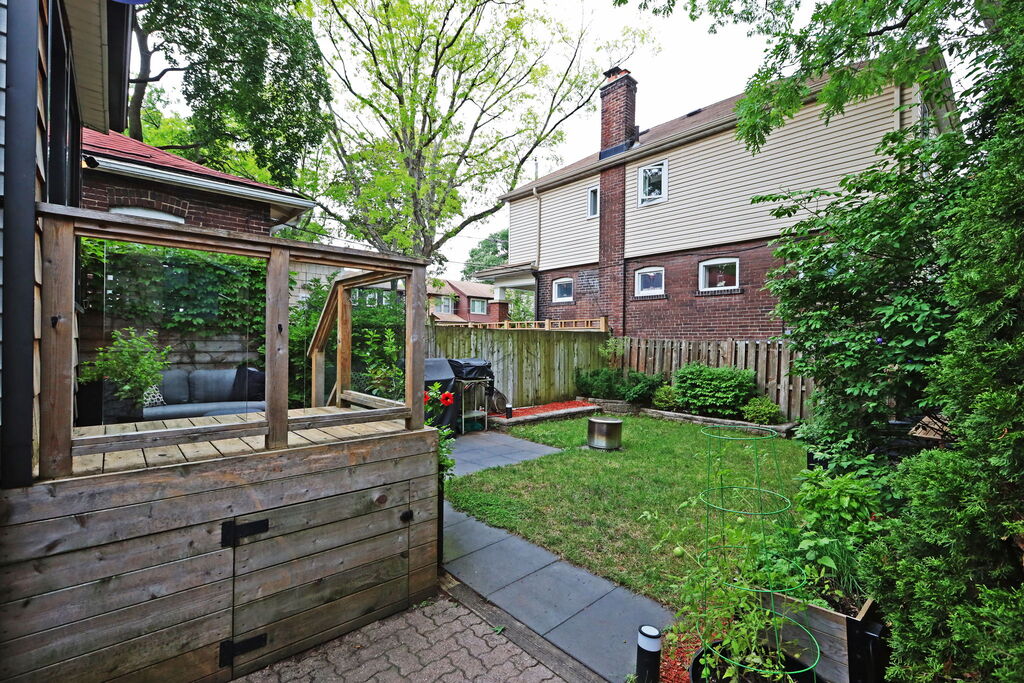
126 Oakcrest brings all the pieces together in a way that makes sense: a detached three-bedroom home with personality, useful space, private parking and a strong connection to its neighbourhood, with much of the difficult work of making an older house easier to own already handled.
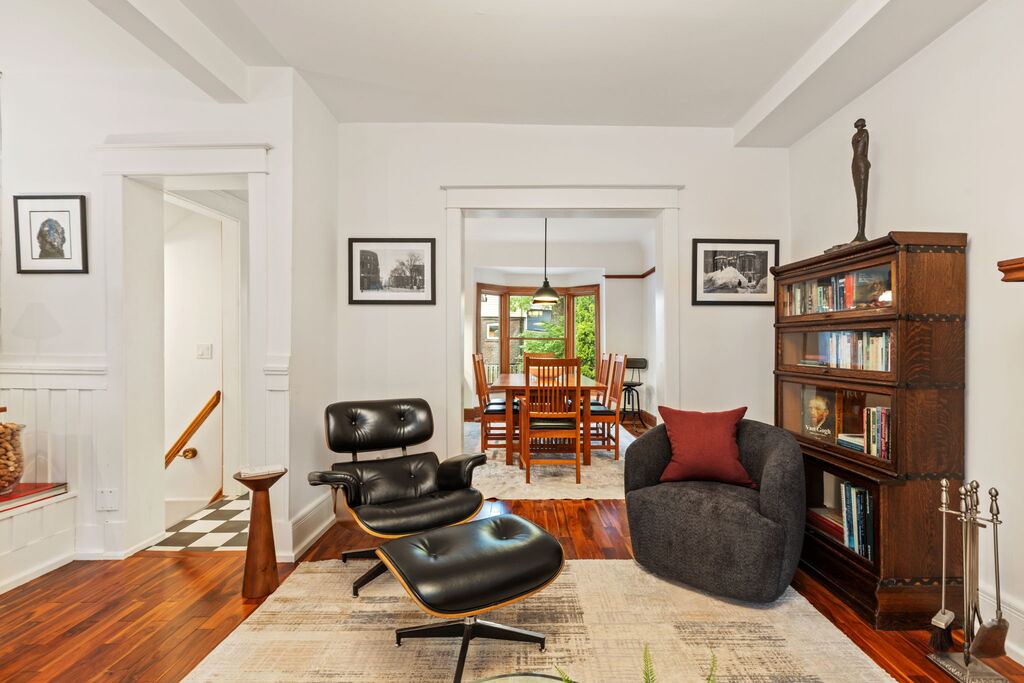
5 Things We Love
- Bathrooms worth lingering in. Gorgeous tile, exposed brick and heated floors set the tone, while a huge shower and oversized soaker tub make the upstairs bathroom a room designed for taking your time. It feels completely at home with the rest of the house: warm, inviting and just a little bit sexy. A second renovated washroom in the basement is perfectly positioned for you and your guests.
- The Lighting Changes Everything. Natural light is exceptional throughout the day, and when the sun goes down, the interior lighting takes over. There is a cinematic sensibility to the way the home has been lit, with thoughtful fixture choices, layered illumination and a different mood from room to room. It’s subtle, but it’s one of the things that gives this house so much atmosphere.
- Behind the Scenes, the Heavy Lifting Has Been Done. The kitchen and bathrooms have been thoughtfully renovated from scratch, but the home improvements extend well beyond gorgeous tile. The roof was completely rebuilt, not simply reshingled. There are Pella windows, updated electrical, foam insulation in the basement and HVAC from 2019. It’s a substantial list of practical improvements alongside the spaces you get to enjoy every day.
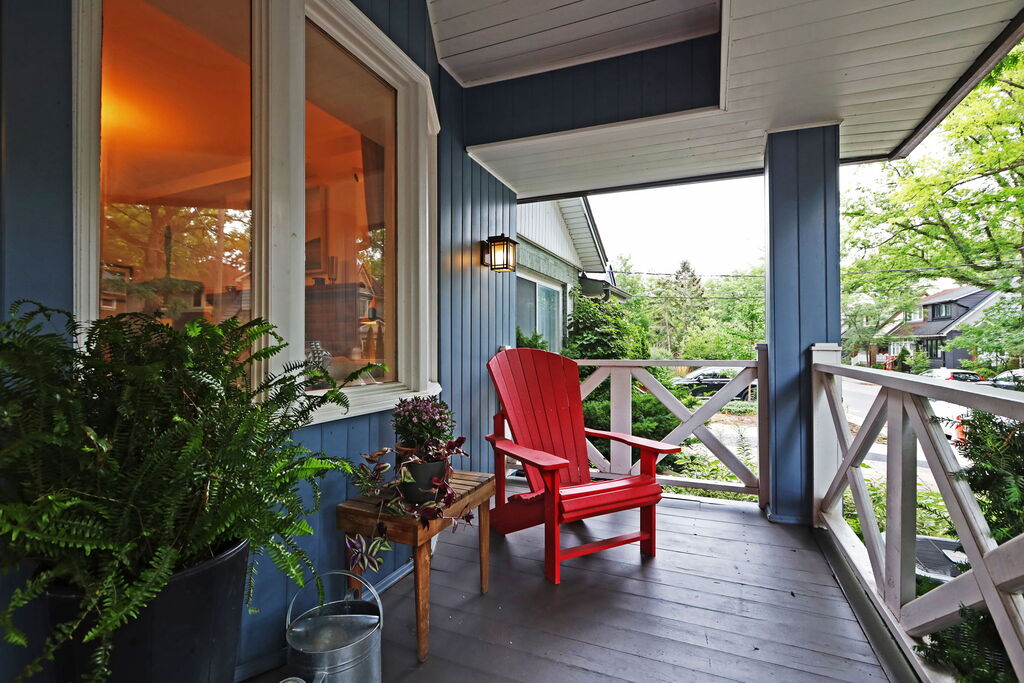
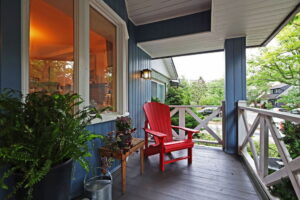
- This House Lives Cozy. Picture a cocktail beside the wood-burning fireplace. Dinner coming together in the updated kitchen, then served in the wood-accented dining room. A long conversation out on the porch. A book and a soak in that enormous tub before bed. There are plenty of ways to spend an evening here, but they all seem to have one thing in common: you’re probably not going to want to leave.
Floor Plans
3-D Walk-through
About East Danforth
East Danforth has all the ingredients that make a Toronto neighbourhood feel connected: independent businesses within walking distance, parks that double as community gathering places, and strong connections to the rest of the city. Much of everyday life centres around the shops, cafés, restaurants and shared spaces in and around the neighbourhood.
That character is easy to see in the businesses along this stretch of the Danforth. Coffee might mean Poured Coffee or Cafe Cocoro; dinner could be Cumin Kitchen or Local 1794; Gelato On The Danny & Espresso Bar adds another neighbourhood stop to the mix. Together with the area’s independent shops and services, they give the street the feel of a working neighbourhood main street: useful for everyday errands, but also somewhere people actually spend time.
East Lynn Park is one of the neighbourhood’s defining gathering places, particularly for families. Its seasonal farmers’ market brings together Ontario farmers, prepared foods and vendors alongside live music and children’s and community programming. The park also hosts events including the DECA Arts Fair, giving residents regular reasons to gather beyond the usual trip to the playground or walk through the neighbourhood.
That community involvement extends beyond the park. The Danforth East Community Association plays an active role in the area, while Oakcrest Orchard, around Woodbine and Oakcrest, offers a particularly distinctive example of neighbourhood participation. The community-run orchard contains more than 20 varieties of fruit trees, shrubs and vines, a small project that says a great deal about the level of care residents bring to their surroundings.
For getting around the city, East Danforth is well connected. Woodbine subway station provides access to Line 2, while Danforth GO Station gives commuters another transit option. Bike Share and good cycling connectivity add flexibility for shorter trips and everyday travel.
For families, that combination is a significant part of the appeal. Parks and community programming are woven into the neighbourhood, the Danforth puts independent businesses and everyday amenities within walking distance, and multiple transportation options make it easier to stay connected to the rest of Toronto.
What defines East Danforth most clearly is the way these pieces reinforce one another. The cafés and restaurants are part of the same neighbourhood ecosystem as the farmers’ market, community events, orchard and transit connections. It is a part of Toronto with a strong identity, shaped as much by the people who participate in it as by the places they frequent.