Welcome To
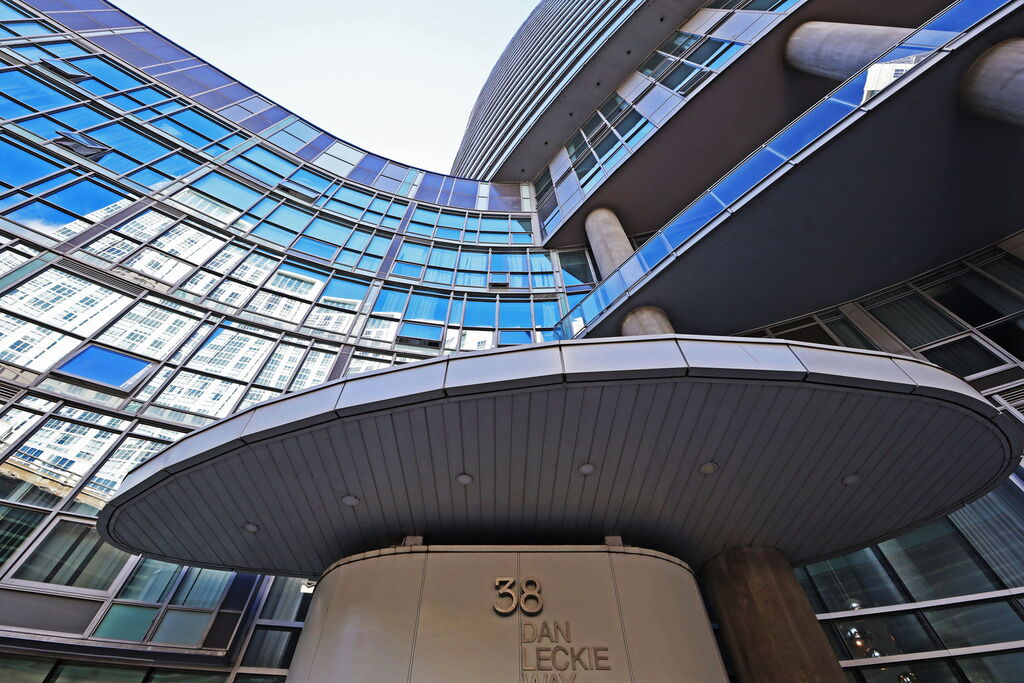
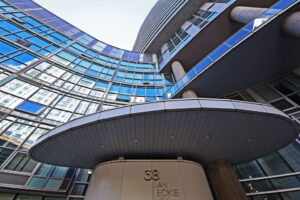
38 Dan Leckie Way #2207
A Little Less Conventional. A Lot More You.
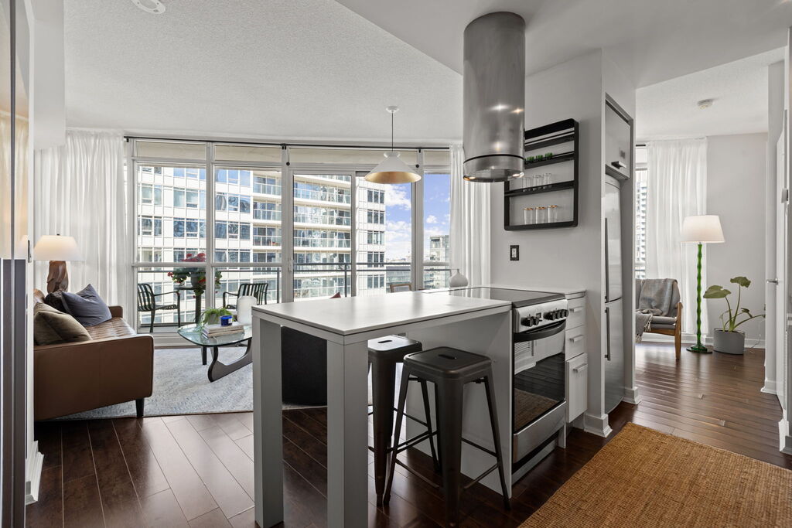
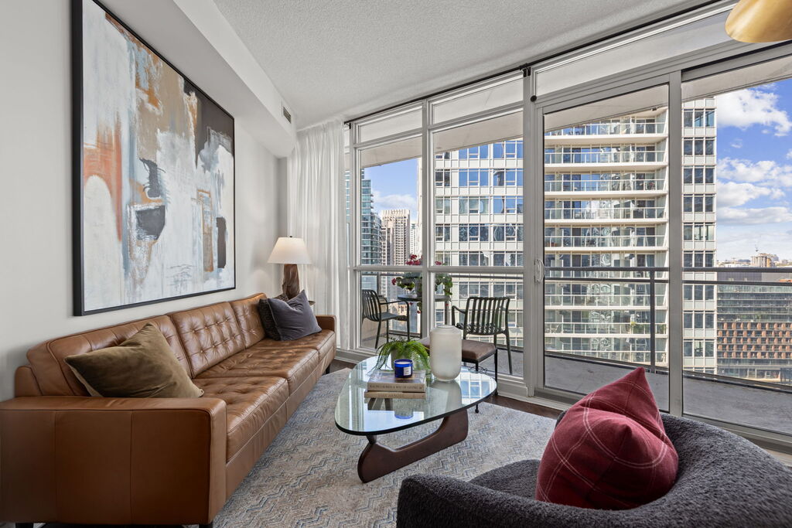
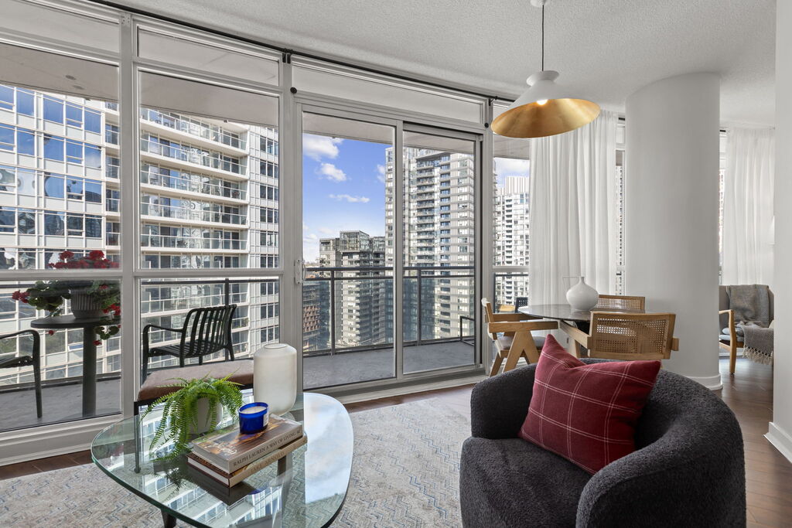
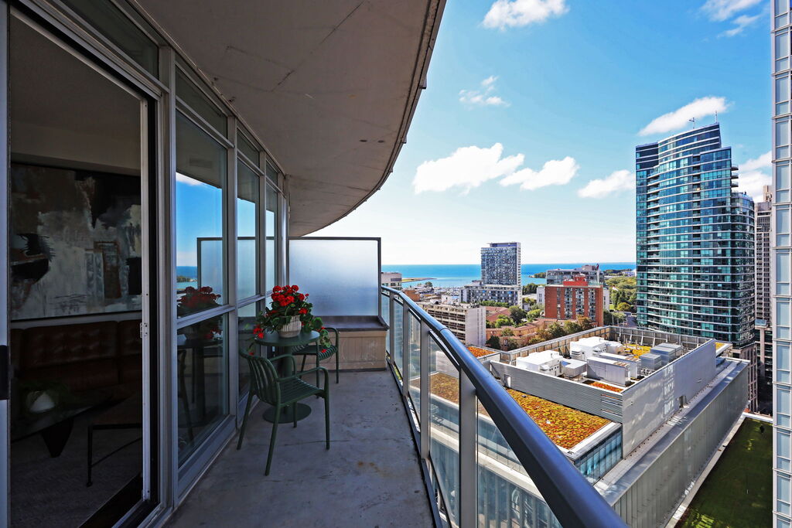
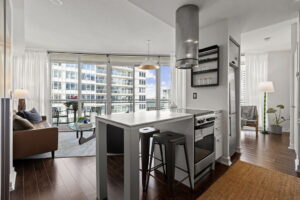
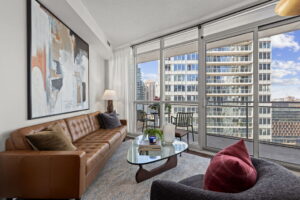
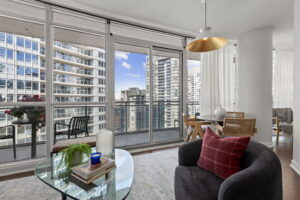
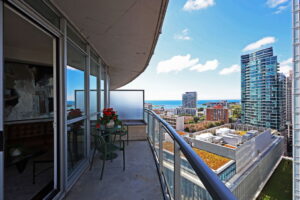
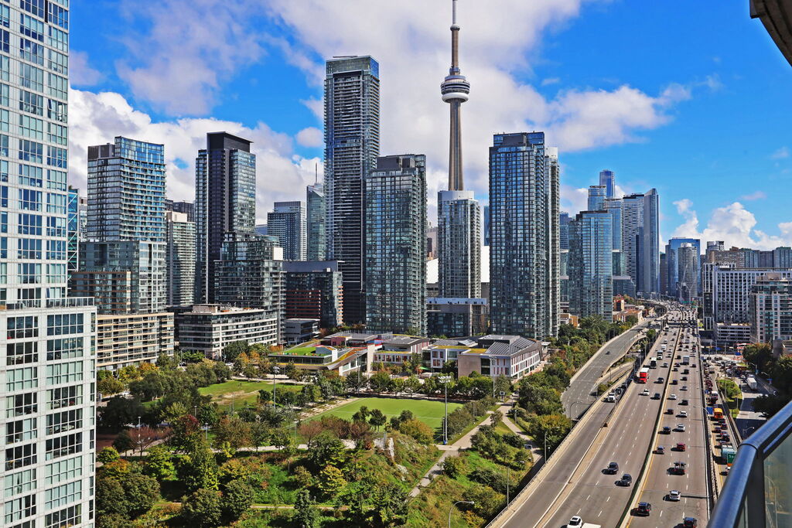
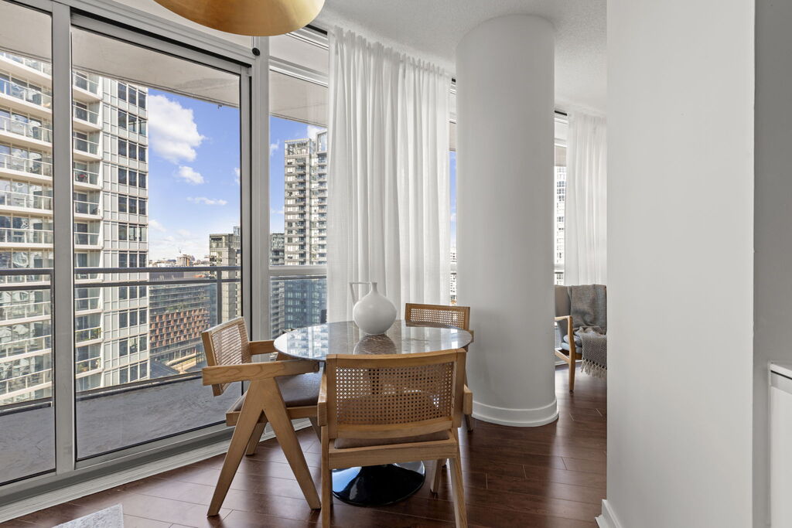
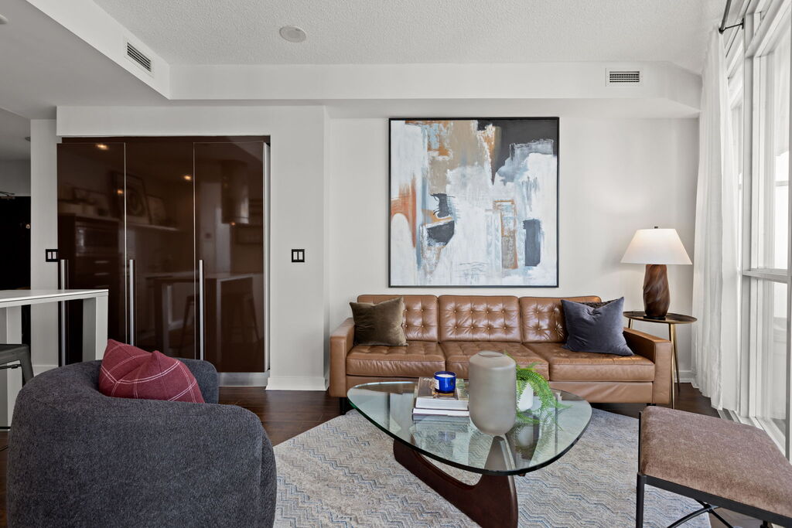
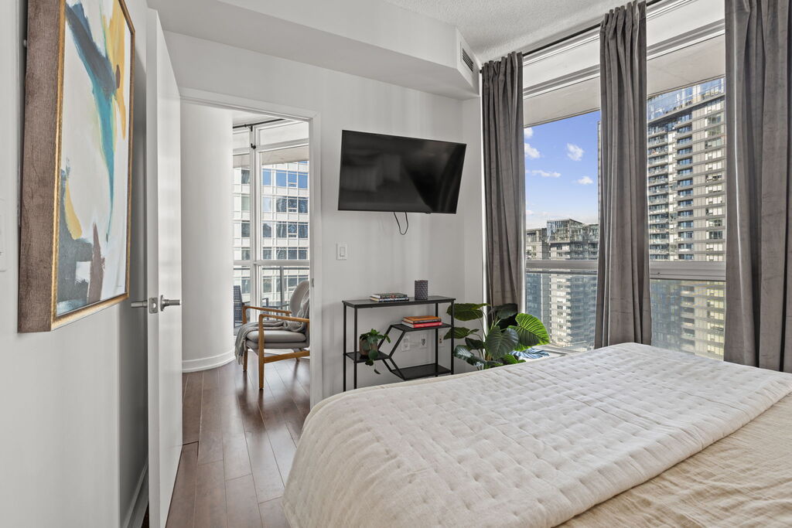
The floor-to-ceiling windows are one of the first things you’ll notice. The suite sits on an angle, bringing natural light into almost every room and opening up a panoramic outlook across the city skyline and toward the lake. From 22 floors up, downtown isn’t just outside your door. It’s part of your home’s backdrop.
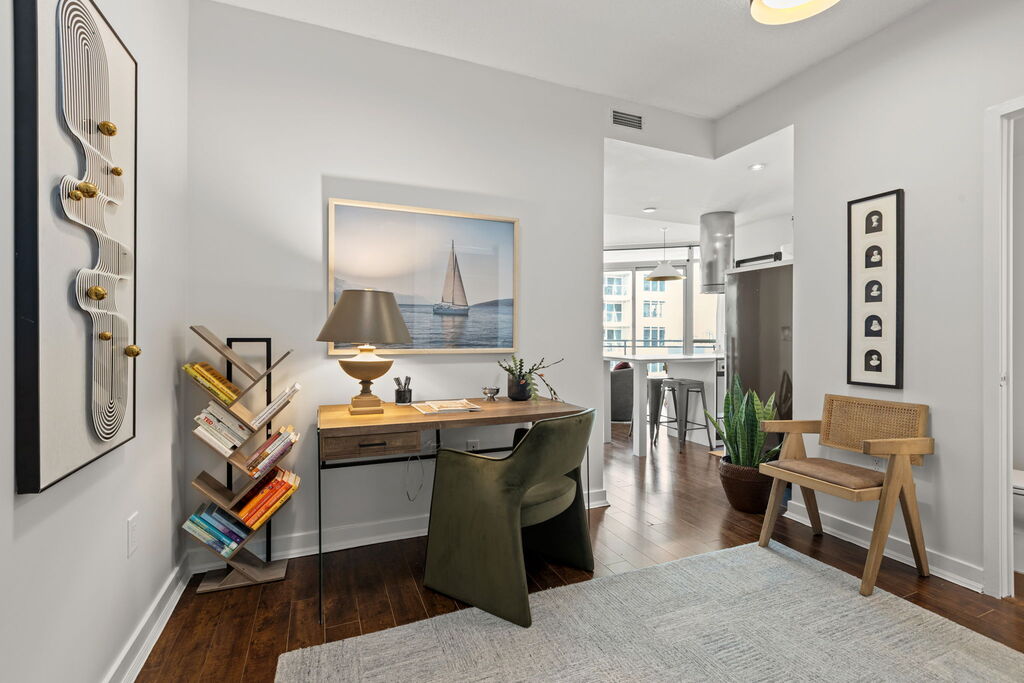
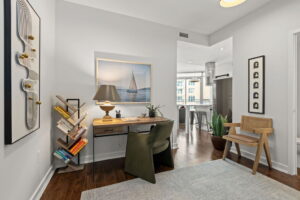
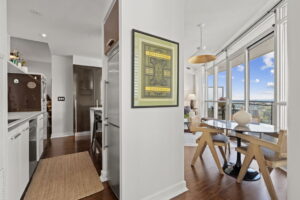
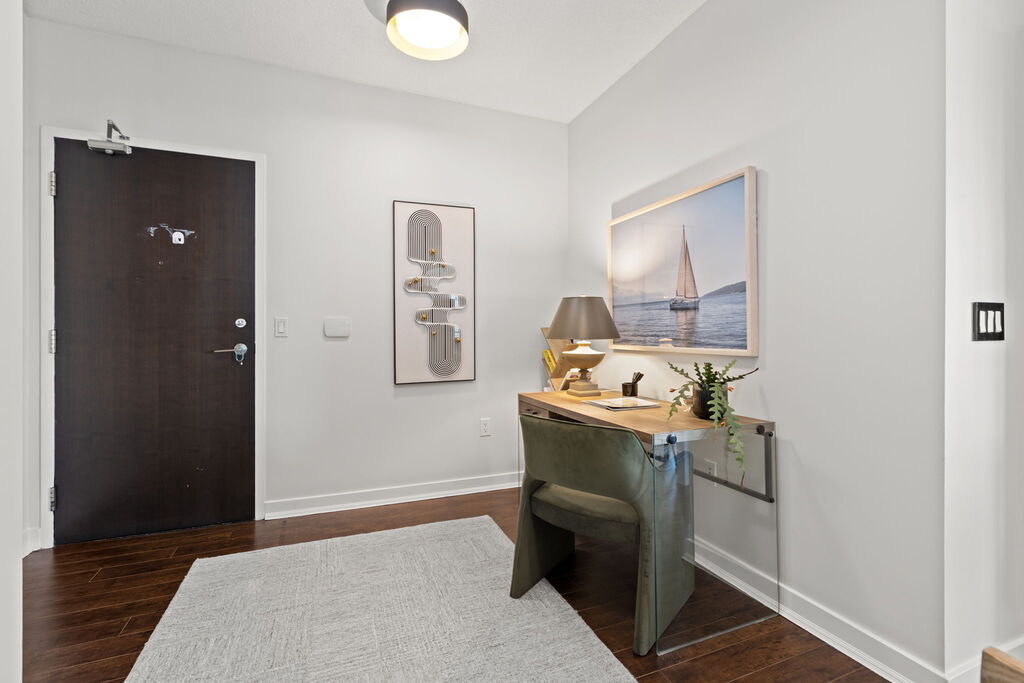
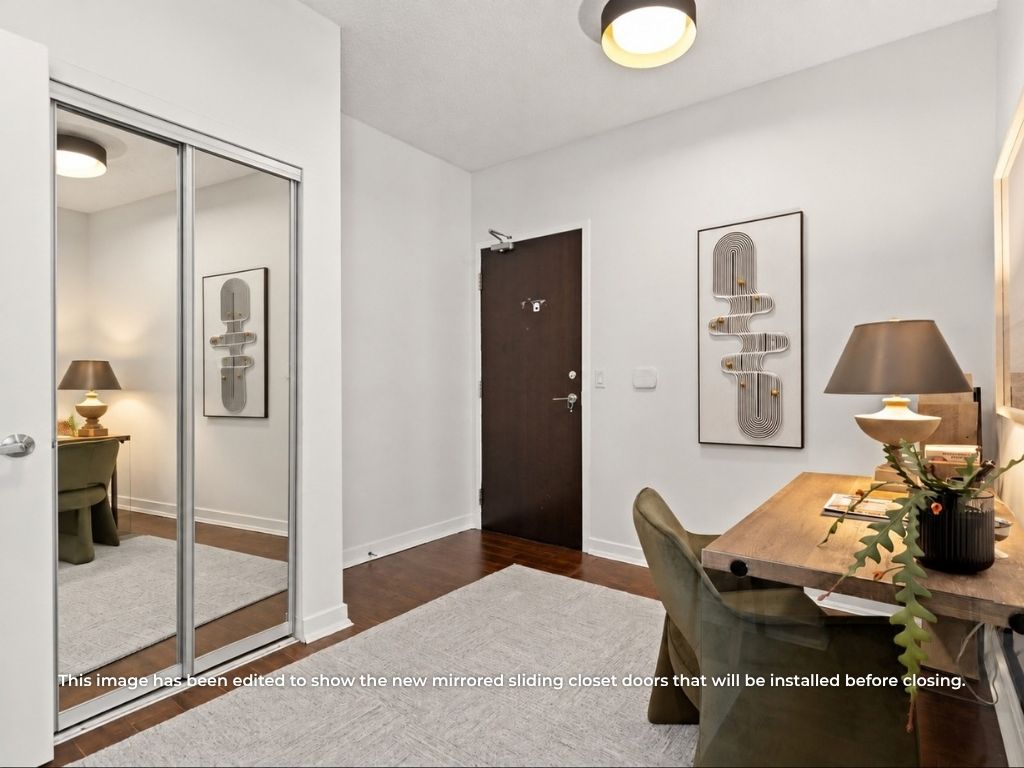
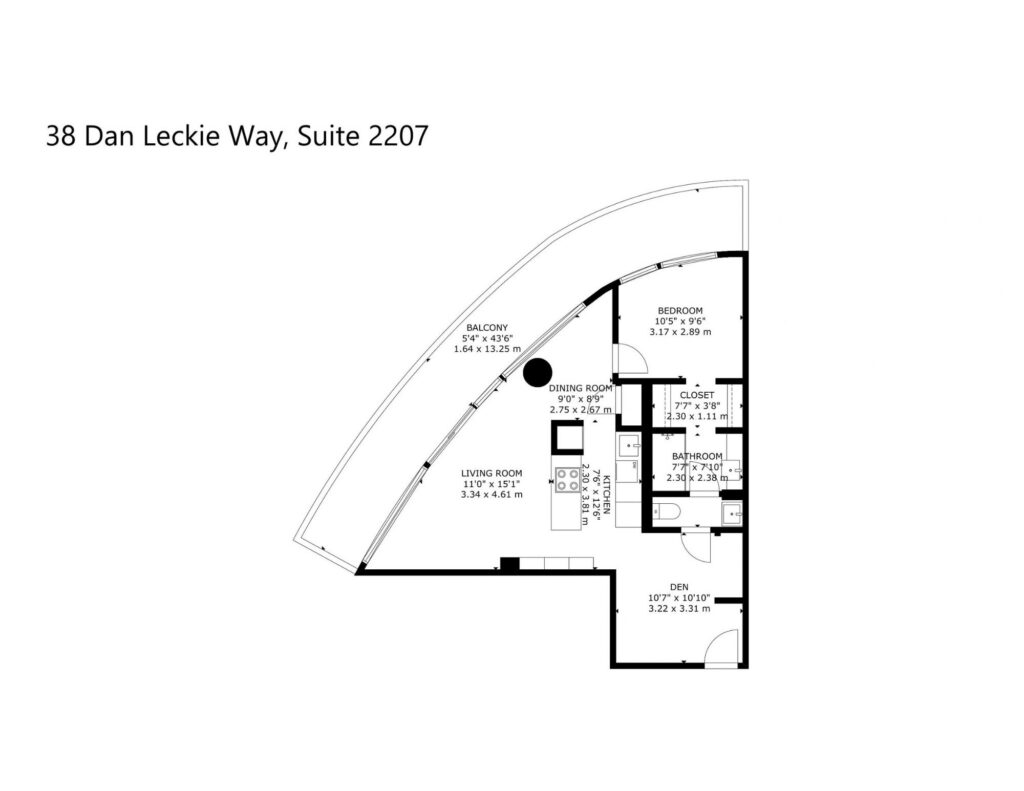
The benefits of the 672 sq ft layout are clear as soon as you step inside. The den sits right at the entrance as a large open area with a double closet for coats, shoes, and everyday storage. It could function as a home office, additional seating or hobby space, or simply remain an oversized entrance that gives the rest of the condo a little more breathing room. It’s extra space without a set purpose, so you can decide what’s most useful.
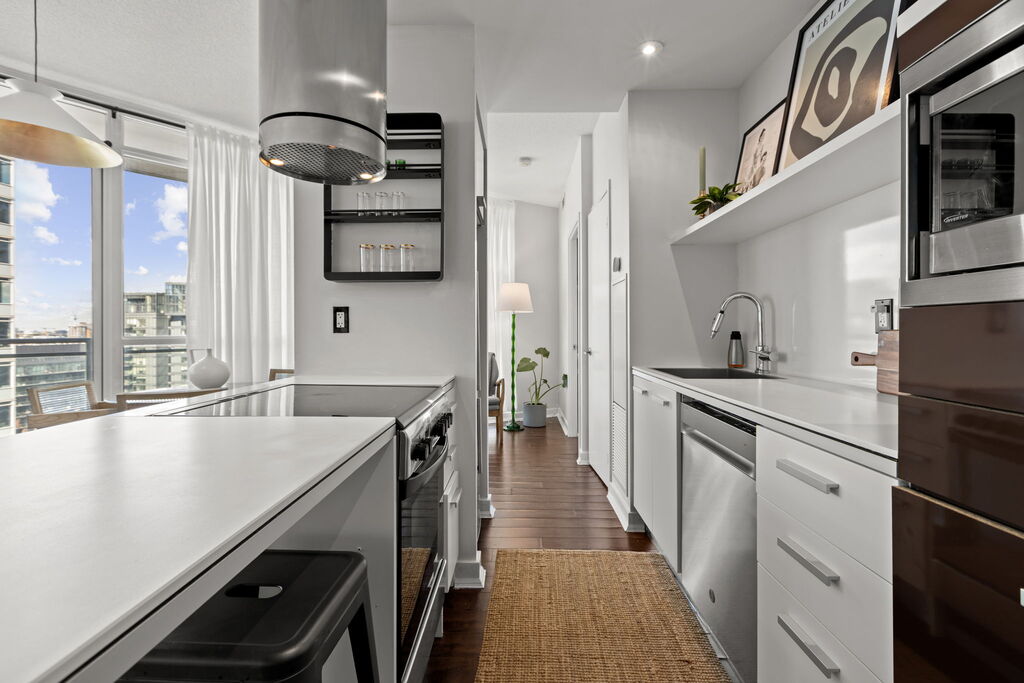
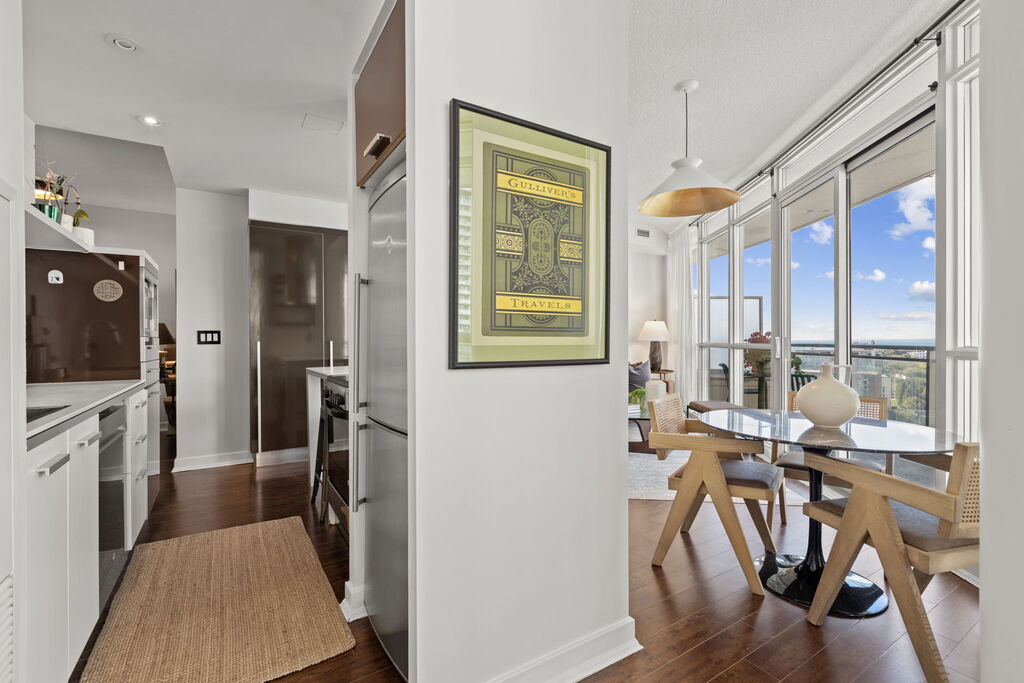
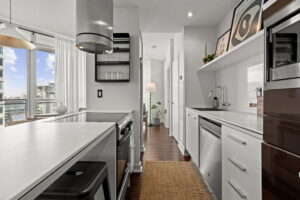
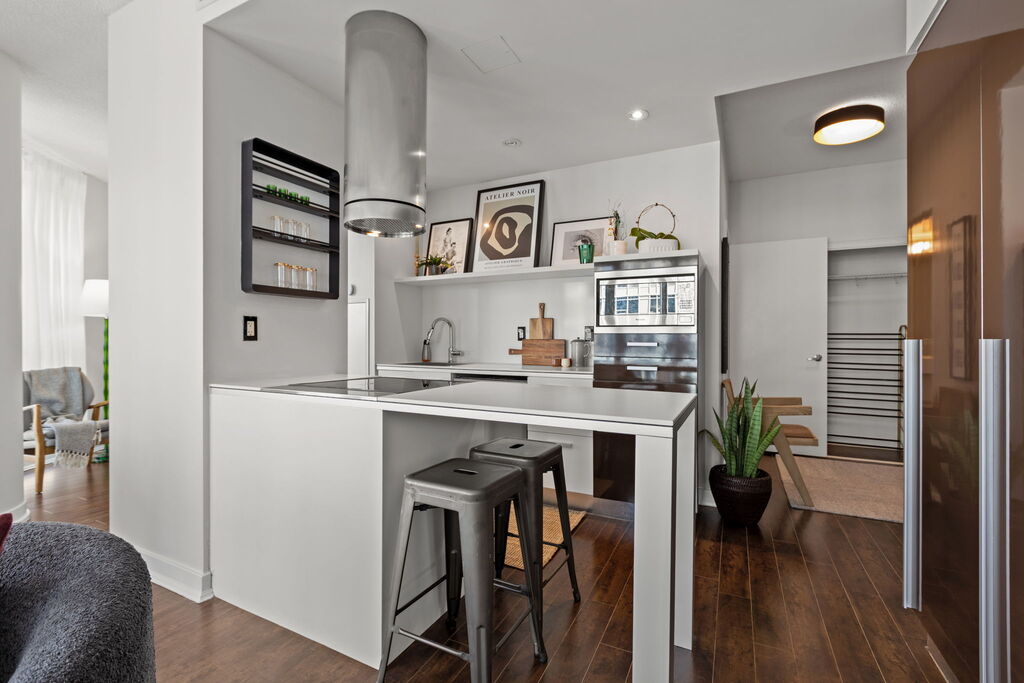
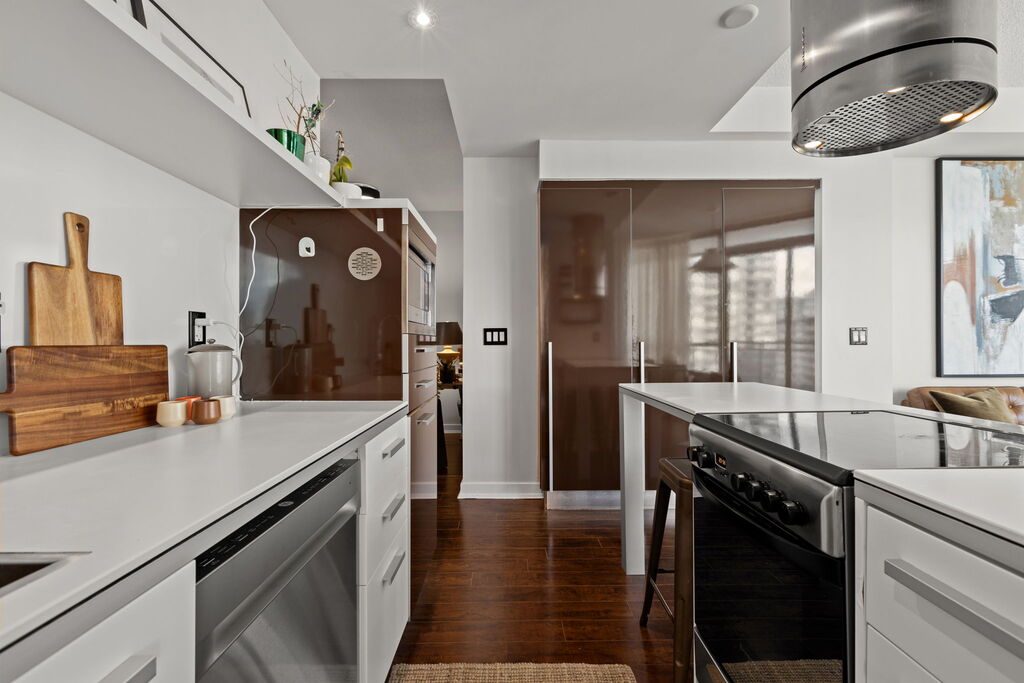
That same thinking carries into the main living area. The angled floor plan gives you options, with living and dining able to shift depending on how you want to use the space. Set it up for dinner with friends, more room to lounge, or a combination of both. The kitchen sits alongside it, with a peninsula for additional counter space and open shelving that keeps the space feeling airy and connected. The suite has also been freshly painted.
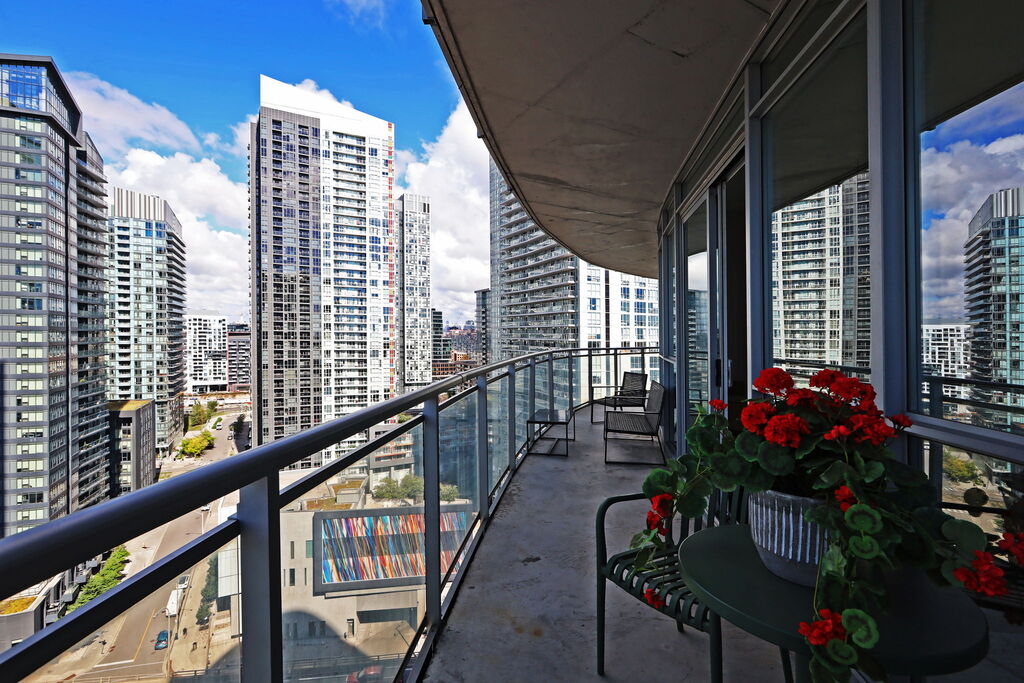
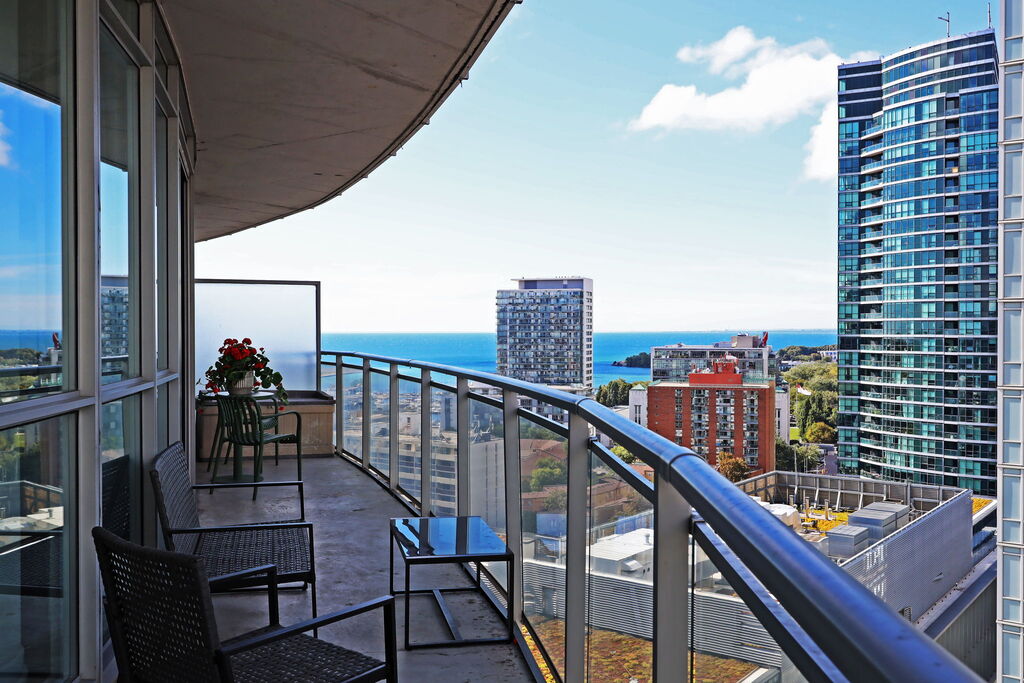
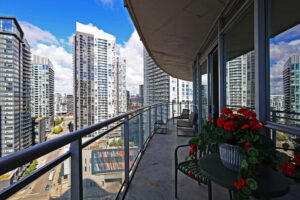
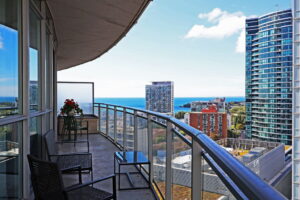
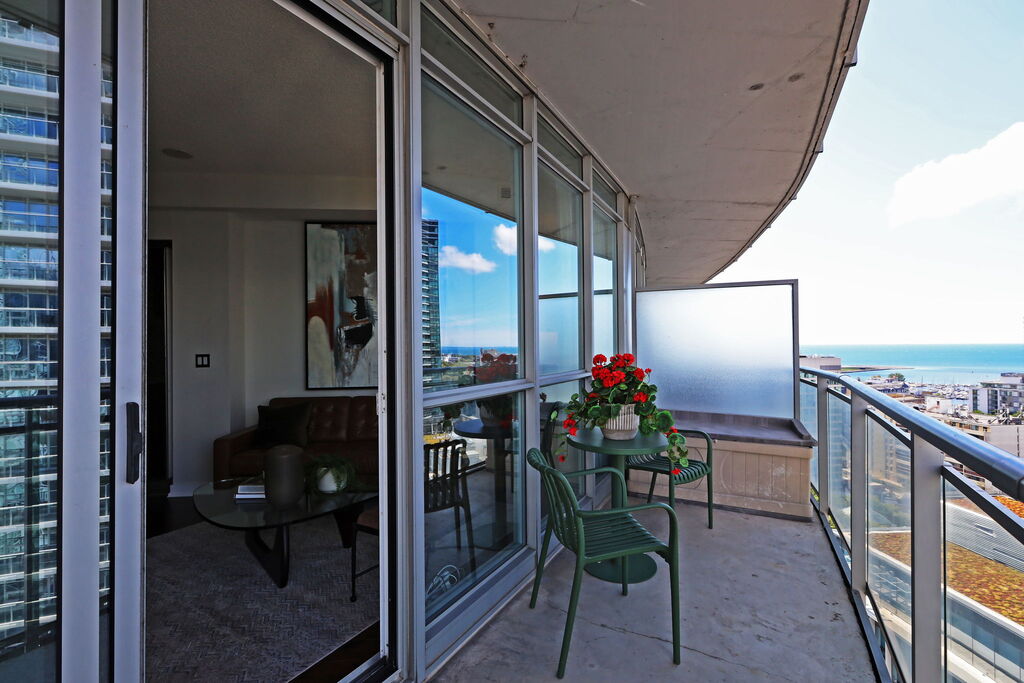
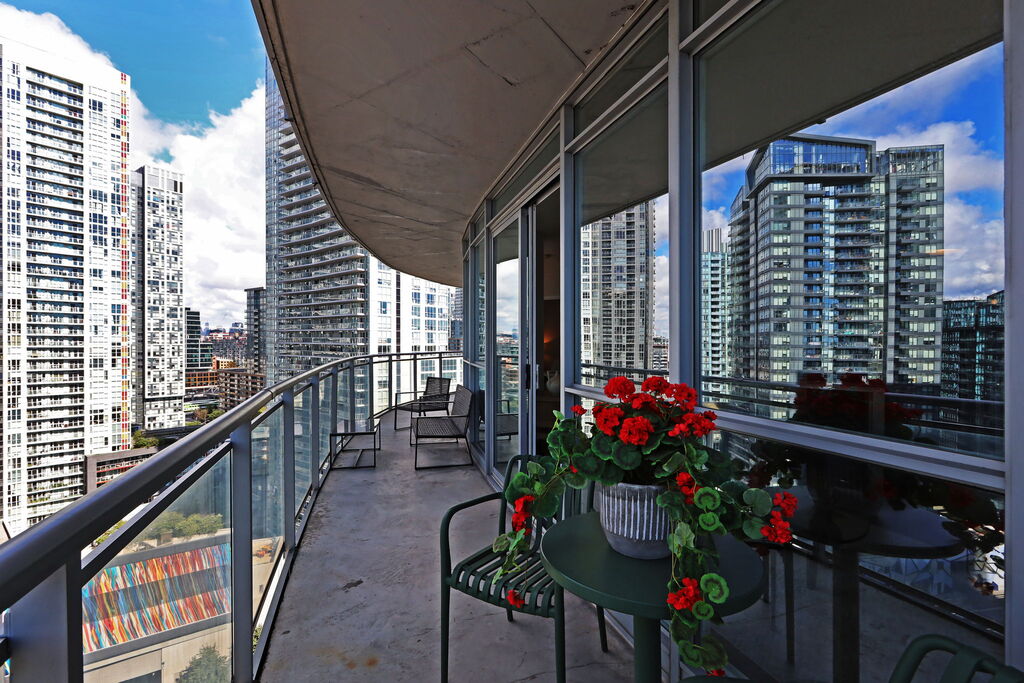
Floor-to-ceiling glass keeps the city present throughout the main living space, while the 200 sq ft wraparound balcony adds substantial outdoor space to a 672 sq ft condo. It’s a place to take your morning coffee, step outside at the end of the day, or keep the night going after dinner, with wide views across the surrounding skyline and toward the lake.
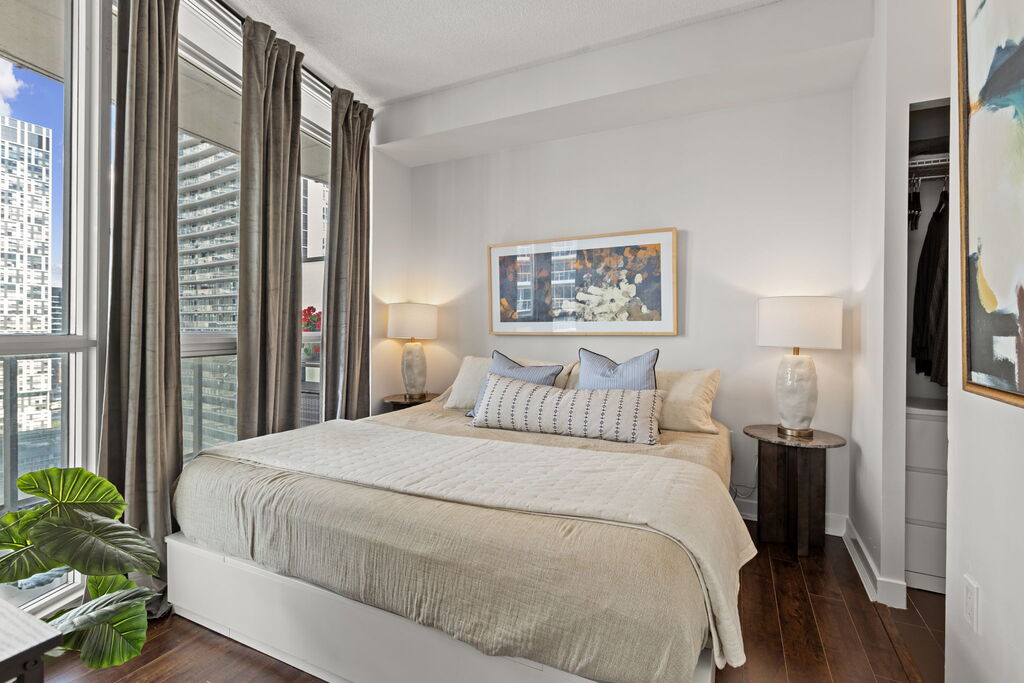
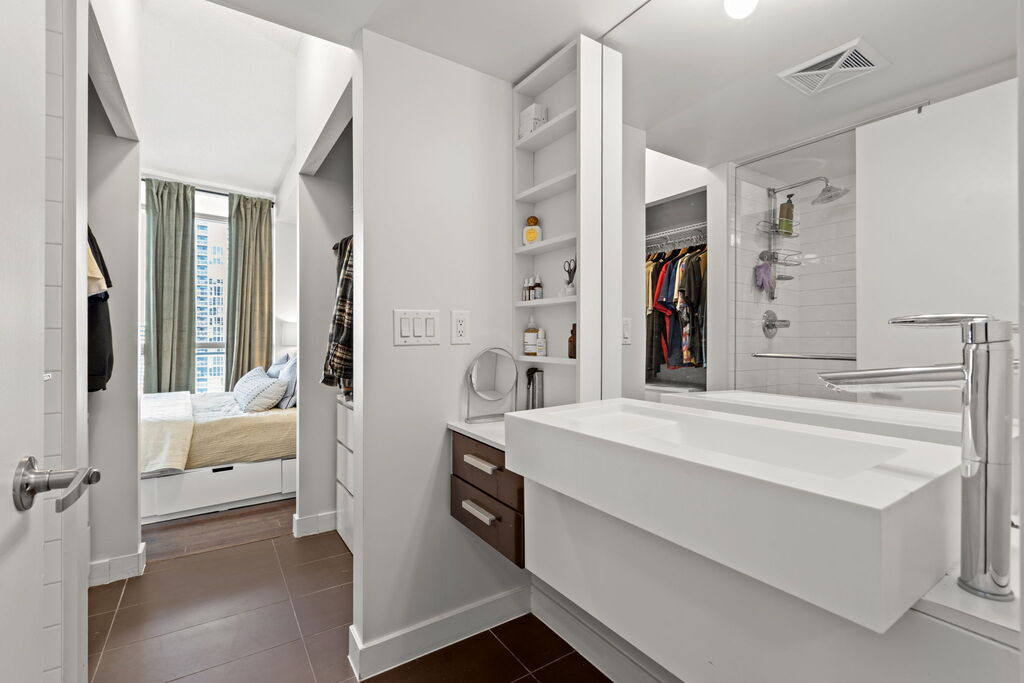
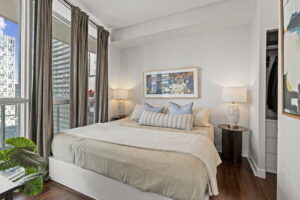
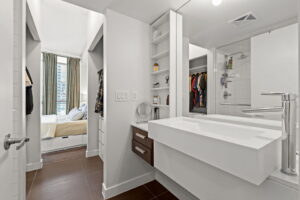
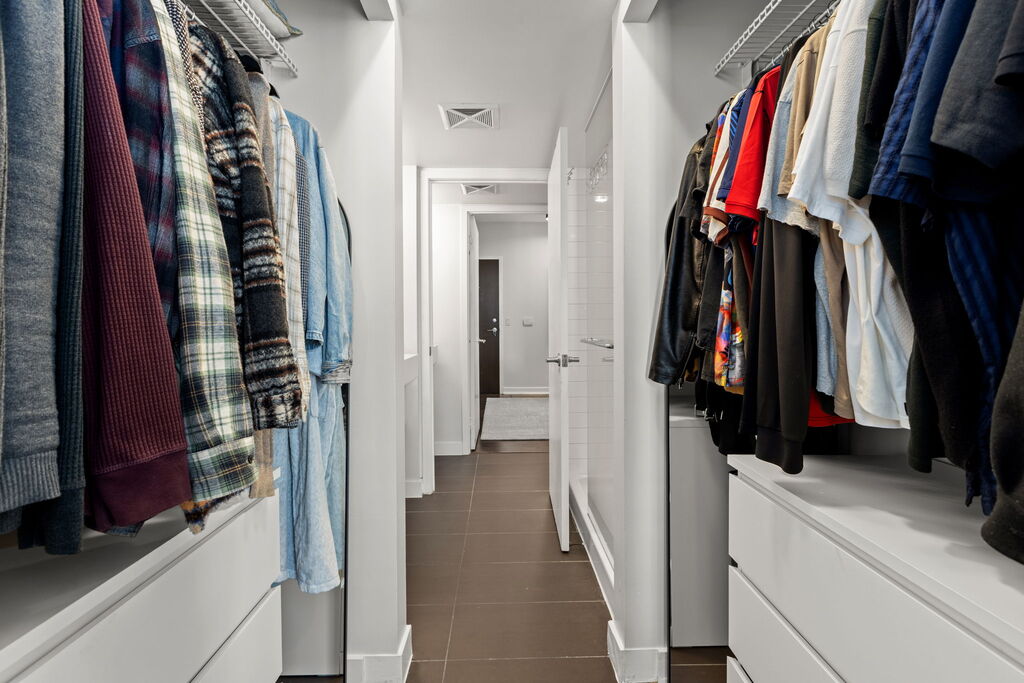
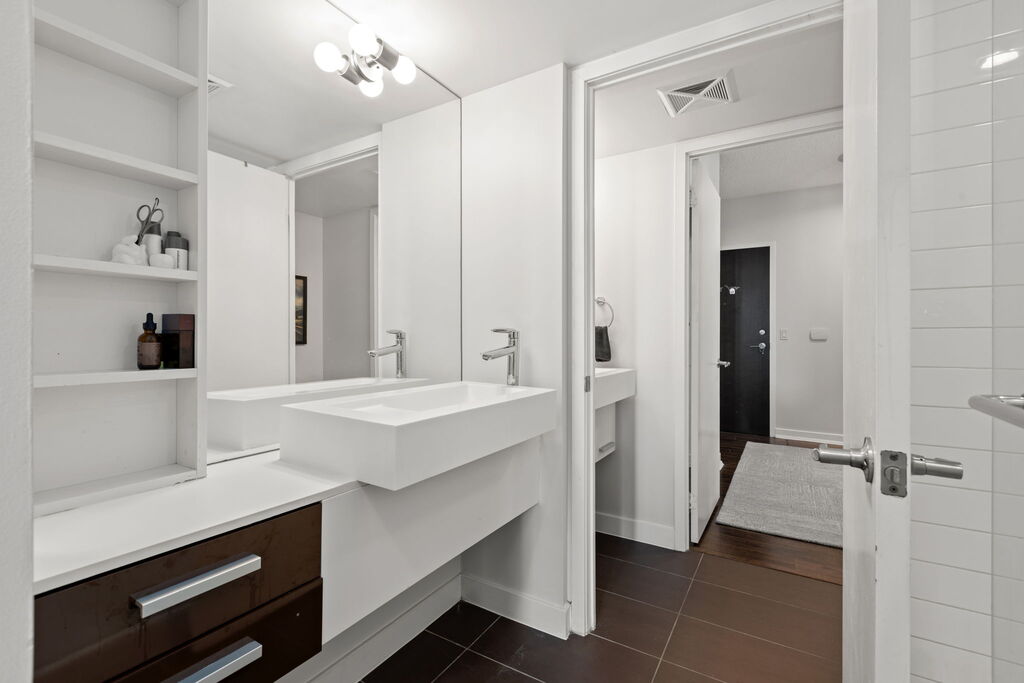
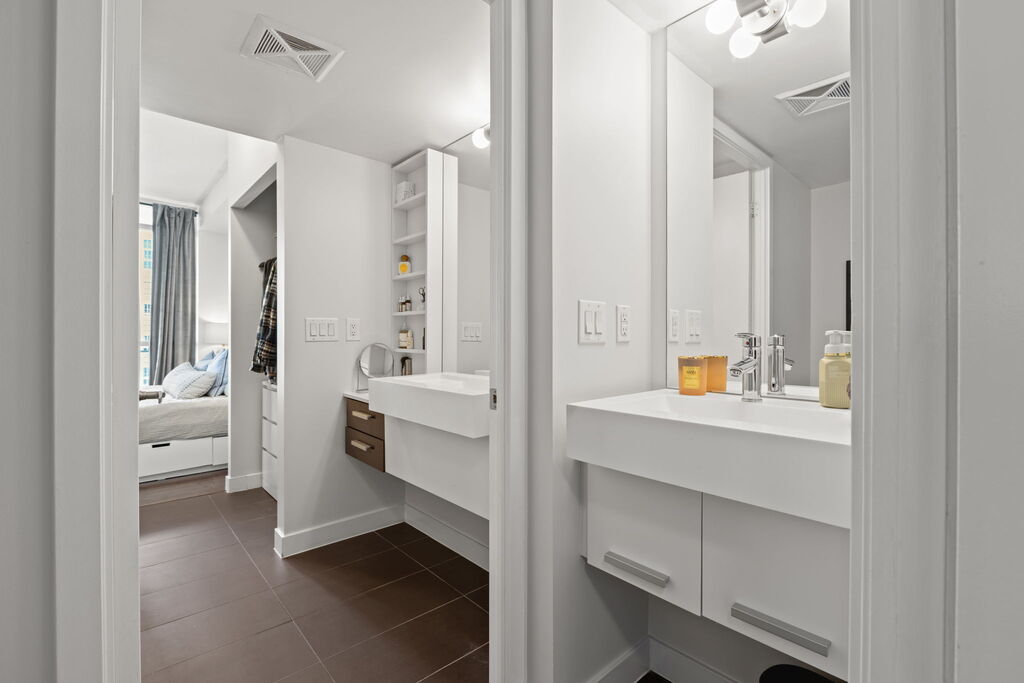
The bedroom fits a king-size bed, plus a double walk-through closet that gives a substantial wardrobe its own dedicated space instead of spilling into the rest of the condo. The bathroom connects directly to the bedroom like an ensuite, with a second entrance from the main living area so guests can use it without passing through your private space.
Panorama Condos gives you plenty of places to work out, host, unwind or accommodate overnight guests without needing that space inside your condo. Amenities include 24-hour concierge and security, a fitness centre, saunas, two guest suites, a theatre/media room, party and dining rooms, billiards and games space, a boardroom and visitor parking. Outdoors, a large terrace adds BBQs, a hot tub, a fireplace and space for entertaining.
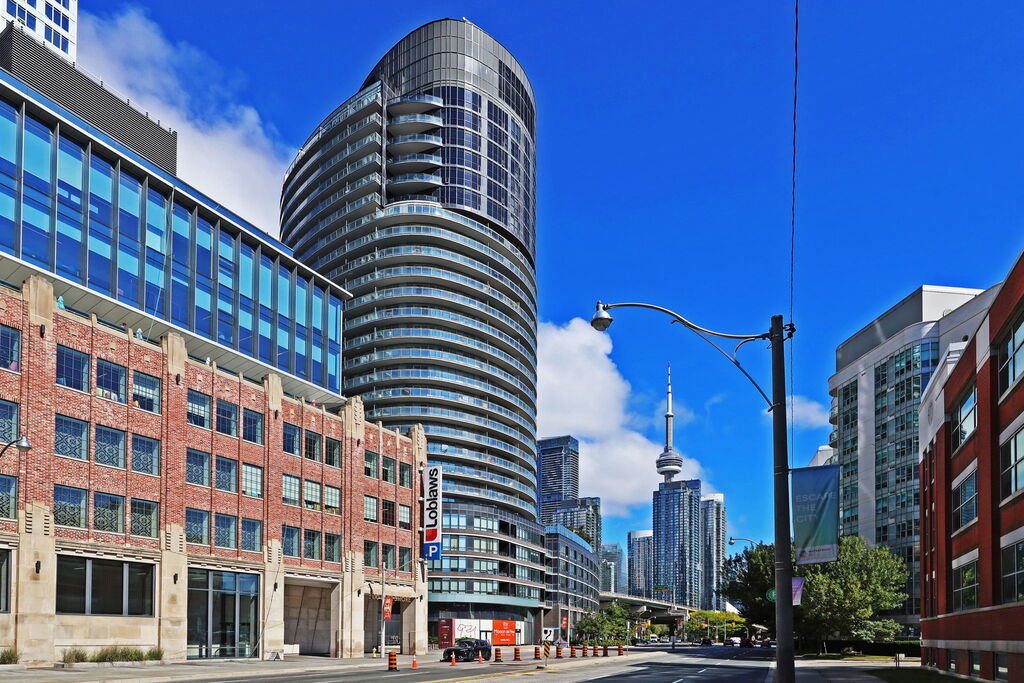
Step outside and Canoe Landing Park is essentially at your doorstep, bringing green space, the Canoe Landing Community Recreation Centre, and community facilities into your everyday routine. Groceries and errands are easy with Loblaws, the LCBO, and Shoppers Drug Mart around Bathurst and Lake Shore, while weekends can include brunch at The Morning After, dinner at Roses New York or Hes Lounge, and time exploring The Bentway or meeting friends at STACKT Market.
The Martin Goodman Trail is only a few minutes away for walking, running and cycling along the lake, with Coronation Park, Little Norway Park and the Toronto Music Garden nearby. The location puts several parts of downtown within easy reach, including King West, the Rogers Centre, and BMO Field. TTC service around Bathurst/Lake Shore and Queens Quay connects you further across the city.
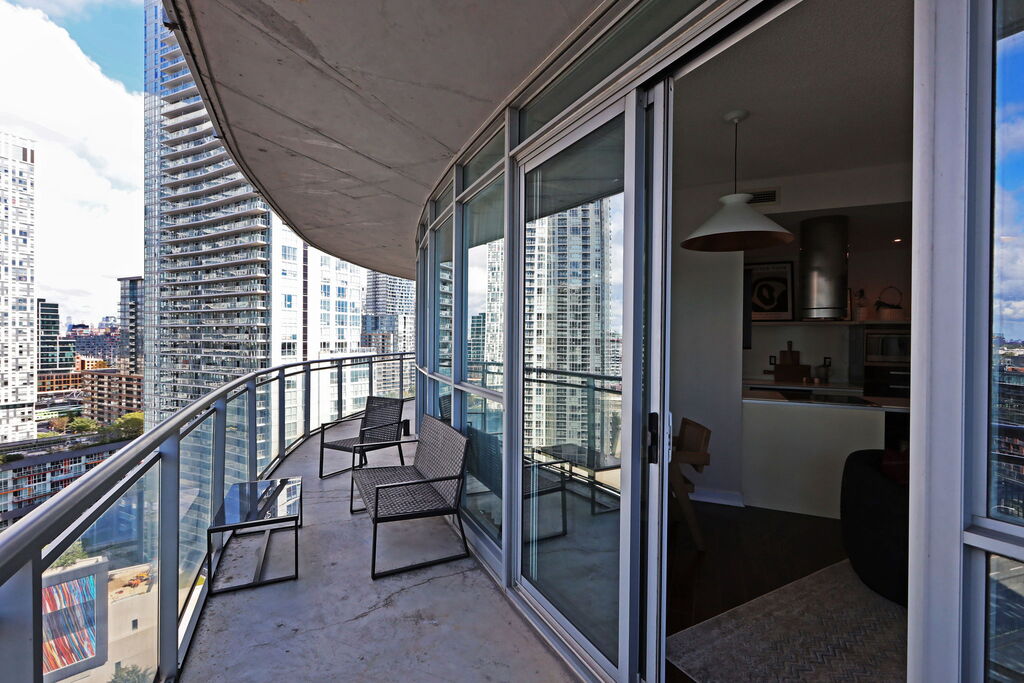
At home, you have a space that doesn’t dictate how you’re supposed to live in it, a wraparound balcony that keeps you connected to your city, and enough space to have people over comfortably. When you’re ready to head out, downtown is waiting downstairs.
5 Things We Love
- The view changes with the city. The panoramic exposure gives you a broad outlook across the skyline, with the lake appearing beyond it. And because of all that floor-to-ceiling glass, the view isn’t reserved for the balcony; you experience it from inside the condo, too.
- The balcony wraps right around the condo. At 200 sq ft, the balcony extends around the suite. It’s a natural extension of the panoramic exposure and a great place to step outside, take in the skyline or settle in with a coffee or a drink.
- The layout leaves room for your imagination. The angled floor plan doesn’t prescribe exactly where the living room ends and the dining room begins. You can arrange the main space around your furniture and the way you live, then change things up when you feel like it.
- A bedroom that gets the space and access right. The bedroom comfortably accommodates a king-size bed and has a generous walk-through closet. The bathroom works much like an ensuite, with direct access from the bedroom, but it also has a separate entrance from the main part of the condo, so guests never need to go through your room to use it.
- The den starts working the moment you walk in. Positioned at the entrance, this large open space can serve as an office, extra storage, or a roomy entryway. A large double closet gives coats, shoes and everyday clutter somewhere to go, making this part of the condo useful before you’ve even reached the main living space.
Floor Plans
3-D Walk-through
About Waterfront Communities C01
Waterfront Communities C01 is where downtown Toronto meets the lake—and where a surprising number of the city’s personalities fit into one neighbourhood. Stretching across the western side of downtown and the waterfront, it includes CityPlace and puts King West, the Entertainment District, and the Fashion District close at hand. Condo towers share the landscape with historic sites, stadiums, theatres, parks and the shoreline. It’s unmistakably downtown: energetic, dense and constantly in motion.
The lake changes the experience more than the skyline might suggest. The Martin Goodman Trail gives walkers, runners and cyclists a route along the waterfront, with Coronation Park, Little Norway Park and the Toronto Music Garden adding green space along the way. Just inland, Fort York brings historic grounds into the mix.
Around CityPlace, Canoe Landing Park provides a substantial stretch of green space among the towers, complemented by the Canoe Landing Community Recreation Centre. Clarence Square, Victoria Memorial Square and The Bentway add more places to get outside as you move north through the neighbourhood.
The practical stuff is well covered. Loblaws, LCBO, and Shoppers Drug Mart handle many everyday errands, while King West and the Entertainment District bring restaurants, bars, and some of downtown’s best-known cultural venues. TIFF Bell Lightbox, Roy Thomson Hall, the Royal Alexandra Theatre and the Princess of Wales Theatre are all nearby.
The neighbourhood also shares its address with some of Toronto’s most recognizable landmarks. The CN Tower and Rogers Centre are here, while Exhibition Place and BMO Field sit farther west. Billy Bishop Airport is just offshore, giving residents an unusually direct route from downtown to a flight out of the city.
Getting around follows the same pattern. TTC service around Bathurst and Lake Shore, Queens Quay and the surrounding downtown streets connects the area by streetcar, while Lake Shore Boulevard and the Gardiner are close by for drivers.
C01 makes the most sense when you see how these pieces fit together. The lake and Martin Goodman Trail define its southern edge; CityPlace, Canoe Landing and Fort York fill out the western waterfront; and King West and the Entertainment District bring restaurants, theatres and nightlife just north of it all. It’s a part of Toronto where the downtown grid reaches the shoreline, and the waterfront is part of the neighbourhood rather than a destination you have to make a trip to.