Welcome To
186 Borough Dr
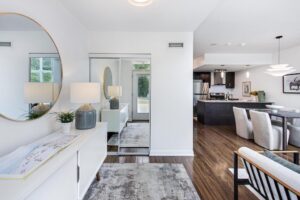
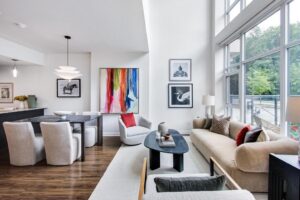
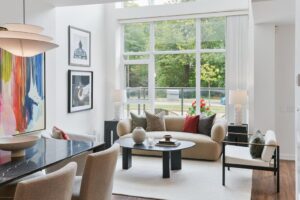
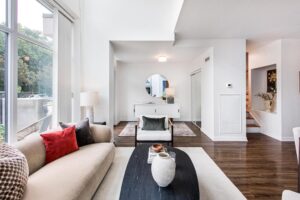
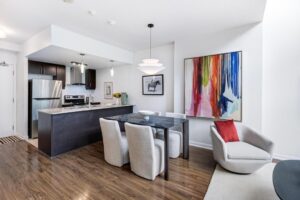
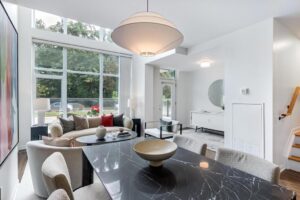
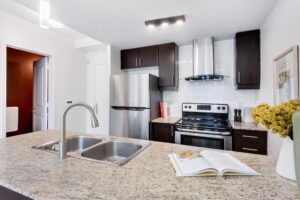
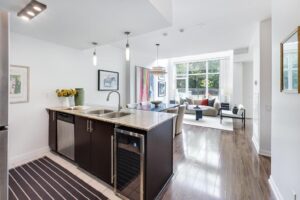
The Arrival of a Townhouse. The Drama of a Loft. The Ease of a Condo.
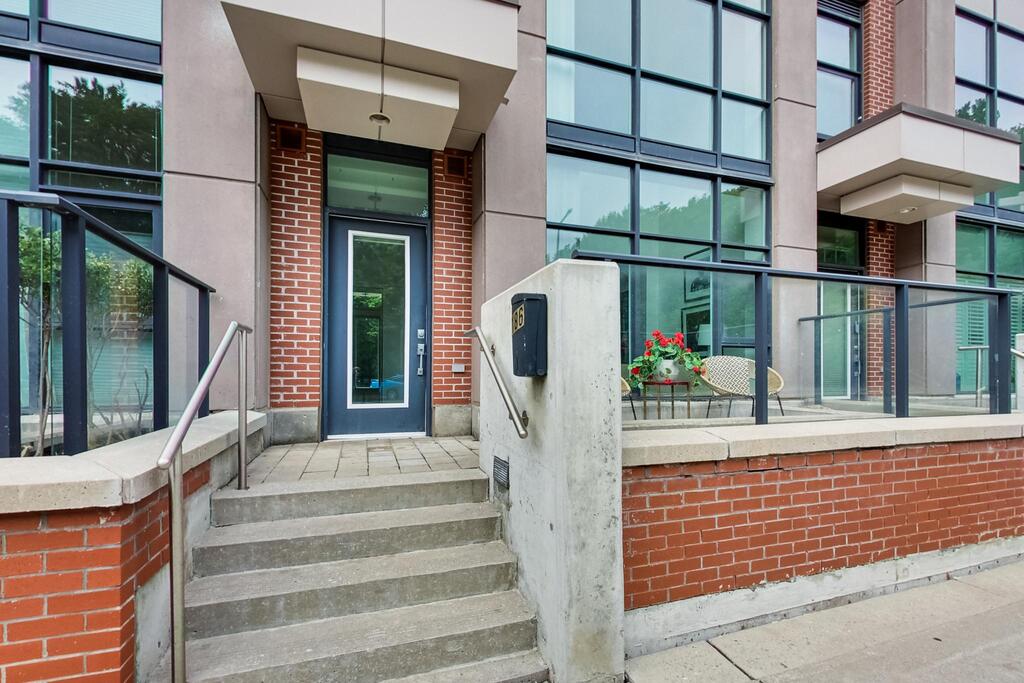
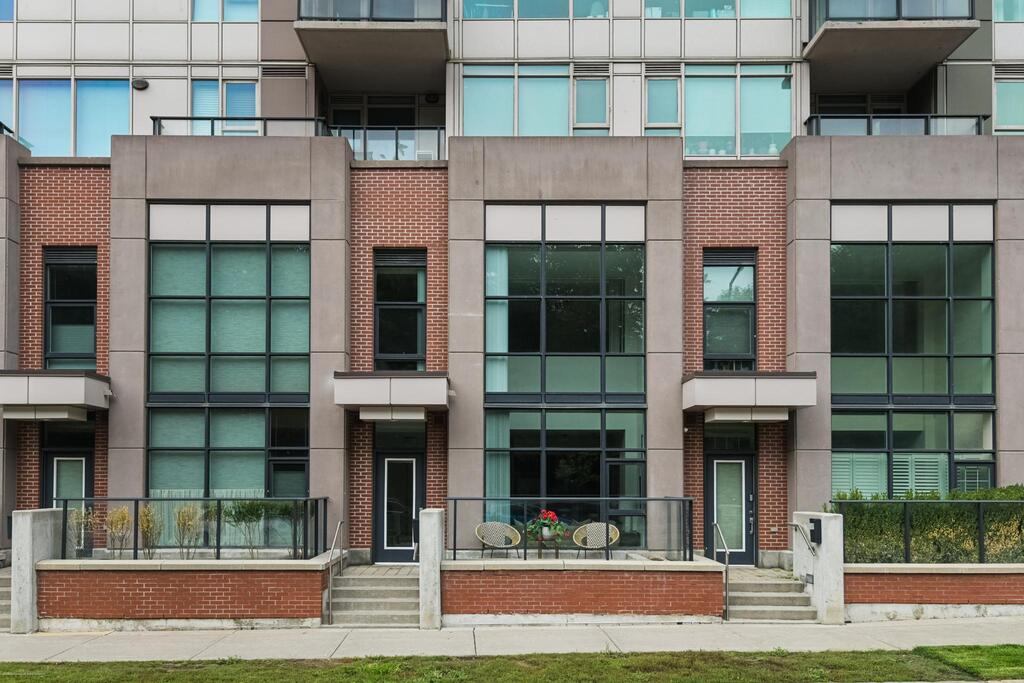
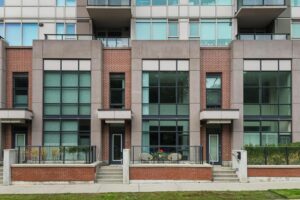
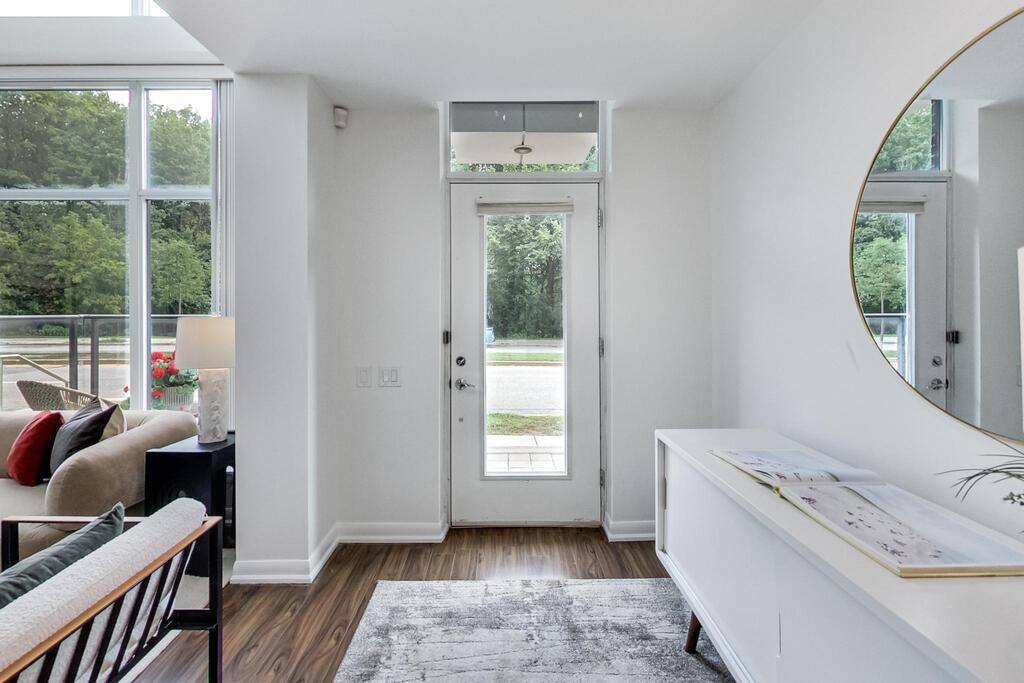
At 186 Borough Dr, you don’t have to enter through a hallway or shared corridor. You open your own front door and step into a home that unfolds over two storeys, a rare kind of arrival in condo living.
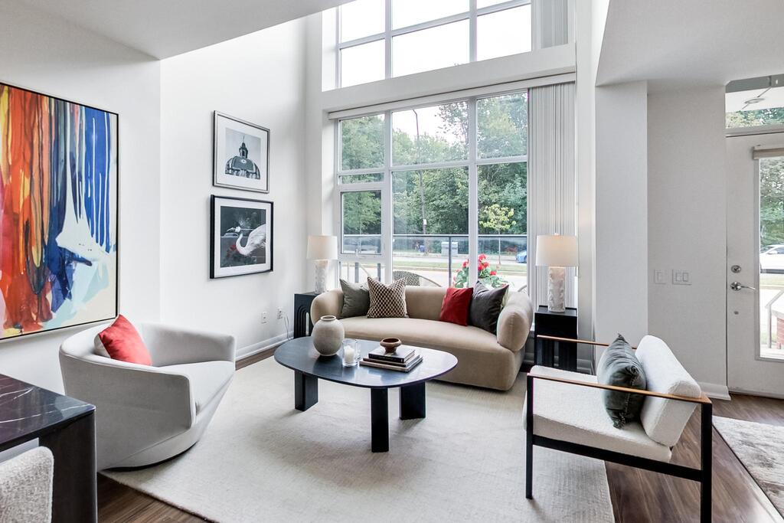
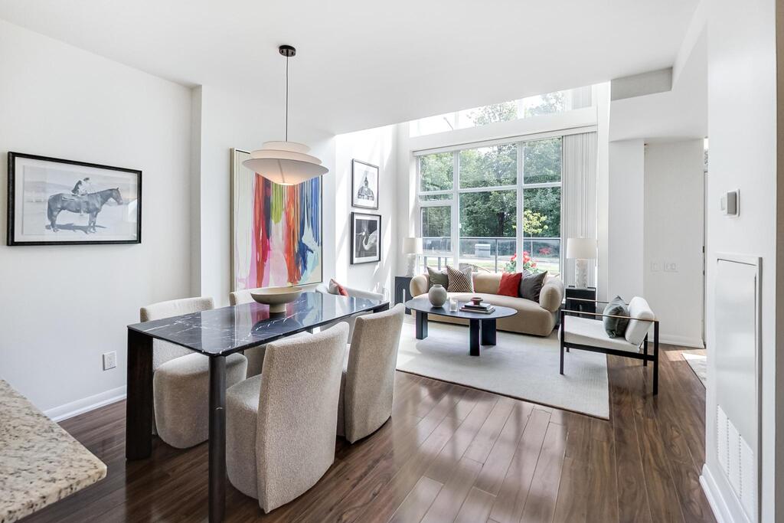
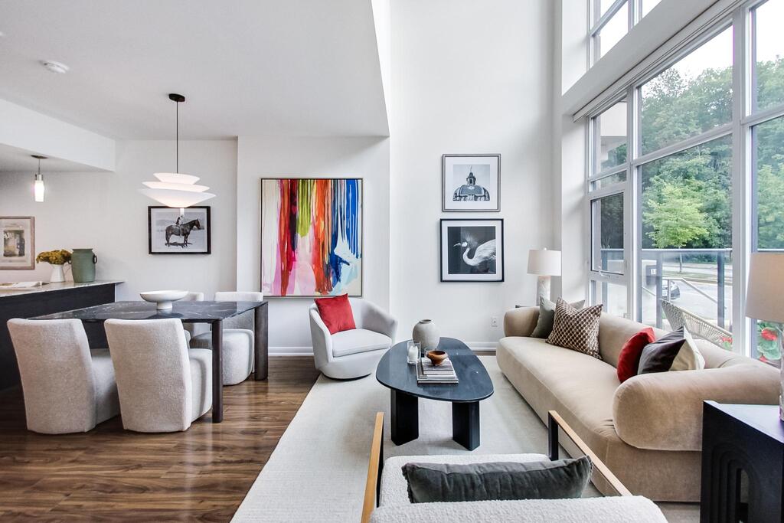
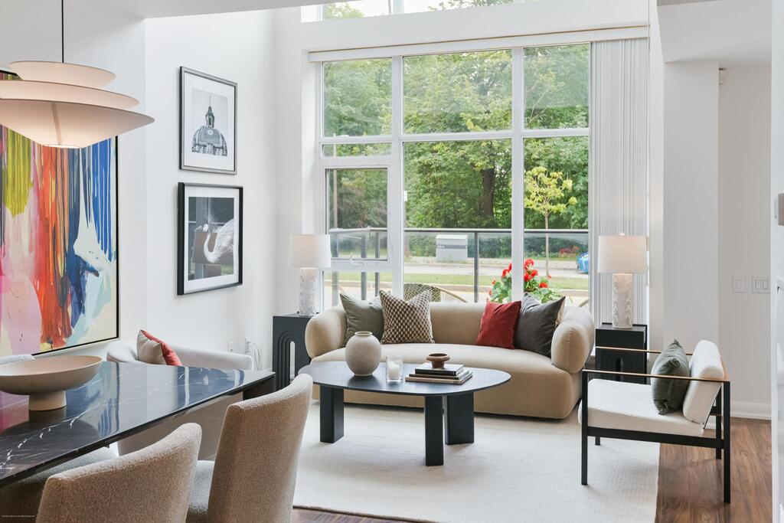
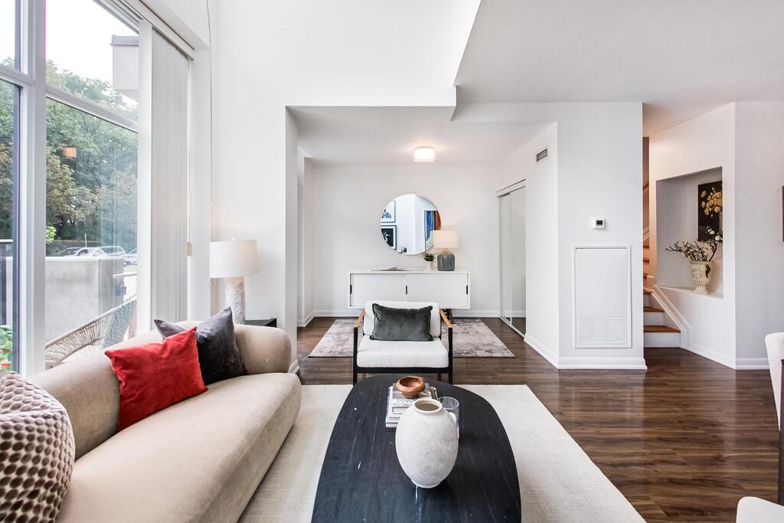
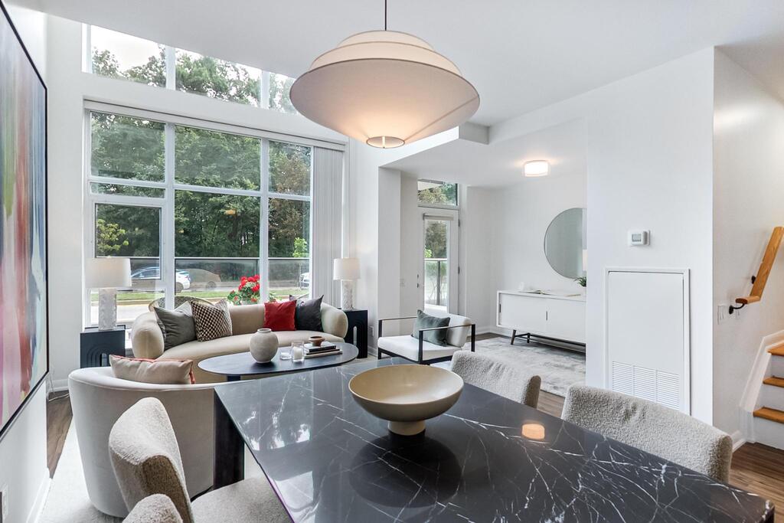
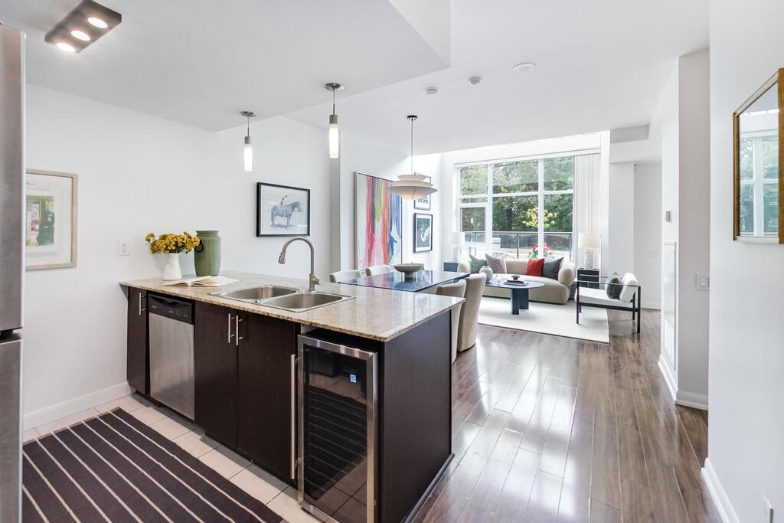
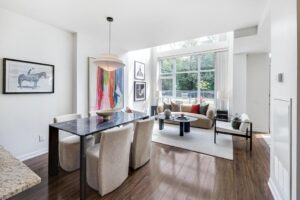
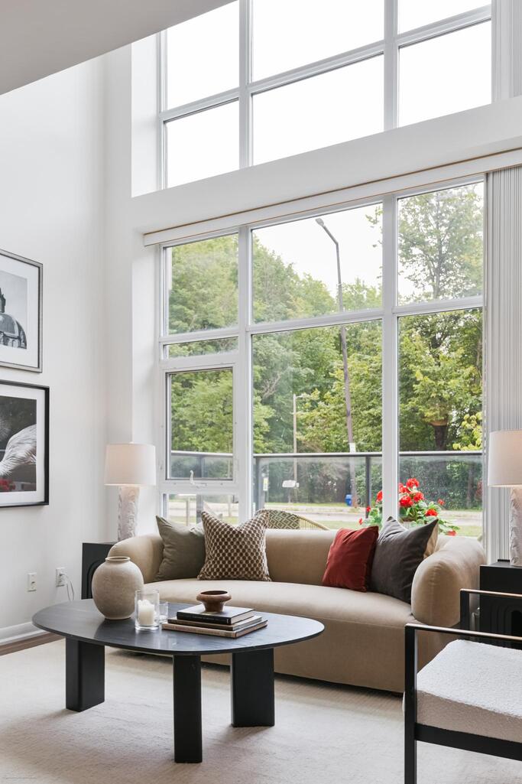
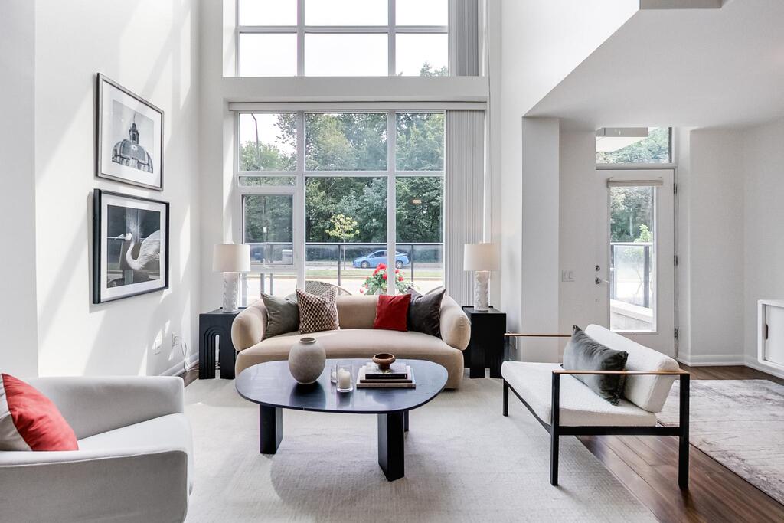
The living and dining area makes an immediate impression. The approximately 21-foot ceiling soars above, while floor-to-ceiling windows fill the space with natural light. The loft-like primary suite is visible above, creating a dramatic sense of volume and connection that gives the home its own architectural character.
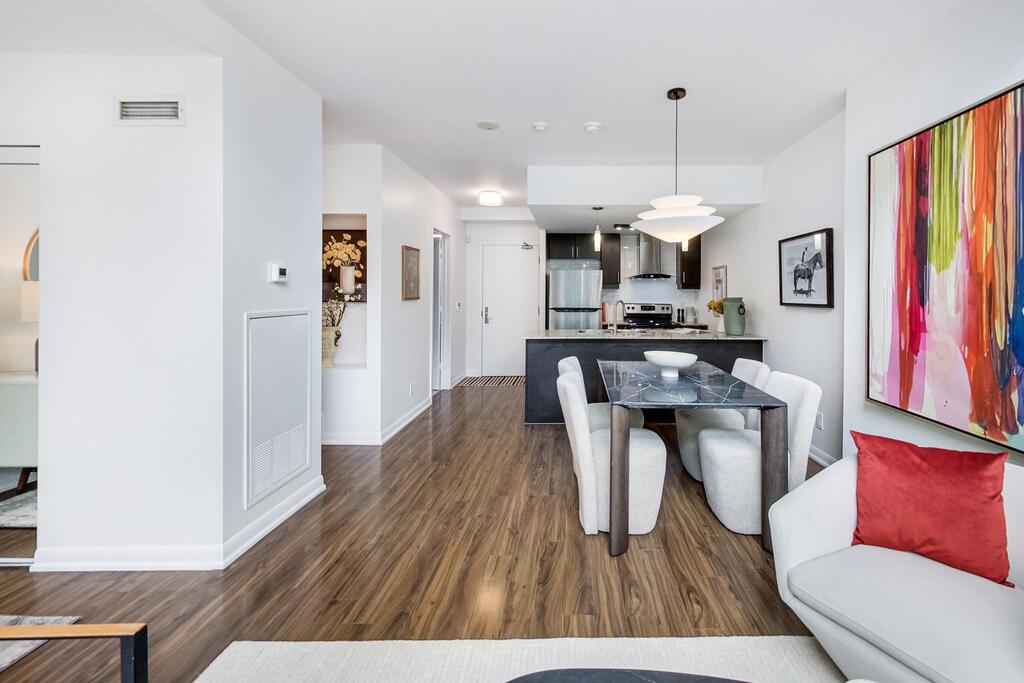
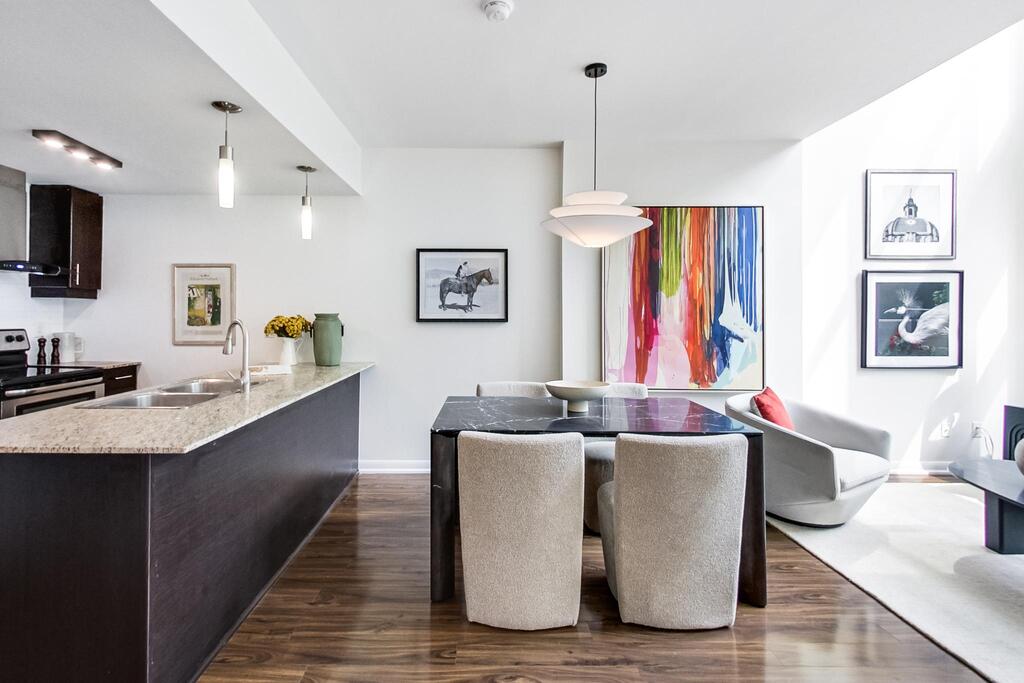
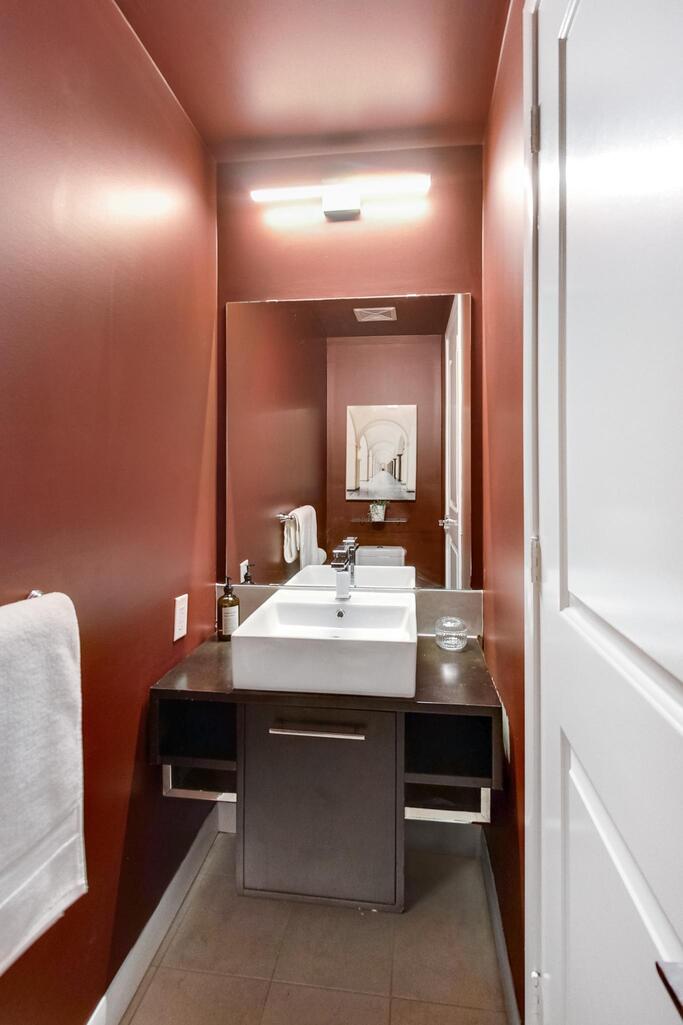
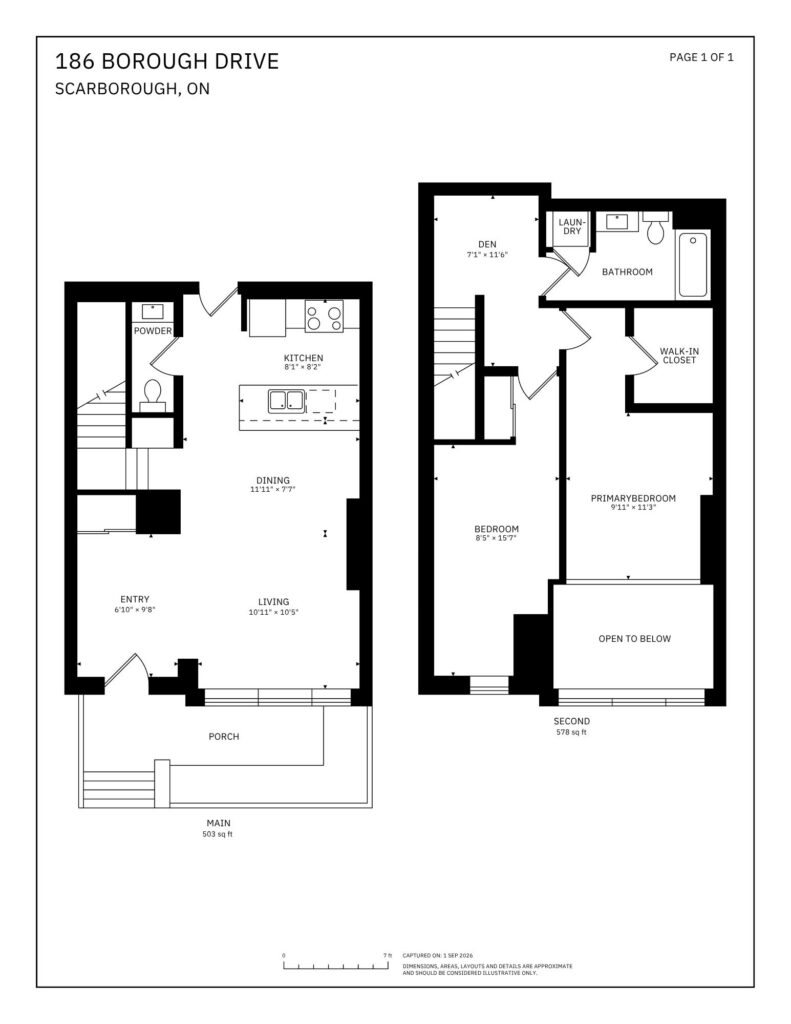
This is the kind of space that feels open, but never impersonal. The more public living and dining areas occupy the main floor, while the more personal bedrooms and den are upstairs, creating a natural separation between entertaining, working and retreating. A main-floor powder room keeps guests comfortably downstairs.
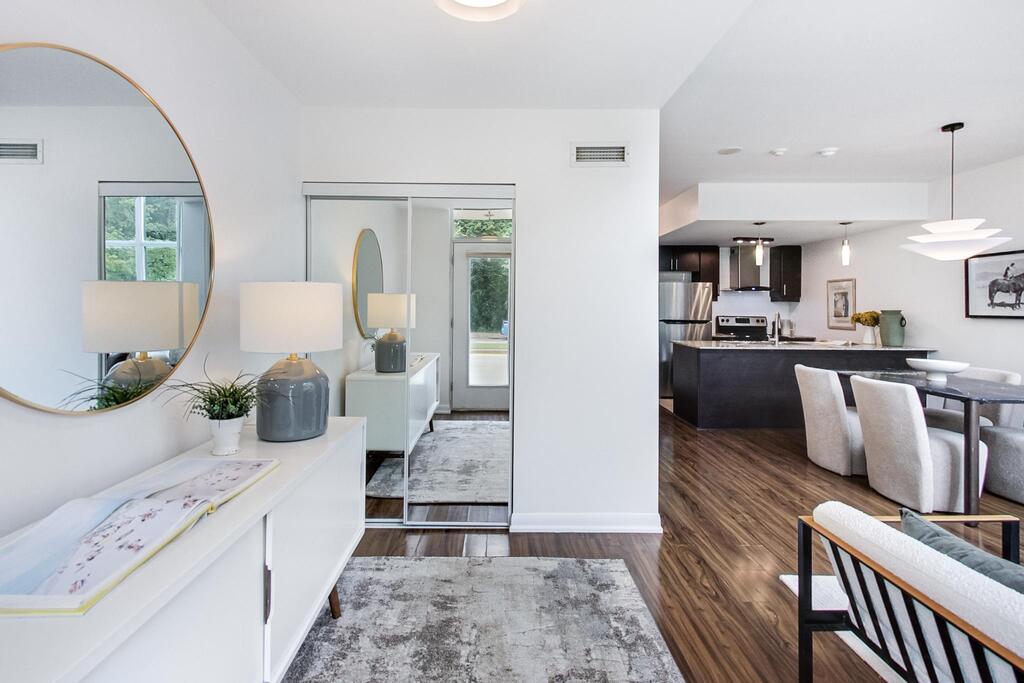
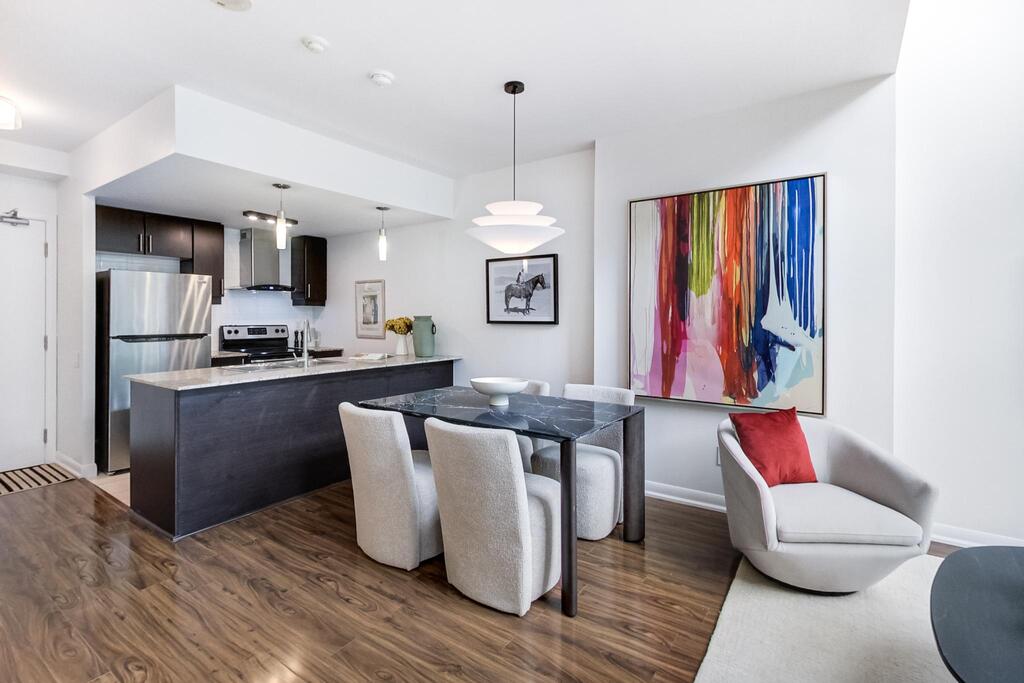
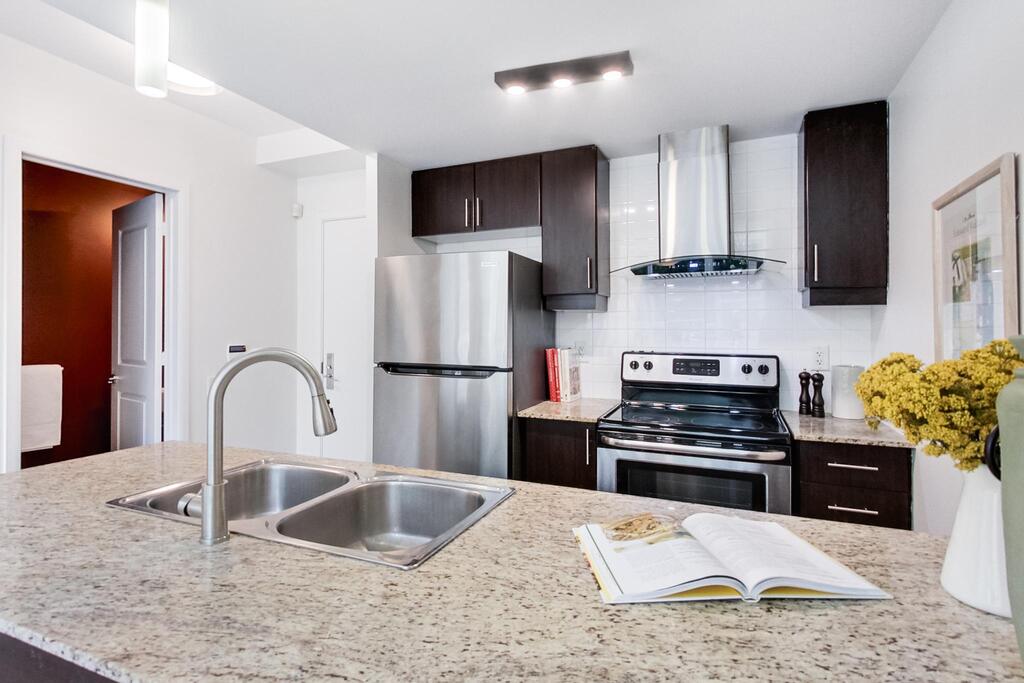
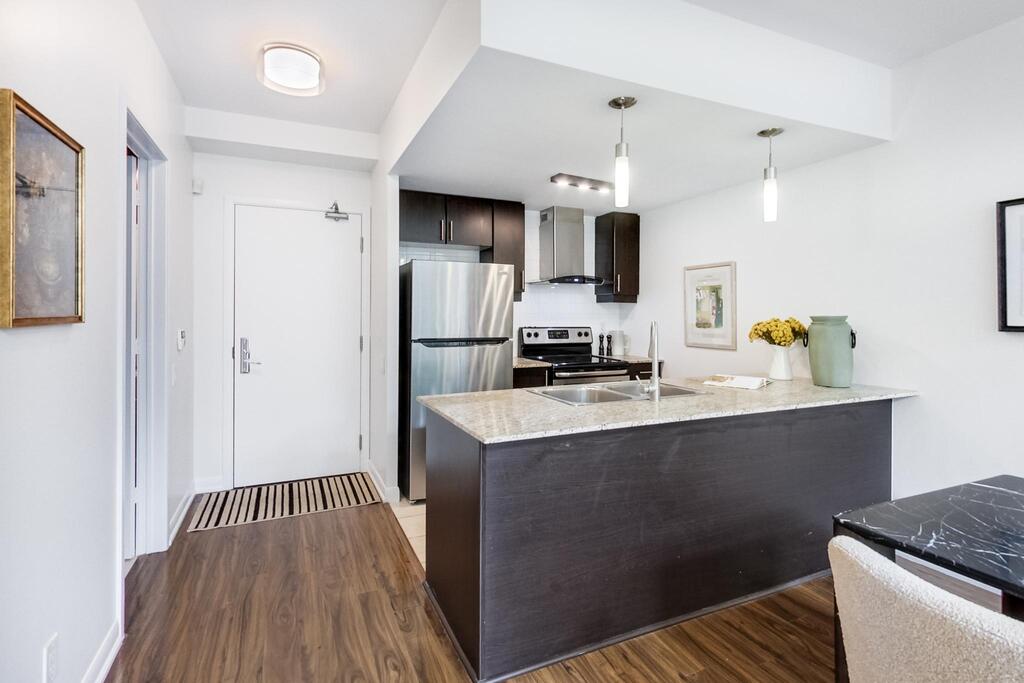
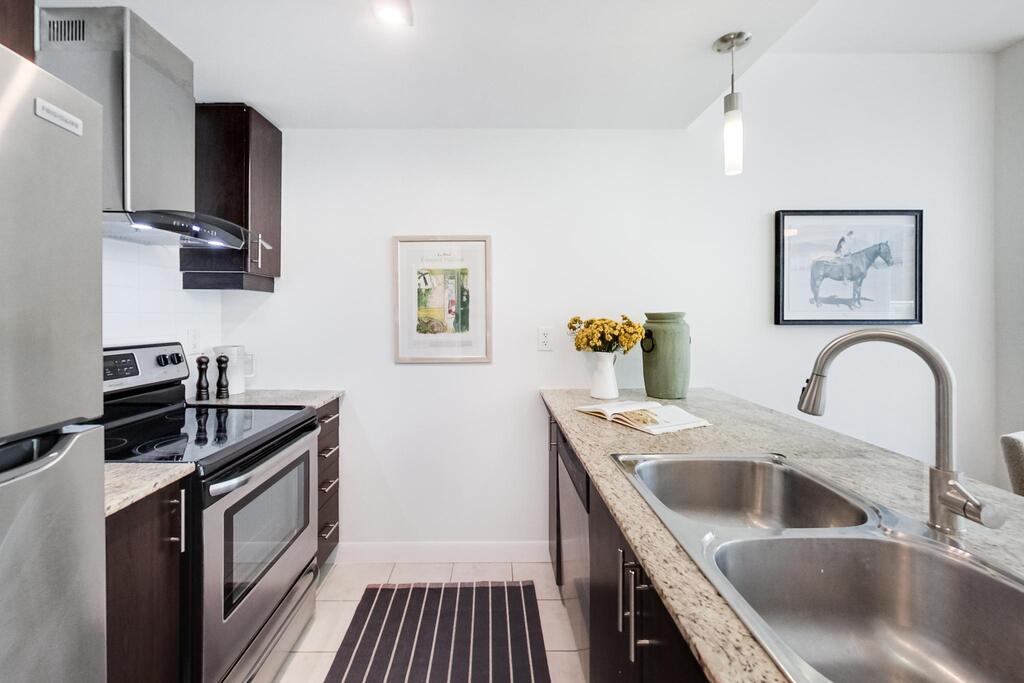
The kitchen is integrated into the main living space and features stainless steel appliances and a wine fridge. Several appliances have been replaced within the past two years, including the refrigerator and washer & dryer, while fresh paint and new light fixtures add to the home’s polish.
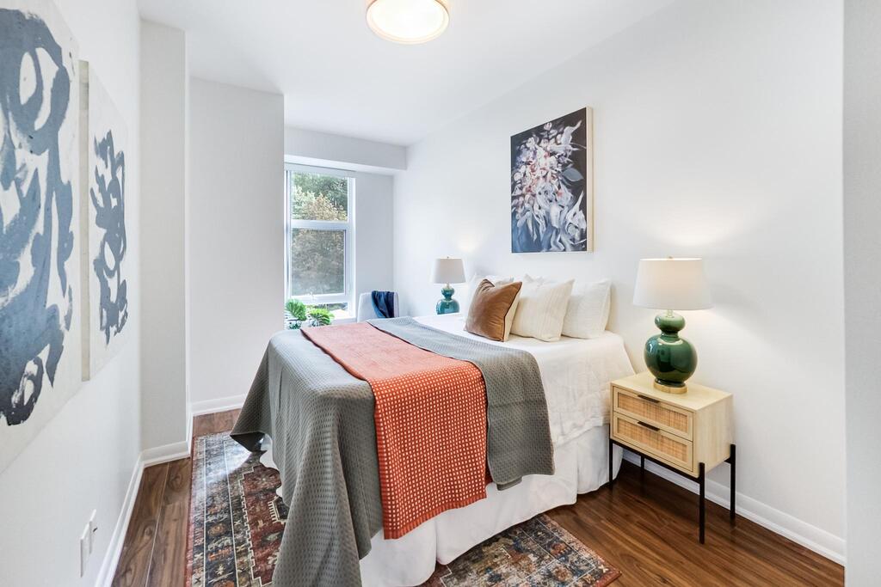
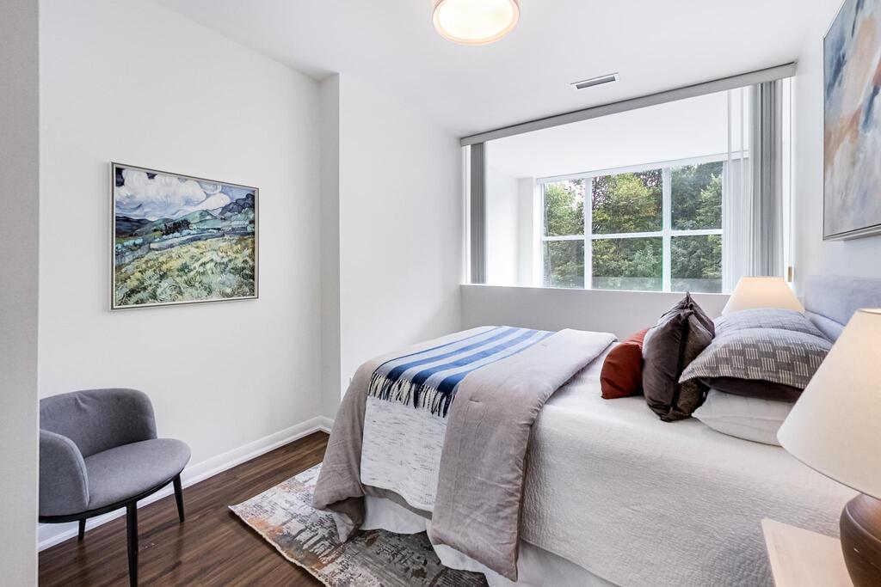
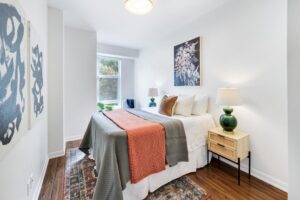
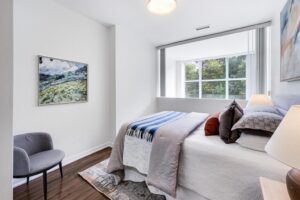
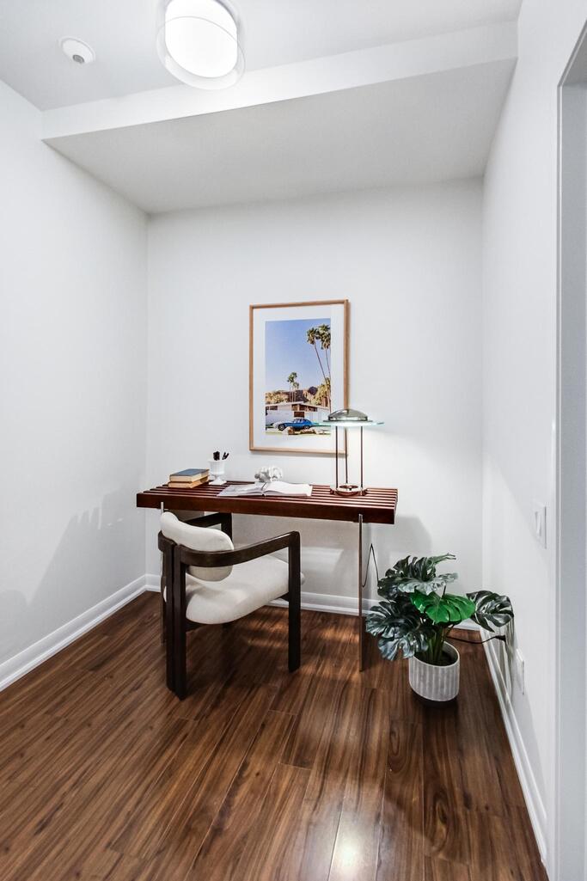
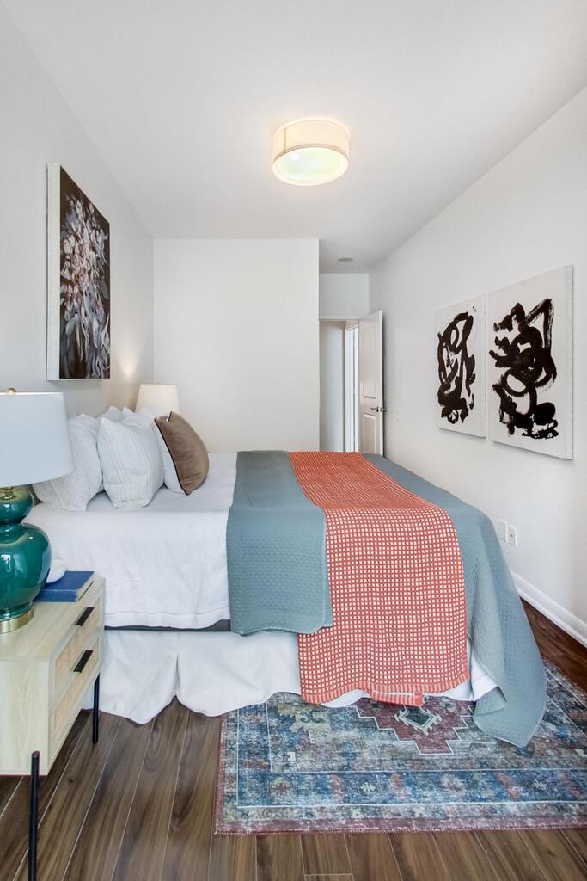
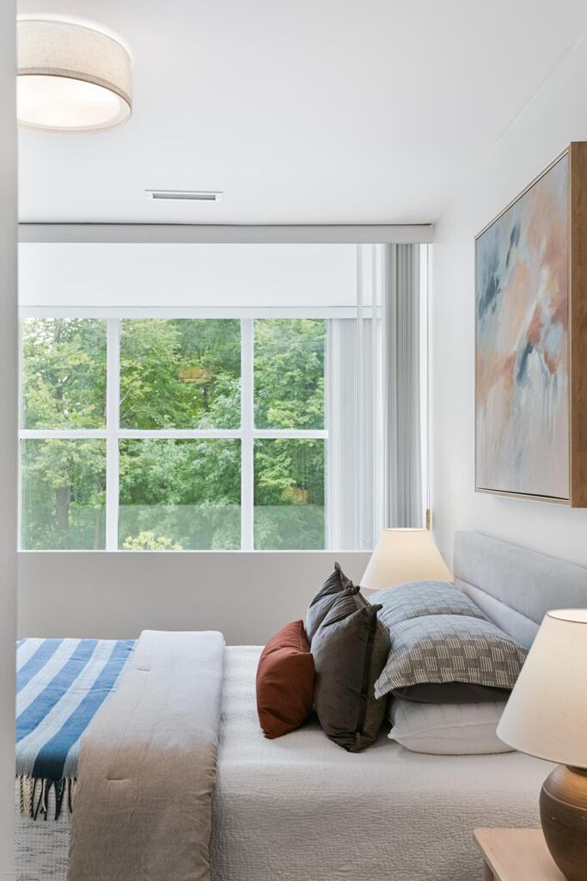
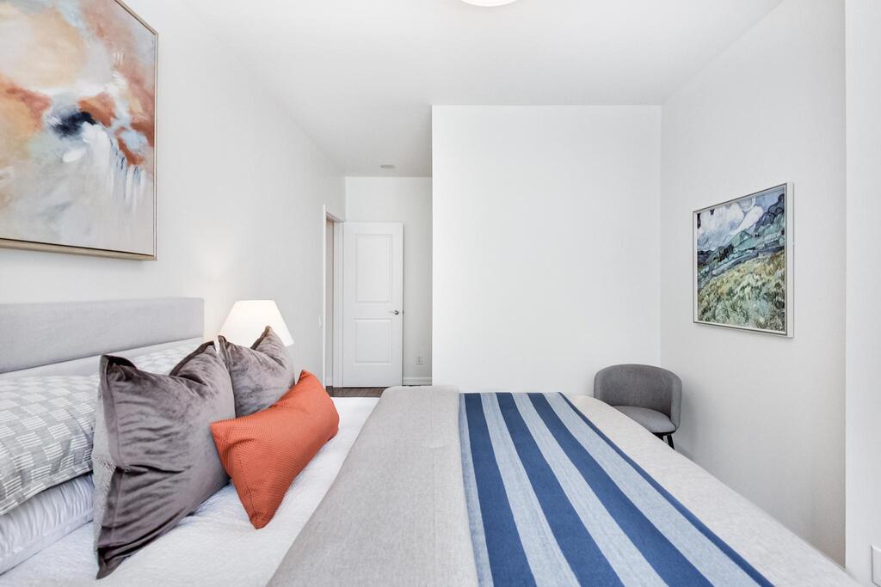
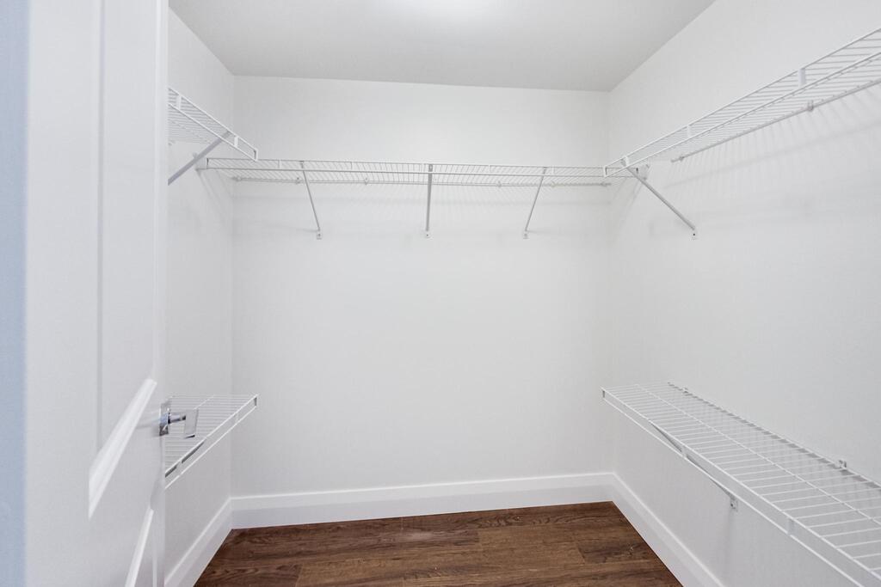
Upstairs, the primary suite feels like a private loft, with a walk-in closet and a bright outlook over the living space below. The second bedroom offers a separate room for family, guests or whatever your life requires. The open den gives you another flexible zone (an inspiring home office or reading nook…) without forcing you to take Zoom calls at the dining room table.
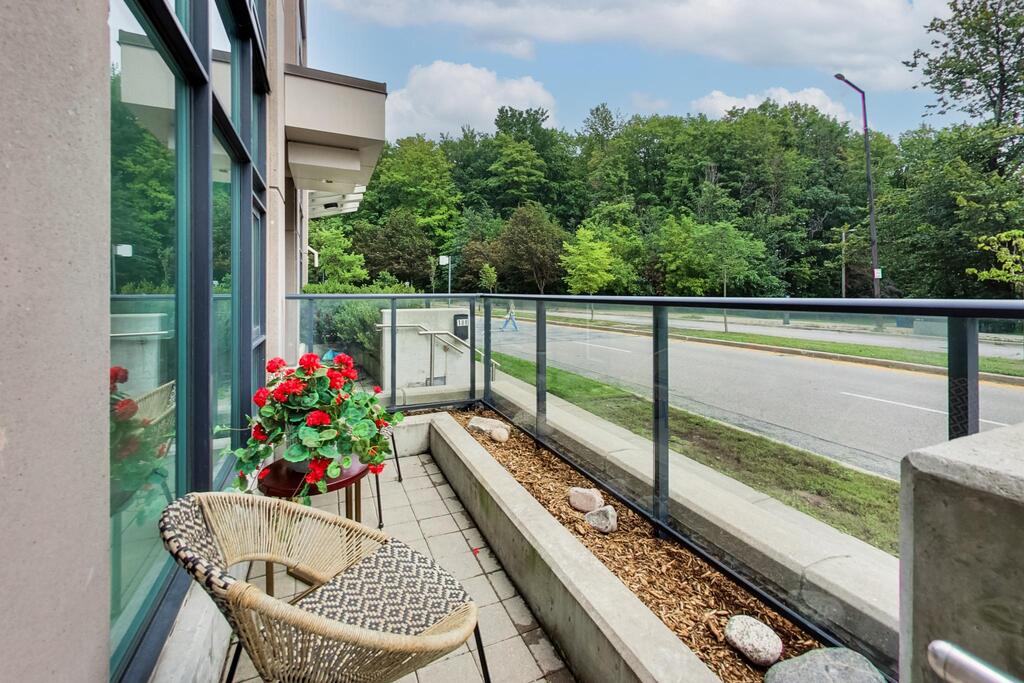
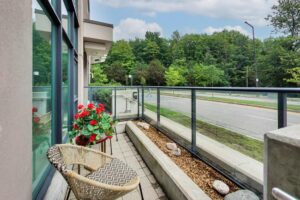
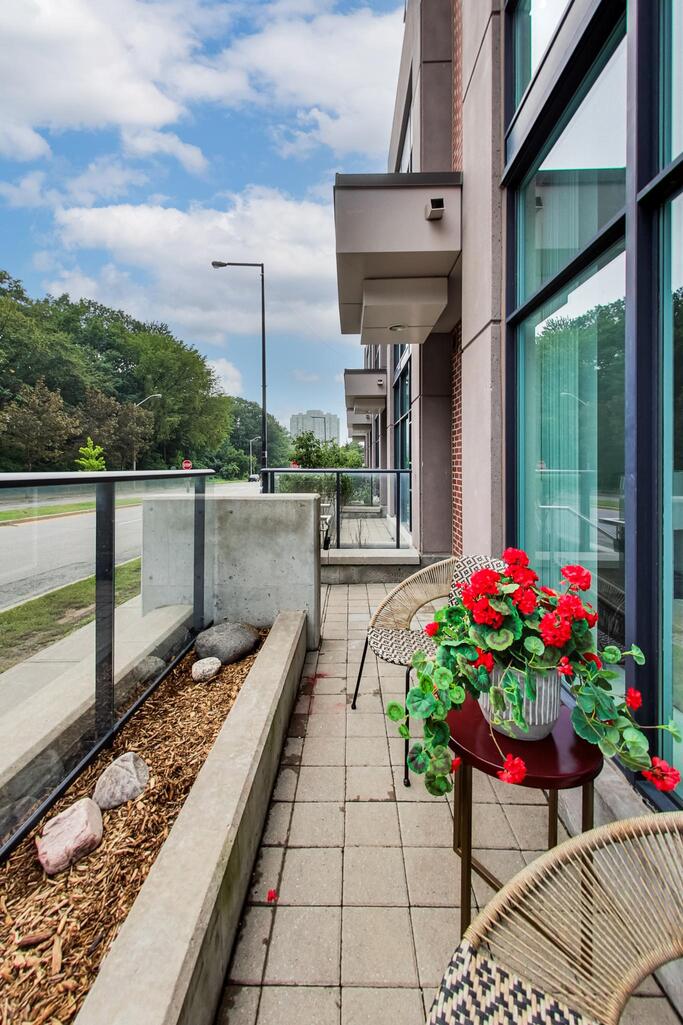
A compact terrace has room for a small table and a couple of chairs, creating an easy spot for morning coffee, an evening drink or a moment outside before heading into the city.
And then there’s the parking: two spaces, a major advantage and an increasingly rare convenience anywhere in the GTA. One is located on the second-floor parking level, while the other is underground on P1. Keep both for your household, use one for guests, or enjoy the peace of mind of never having to worry about finding street parking.
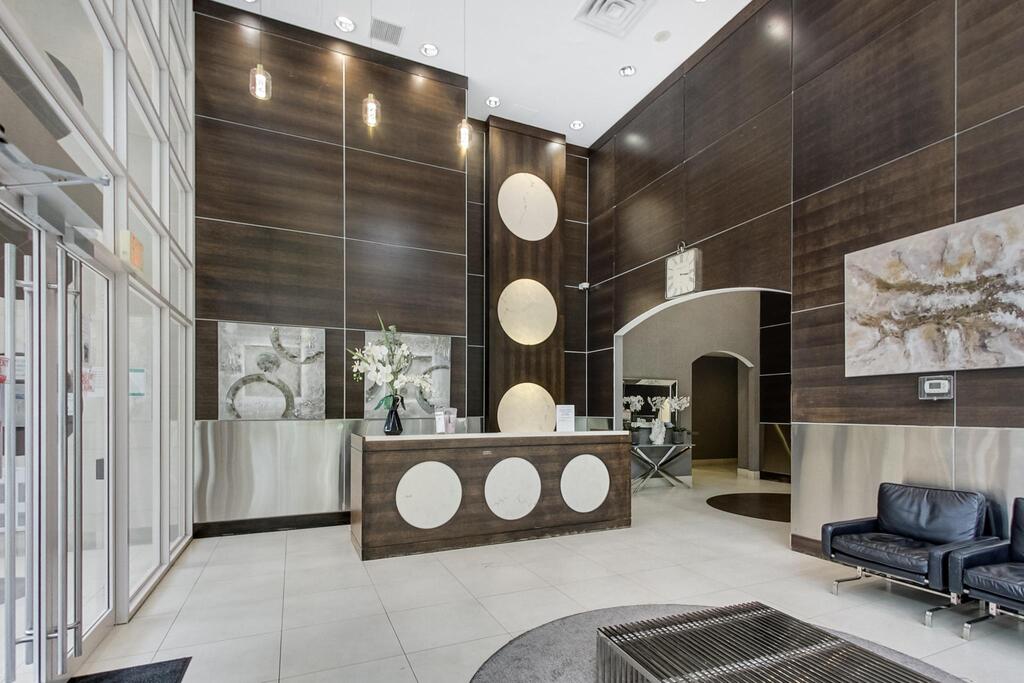
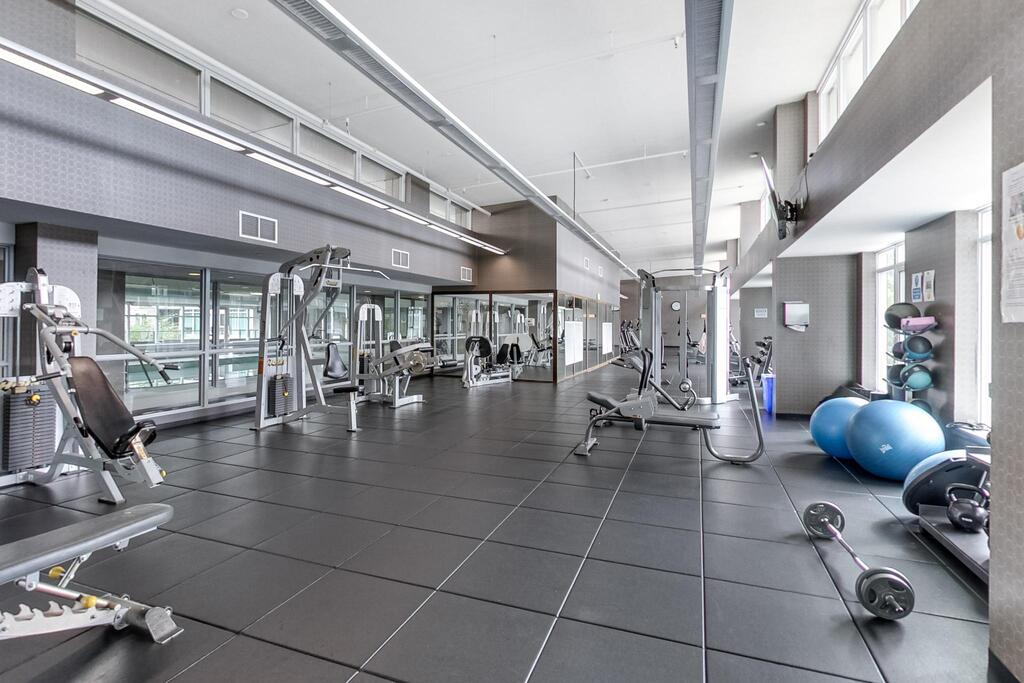
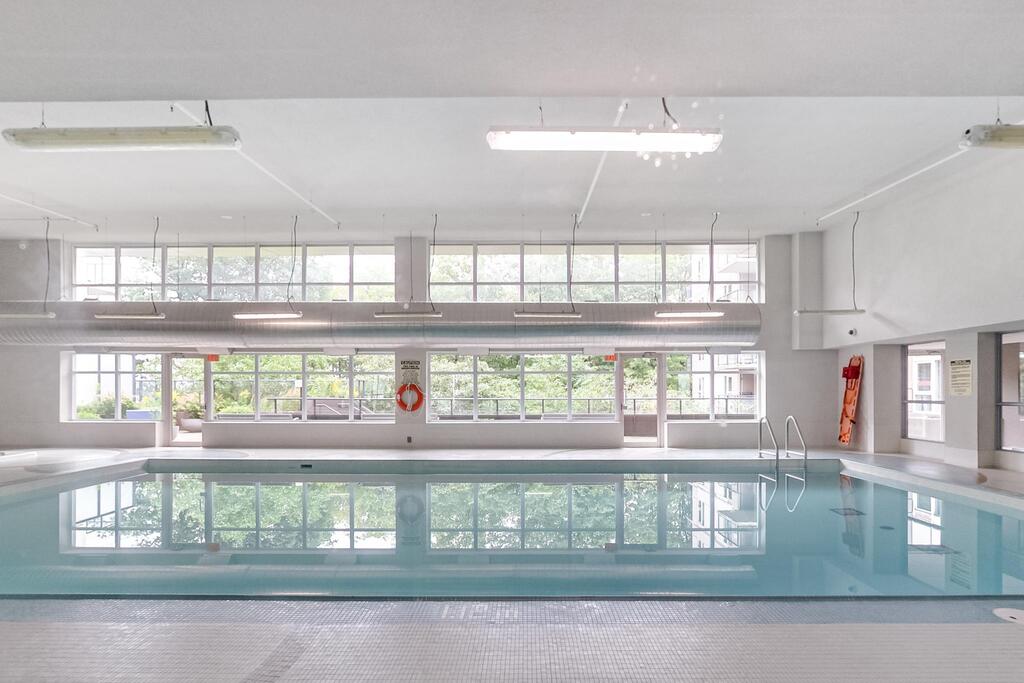
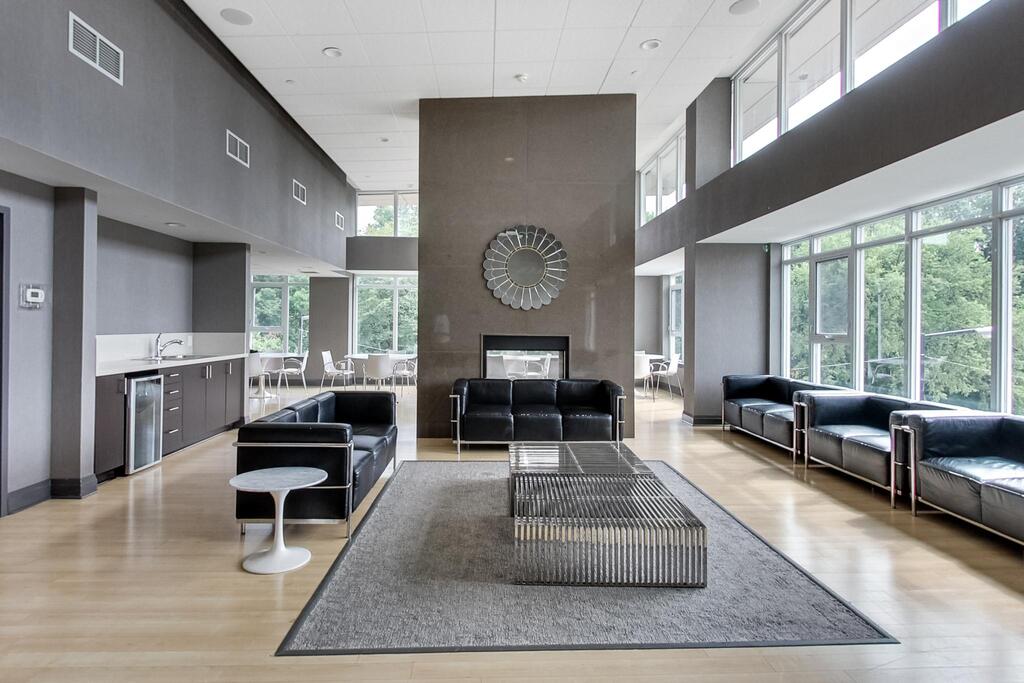
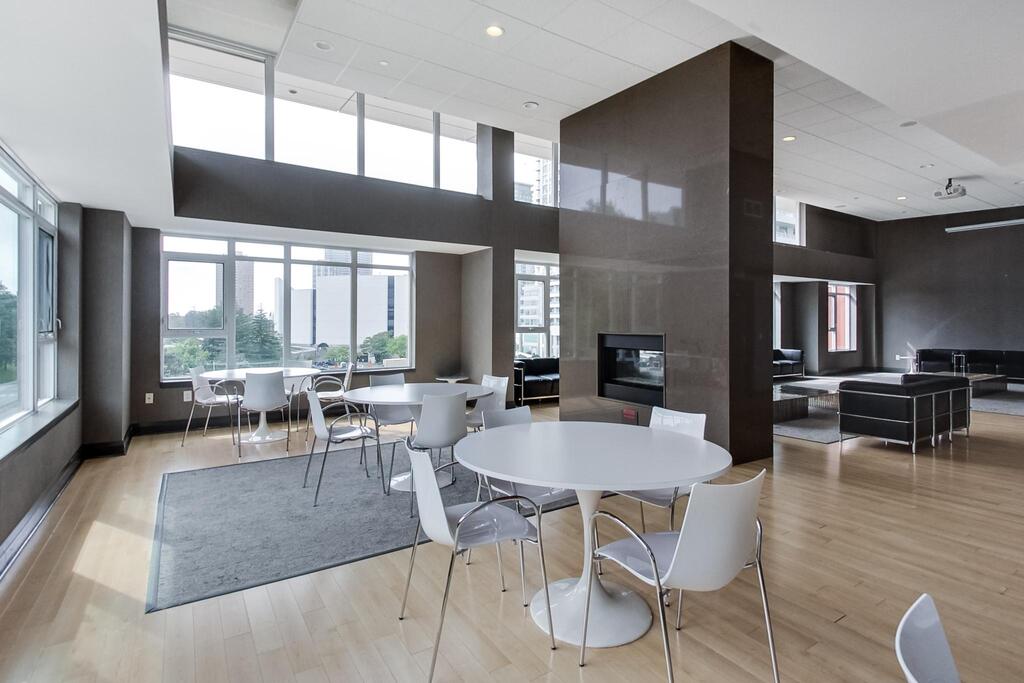
Beyond your front door, the building offers a resort-style collection of amenities: 24/7 concierge security, a fitness gym, an indoor pool and whirlpool, a steam room and sauna, a games room, a theatre room, a BBQ terrace, and a party room. It’s the kind of amenity package that lets an ordinary evening become a swim, a sauna or a movie without leaving home.
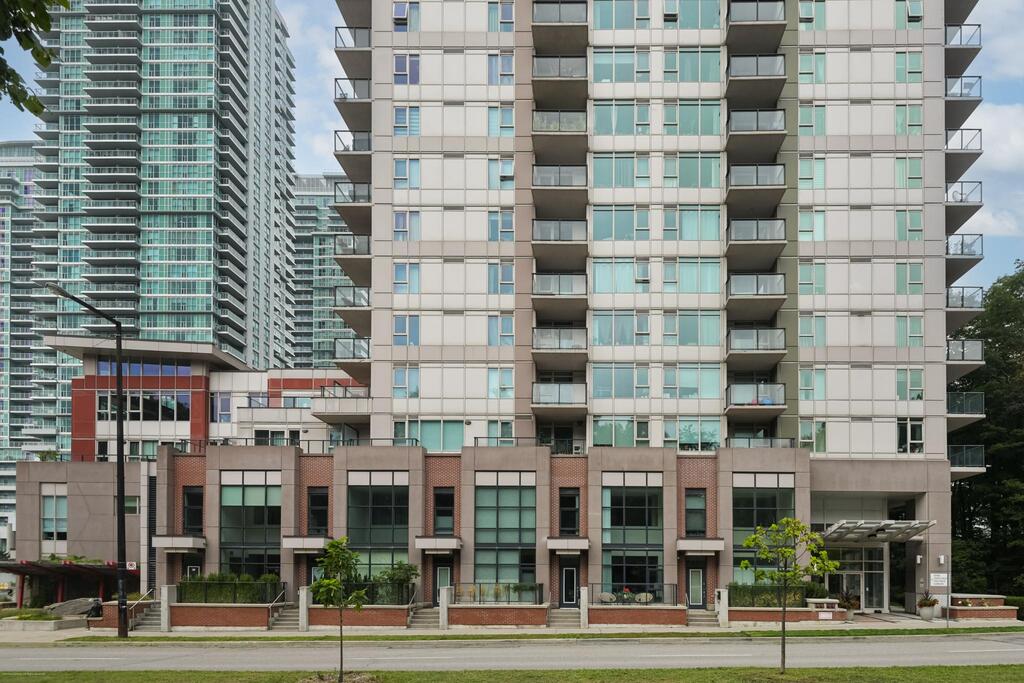
The location makes everything easier. Frank Faubert Wood Lot is across the street, while Scarborough Town Centre is a six-minute walk away. Albert Campbell Square and its skating rink, Albert Campbell Square Dog Park, the public library and Scarborough Centre subway station are all nearby. The future subway extension is also close by.
186 Borough Dr offers a rare combination: a private street entrance, two-storey living, soaring ceilings, a loft-like layout, two parking spaces and resort-style amenities. It has the convenience of a condominium, but the arrival, volume and separation of a home that feels distinctly your own.
5 Things We Love
- A floor plan that gives your life some boundaries. Two storeys mean the living and dining areas can stay downstairs while the bedrooms and open den sit above. The den creates a natural work-from-home zone, so your laptop doesn’t have to migrate between the sofa and dining table every day.
- The living room has serious volume. An approximately 21-foot ceiling changes the feeling of the entire main floor. Paired with floor-to-ceiling windows and an open living/dining plan, it creates a bright, dramatic central space and gives this home an architectural identity that goes well beyond its square footage.
- Six minutes puts a lot within reach. Scarborough Town Centre is a six-minute walk away, with Scarborough Centre subway station, the public library, Albert Campbell Square and its skating rink, and Albert Campbell Square Dog Park all nearby. And directly across the street? Frank Faubert Wood Lot, putting green space right outside the door.
- A primary suite with options built in. The bright, loft-like primary overlooks the living space below and comes with a walk-in closet, a distinctive setup for anyone who loves the openness of loft living. Prefer a more enclosed bedroom? The second bedroom provides an alternative
- Two parking spots. Yes, two. Plus a locker. One space is on the second-floor parking level, and another is underground on P1, with a large locker for additional storage. Whether both spaces are part of your daily routine or one gives you added flexibility, it’s a practical inclusion that meaningfully expands how this condo can work for you.
Floor Plans
3-D Walk-through
About Bendale
Scarborough, With a Lot Within Reach
Bendale is a neighbourhood that rewards a closer look. At first glance, the big landmarks do most of the talking: Scarborough Town Centre, the Civic Centre, Scarborough General. Spend a little more time here and a fuller picture emerges with residential streets, substantial green space, useful community infrastructure and unusually good connections for this part of Scarborough. Also known in parts as Cedarbrae and Midland Park, Bendale is culturally diverse, established and decidedly practical, but there’s more texture here than that description suggests.
Scarborough Town Centre sets much of the neighbourhood’s rhythm. It’s the place for shopping, errands and transit, and having it nearby means a surprising amount can happen in one trip. The Scarborough Civic Centre is part of the same orbit, while Scarborough General and Birkdale Community Centre add the kind of everyday infrastructure that tends to matter more the longer someone lives in a neighbourhood. Bendale is also more walkable than many parts of Scarborough, which changes the experience of living here in small but meaningful ways.
The greener side of Bendale is best understood at Thompson Memorial Park. One of Toronto’s largest and loveliest parks, it gives the neighbourhood a substantial stretch of green rather than a token patch of it. The Scarborough Museum sits within the park at Brimley, north of Lawrence, bringing some of Scarborough’s history into the landscape. Together with the area’s other green spaces, it gives Bendale a sense of openness that balances its busier civic and commercial centre.
And then there’s getting around. Scarborough GO Station is close at hand, Scarborough Town Centre is a major transit hub, and the future subway extension is set to add a stop here. That matters in a neighbourhood where connectivity is already one of the strongest parts of the proposition. Bendale isn’t waiting for transit to become useful; the subway will build on options residents already have.
Value is part of the story too, particularly for buyers comparing what their budget can do across Toronto. Bendale offers better value than many neighbourhoods in Toronto proper while keeping major shopping, healthcare, parks, community facilities and multiple transit options within the surrounding area. The appeal isn’t simply getting more for the money. It’s what comes with it.
That combination is what makes Bendale feel distinctly like Bendale. Scarborough Town Centre can handle the practical side of a Saturday, Thompson Memorial Park can take care of the afternoon, and the GO and local transit connections make it easier to head farther afield when needed. It’s a neighbourhood with a lot going on, plenty of green around the edges, and the infrastructure of a part of Scarborough that has long been important to the people who live here and is becoming even better connected to the rest of the city.