Welcome To
145 Atlee Ave
More house where it matters
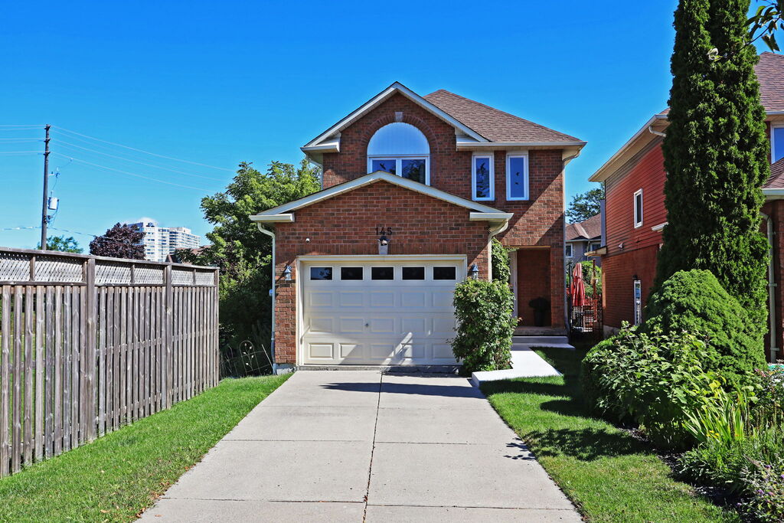
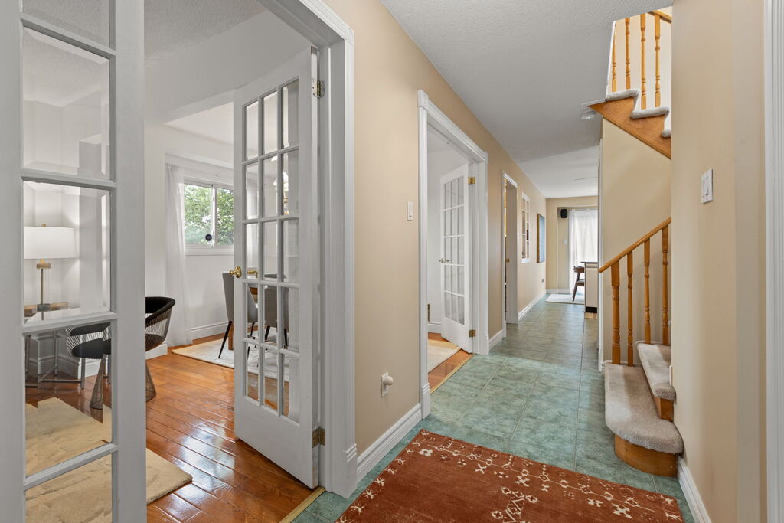
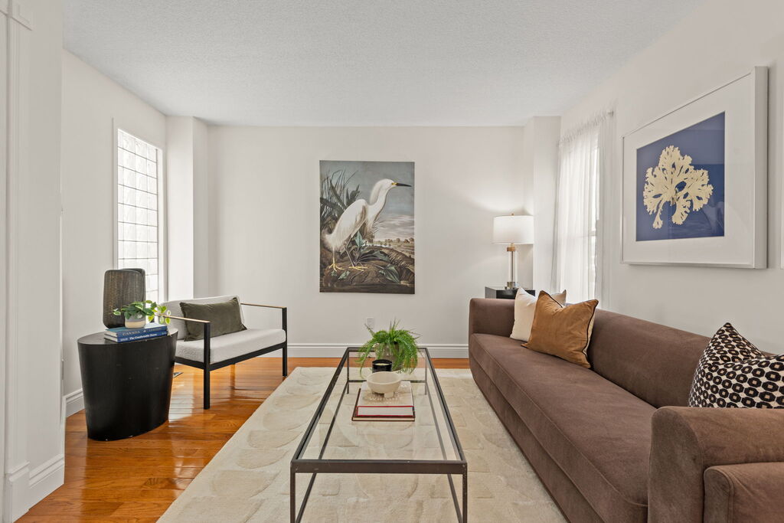
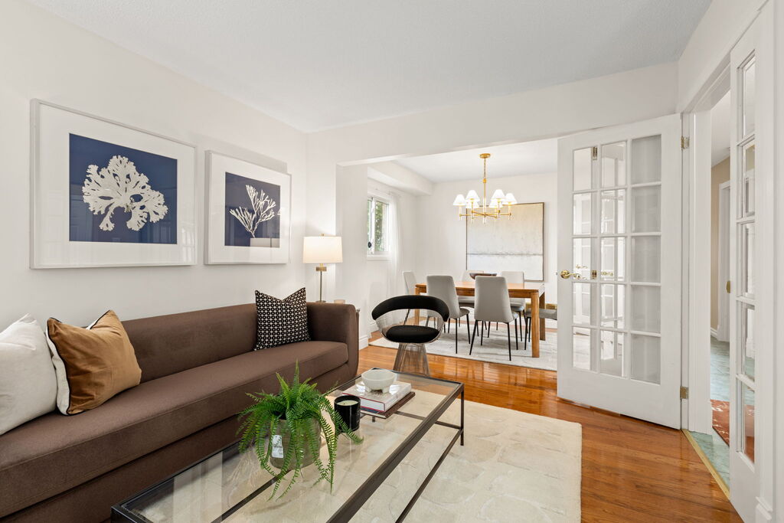
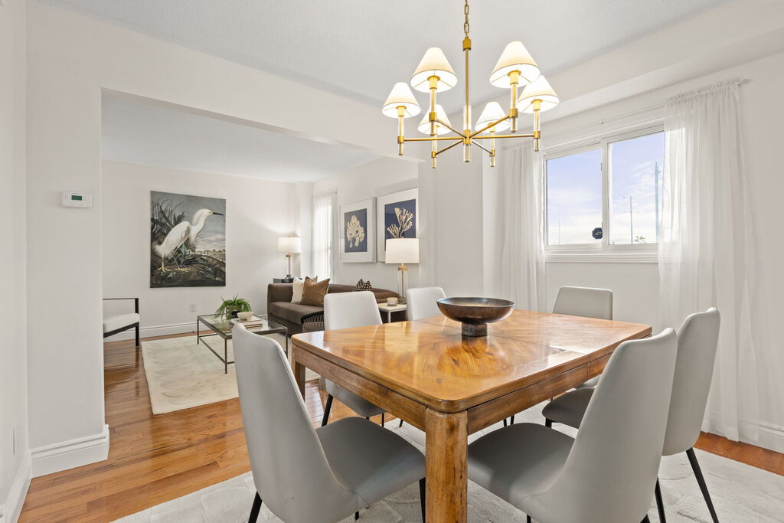
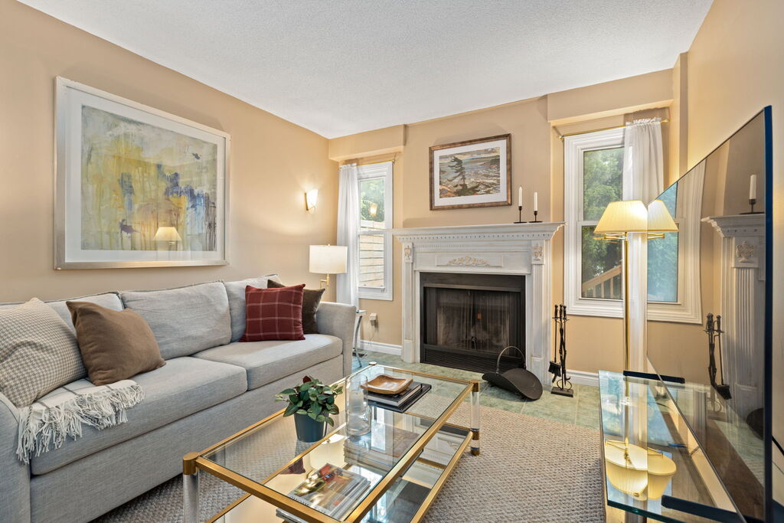
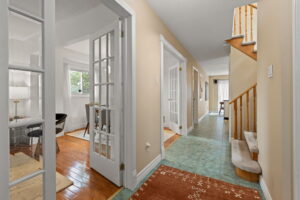
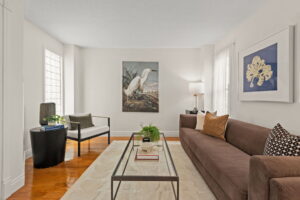
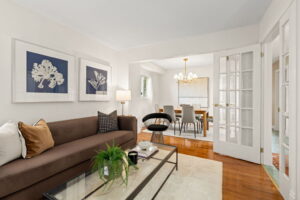
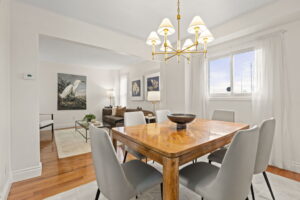
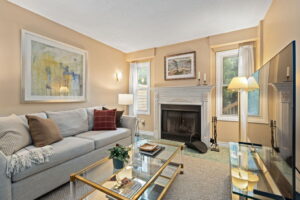
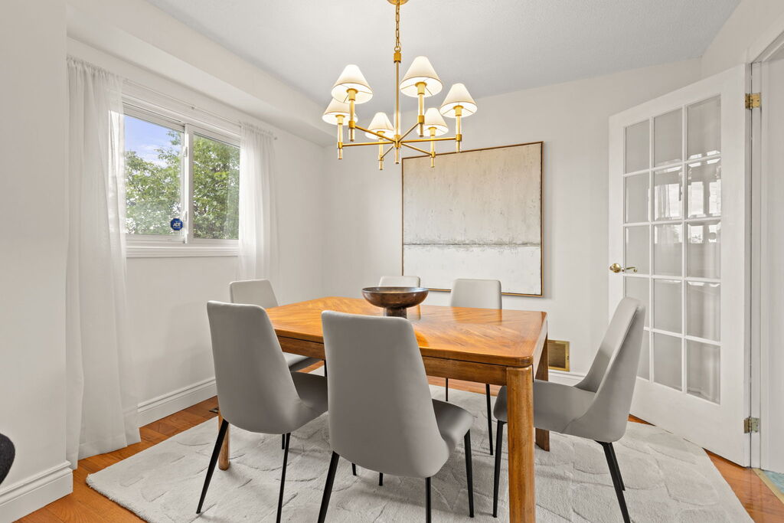
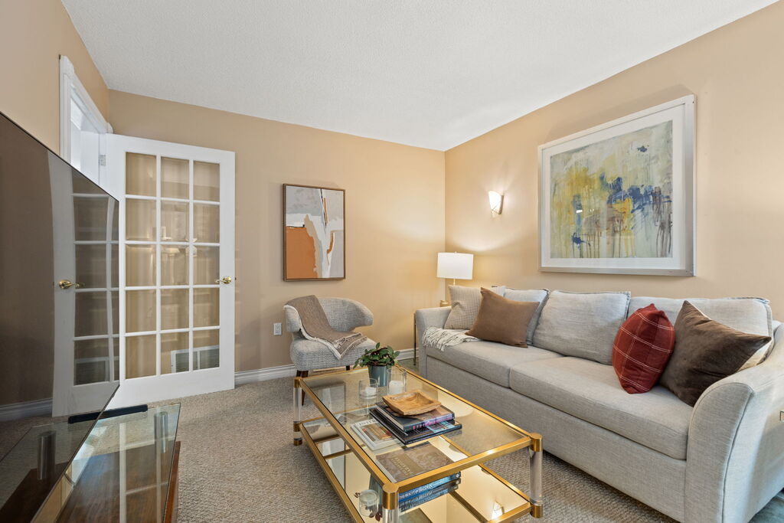
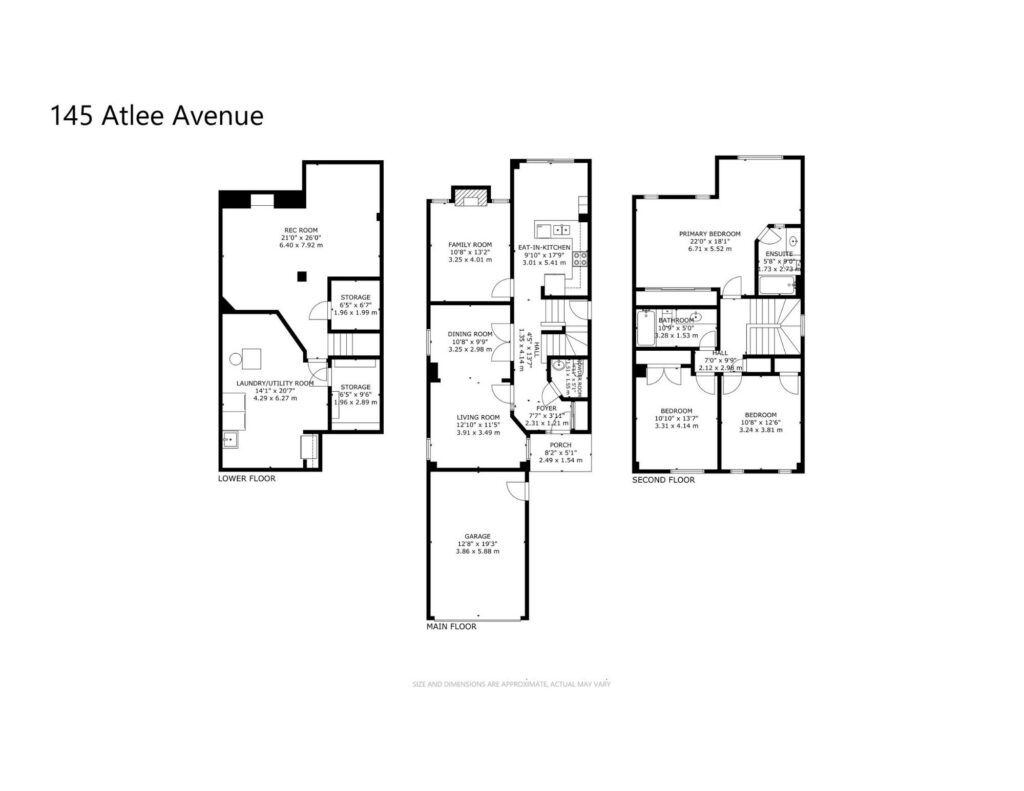
Some houses feel bigger because everything has been opened up. This one feels bigger because there’s actually more of it. At 145 Atlee Ave, you have a living room, a formal dining room, a separate family room with a fireplace and a spacious eat-in kitchen, all on the main floor. Add three bedrooms, three bathrooms and a finished basement, and this detached home has the kind of generous proportions and separation you’re more accustomed to finding outside the city.
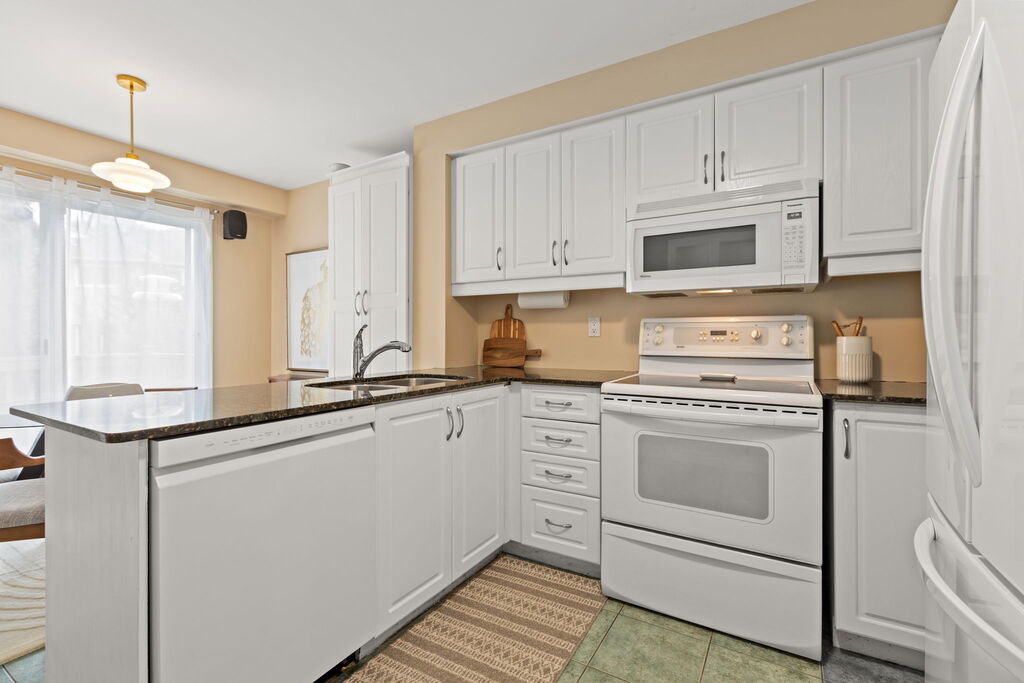
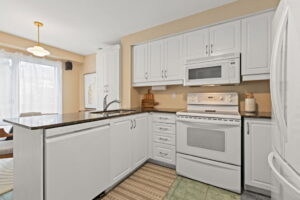
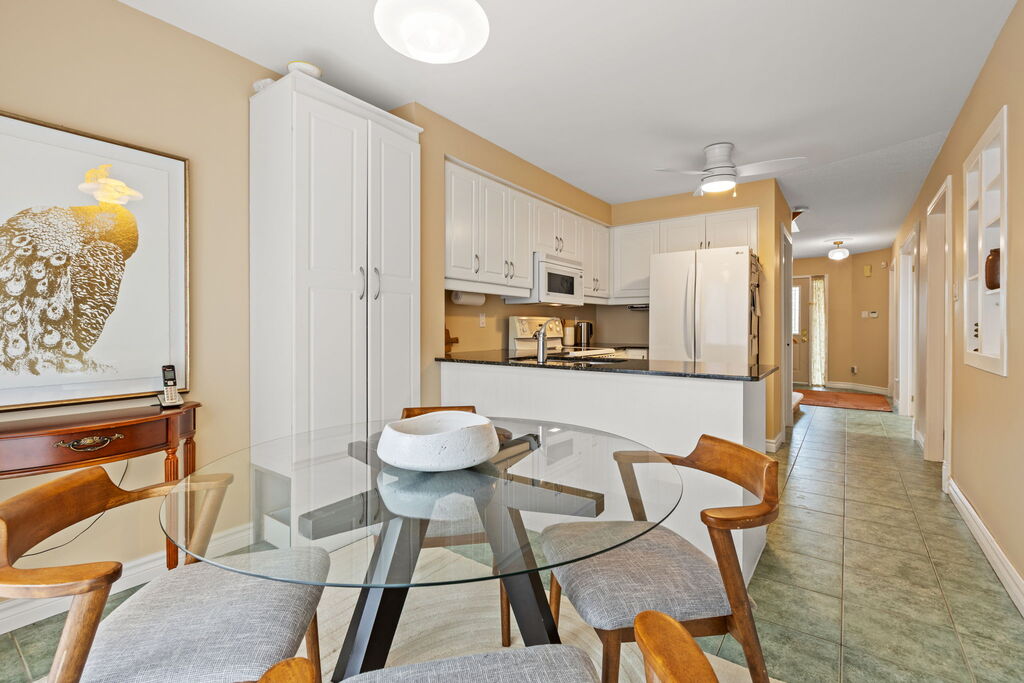
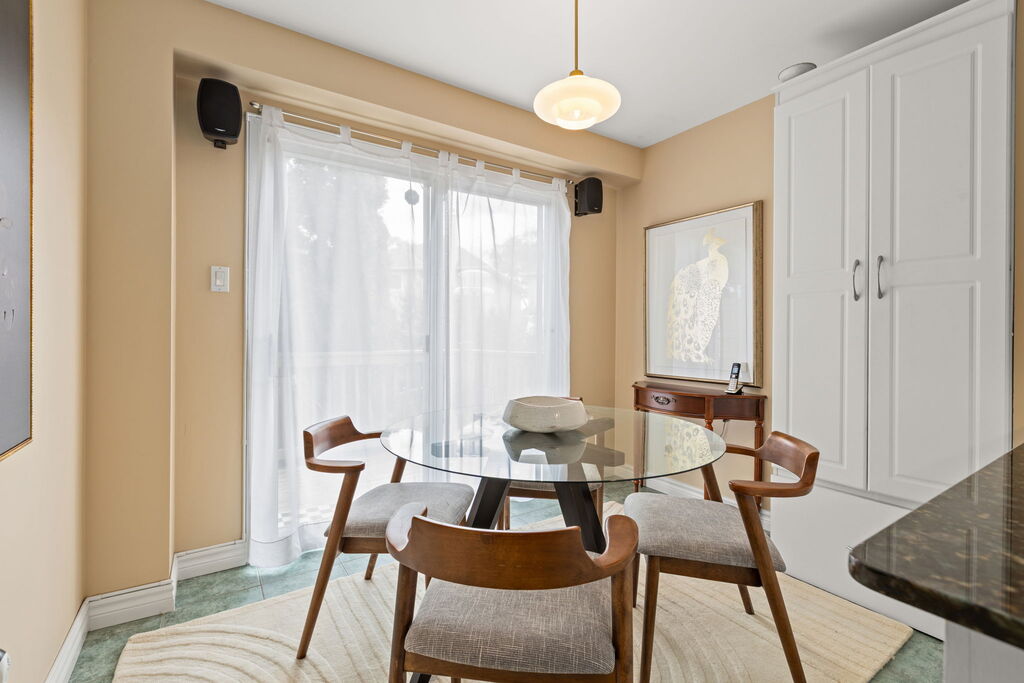
The main floor is especially bright, with windows on all sides bringing sunlight into rooms, each with a distinct purpose. The living and dining rooms connect easily for entertaining, while the family room offers a more relaxed place to settle in by the fireplace. The sunny eat-in kitchen has plenty of storage, a peninsula and space for a breakfast table, with a direct walkout to the backyard. There’s also a powder room and entry closet where you want them.
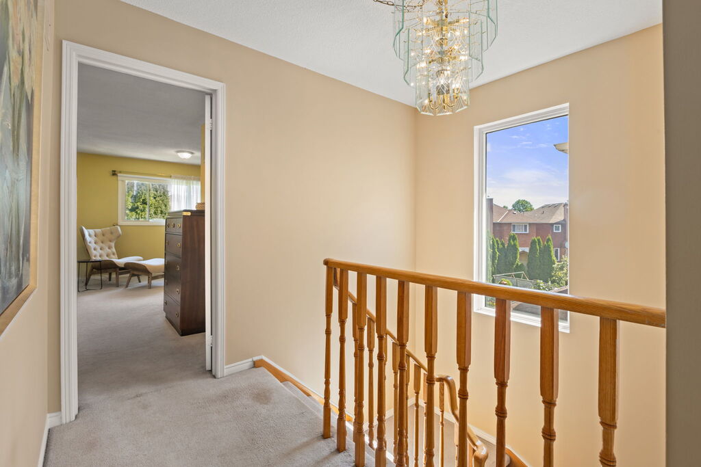
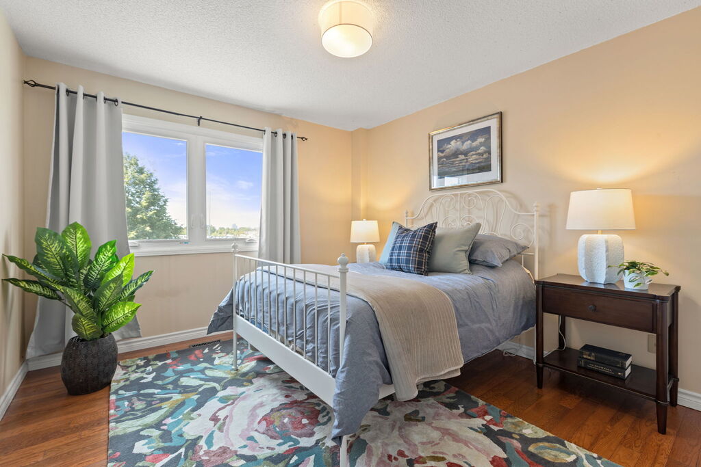
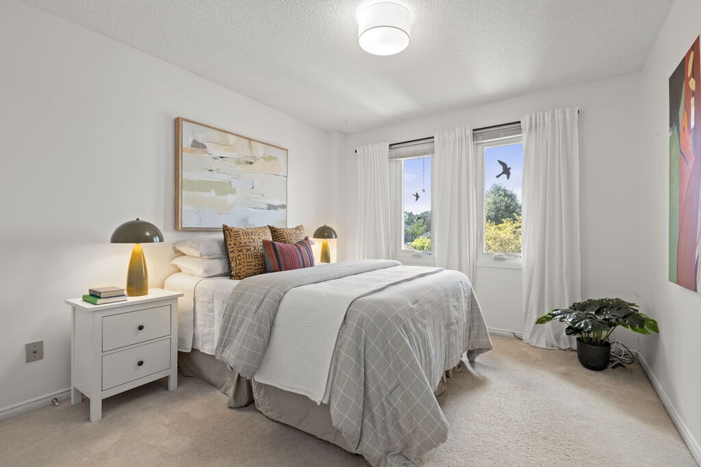
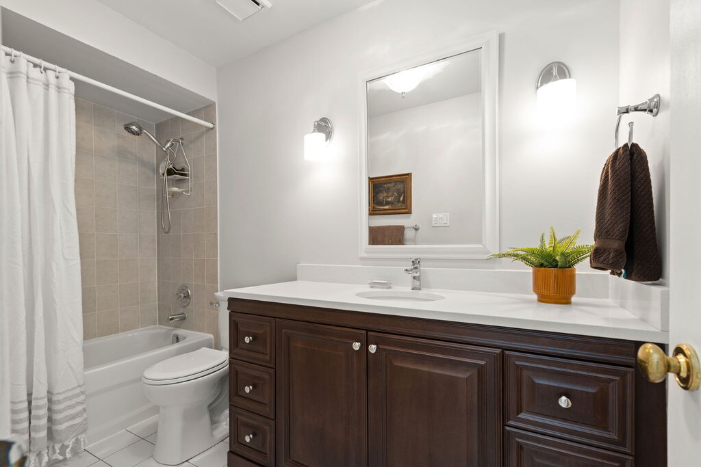
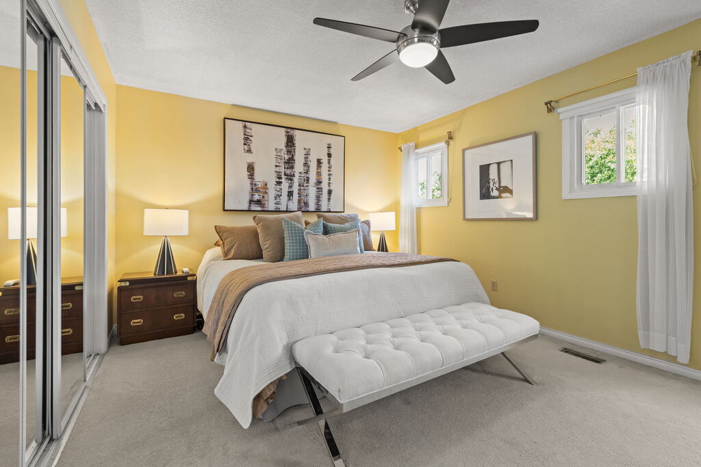
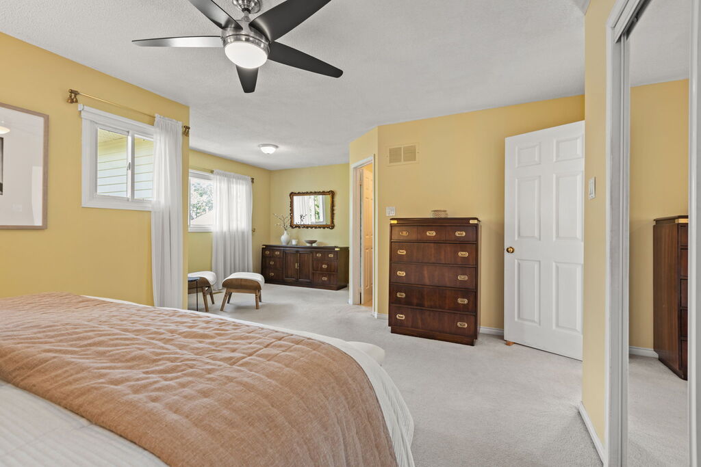
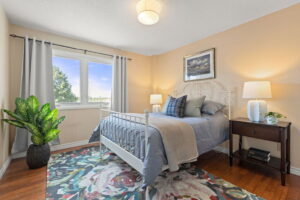
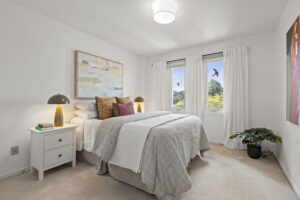
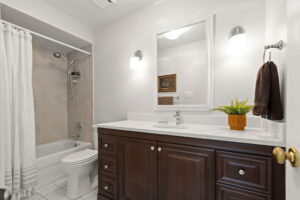
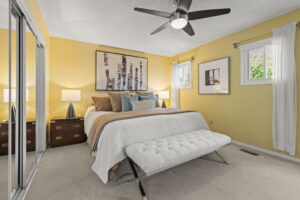
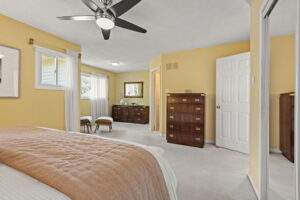
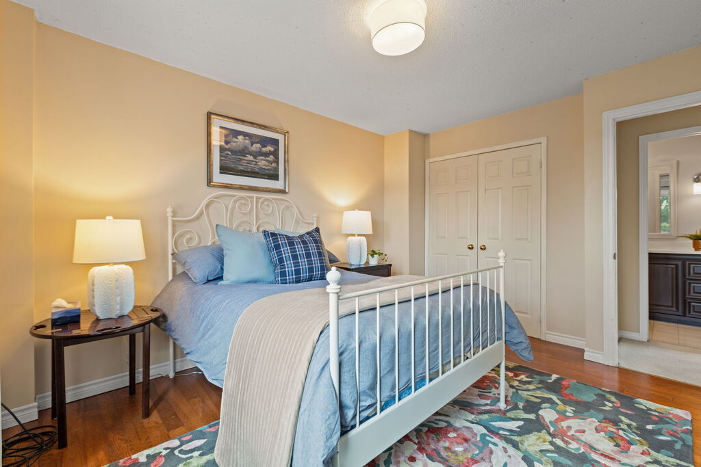
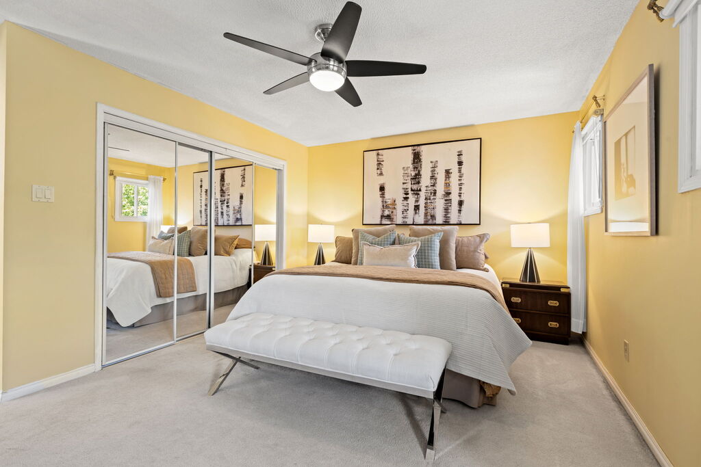
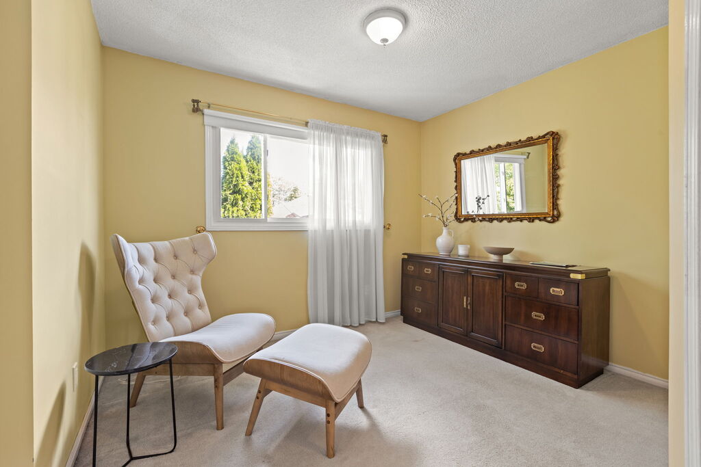
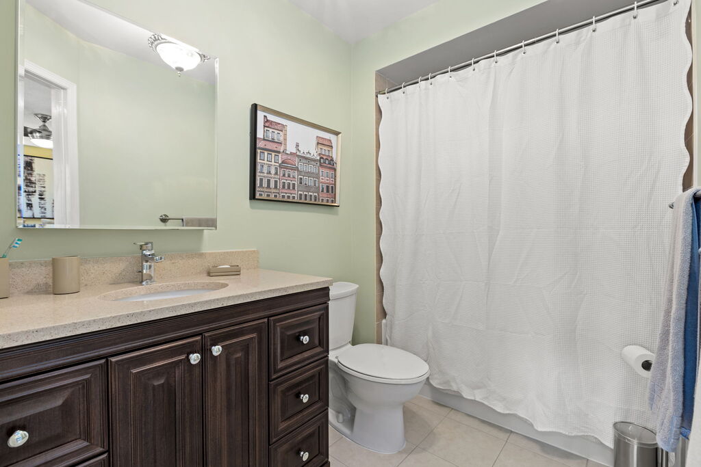
Upstairs, the primary bedroom is one of the home’s standout spaces. It’s large enough that the sitting area feels like a natural extension of the bedroom rather than furniture squeezed into a spare corner, and windows on multiple sides bring in plenty of light. Overlooking the garden, the room also has a large ensuite. Both upstairs bathrooms have been updated, and all three bedrooms have generous closets.
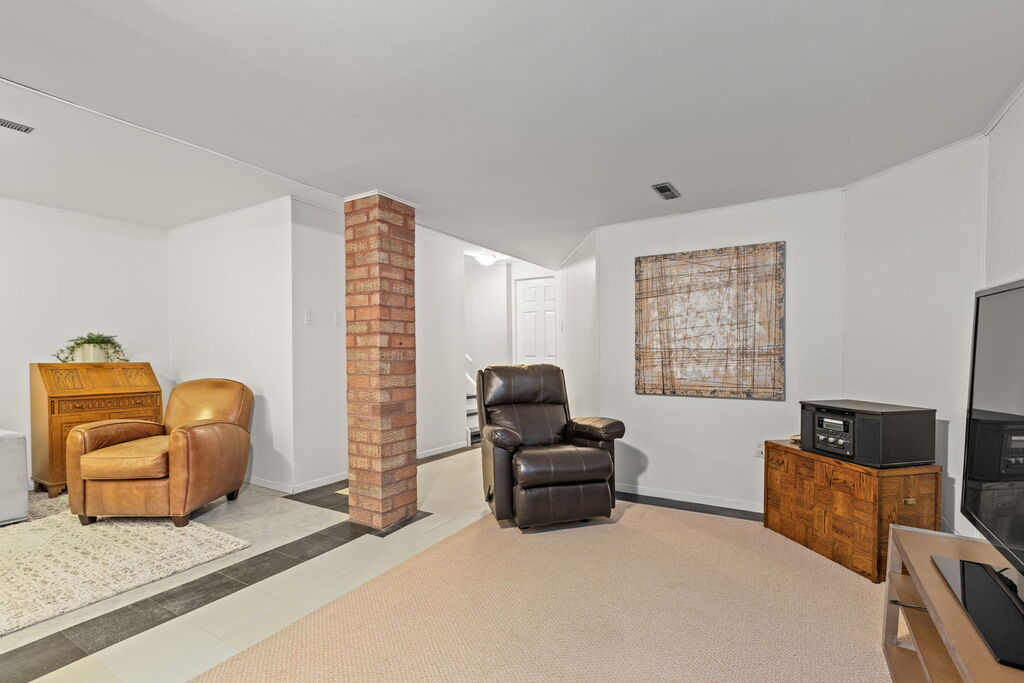
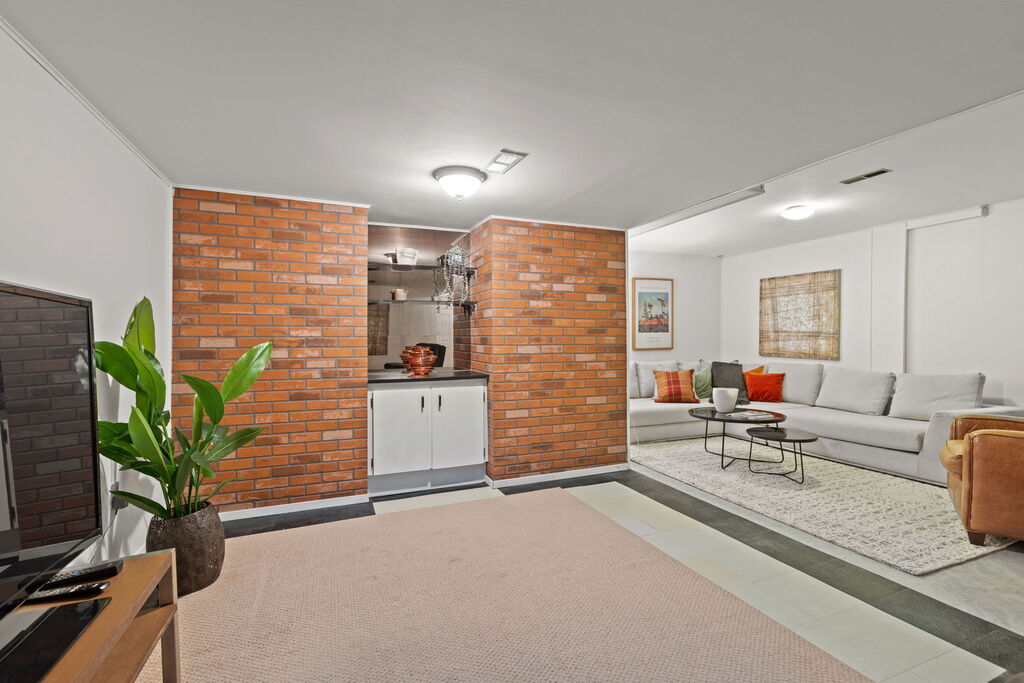
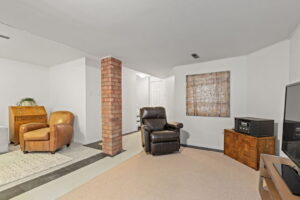
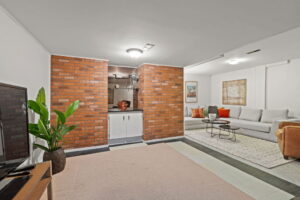
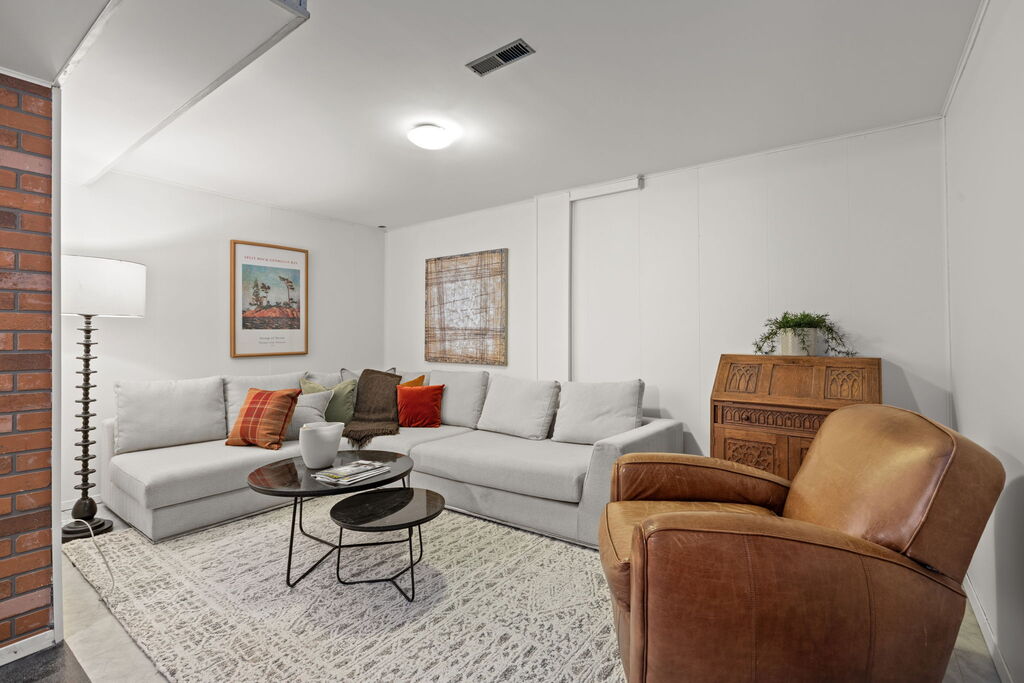
Downstairs, the finished basement gives everyone somewhere else to go. The spacious rec room is exactly the sort of place where the kids can disappear during family parties while the grown-ups stay upstairs, but there’s enough room for plenty of other ways to use it. Warm brick accents give the lower level some character, while good ceiling height, a side entrance, a cantina and plenty of storage make it practical too. There’s also a massive utility and laundry room.
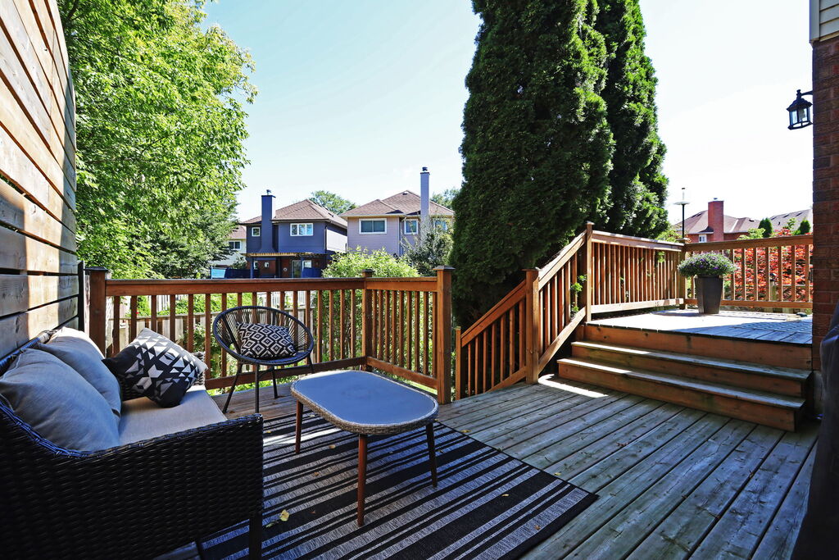
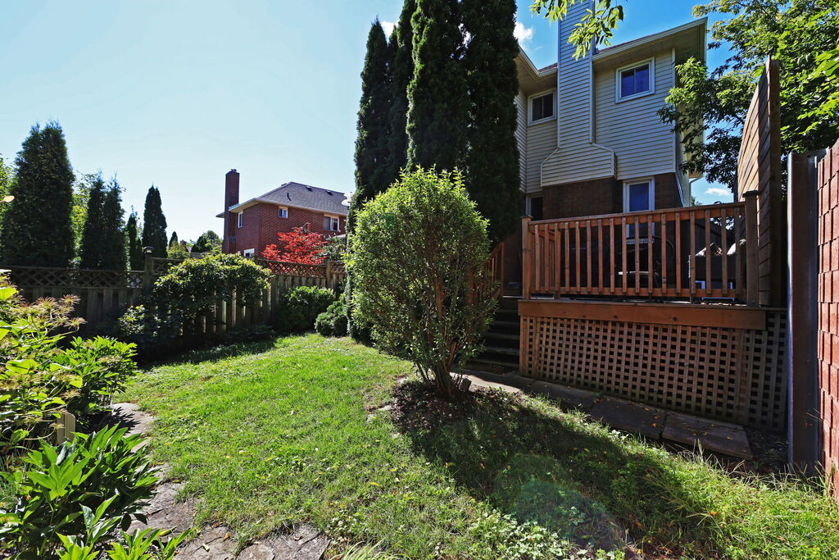
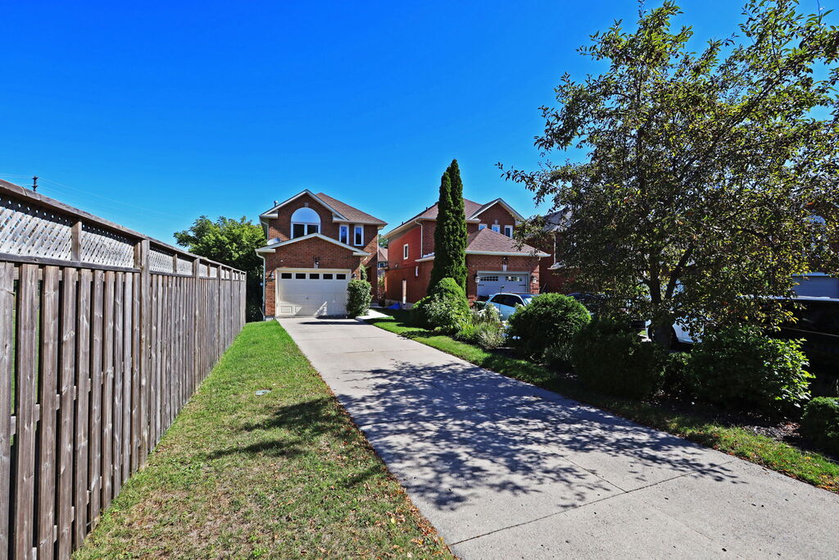
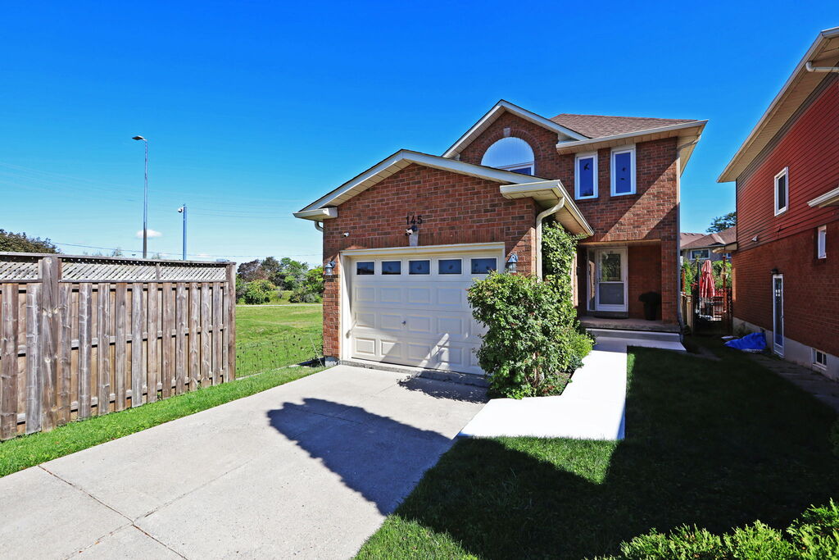
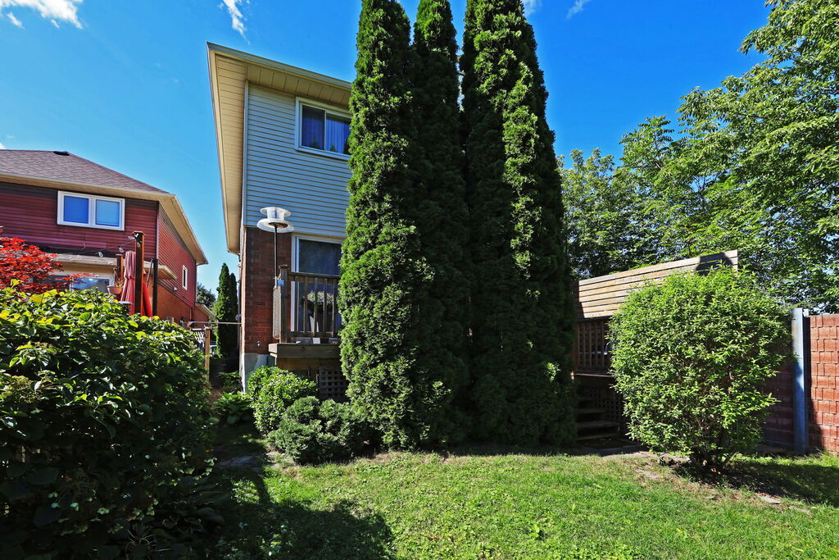
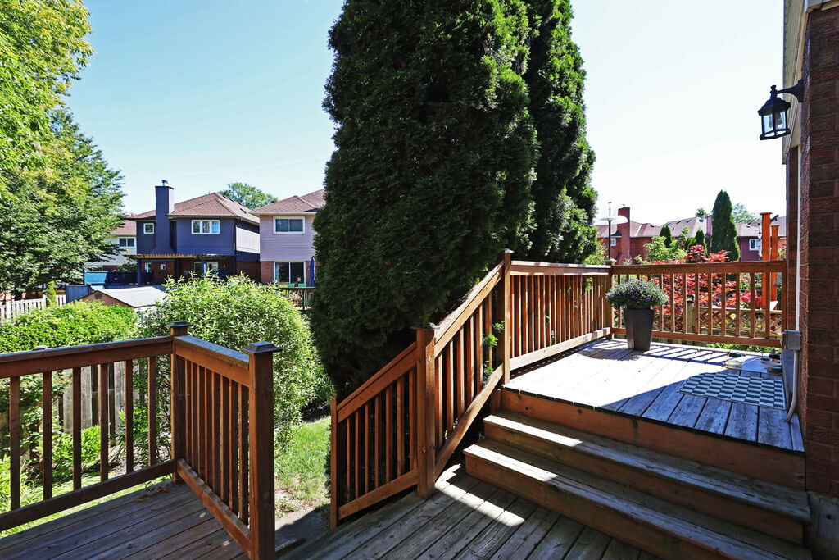
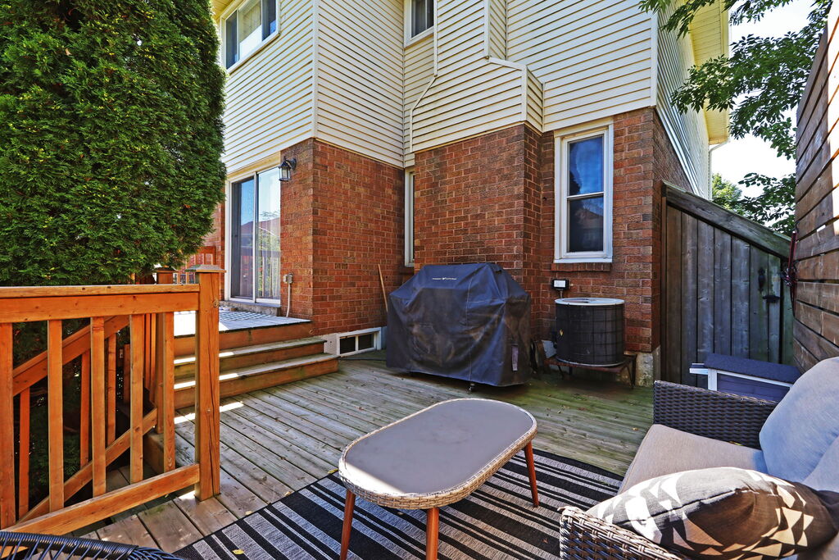
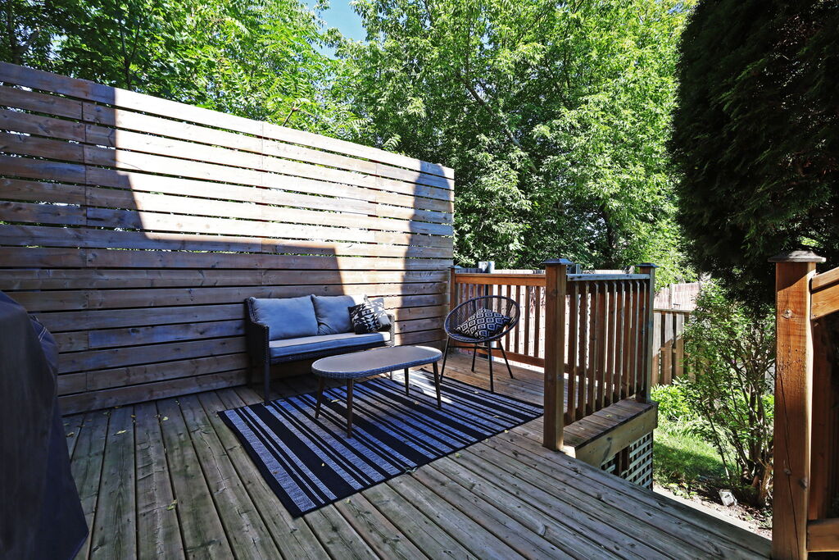
Outside, the deep, irregular lot is weighted toward the front, with a long, private three-car drive bordered by a pretty garden bed leading to the house. The backyard is smaller, but it has been put to good use. The kitchen opens directly onto a two-tiered deck for the BBQ, with steps down to a fenced garden with flowers, bird feeders, a grassy area and a storage shed. Tall cedars and extra-high fencing provide privacy, and the neighbouring GO station isn’t visible from the backyard.
That GO station is also one of the location’s most practical advantages. The house sits at the end of a cul-de-sac with no neighbouring home on one side, while Scarborough GO is immediately next door. For someone commuting downtown, getting to the train is about as straightforward as it gets.
145 Atlee Ave is move-in ready, but what really sets it apart is how much house you get to live in: generous rooms instead of compromised ones, multiple places to gather or get away from each other, a substantial primary suite, a finished basement, four-car parking, and storage throughout.
5 Things We Love
- The Amount of House. This home has the scale you might expect to find farther outside the city. On the main floor alone, there’s a living room, formal dining room, separate family room with a fireplace and a spacious eat-in kitchen. The rooms have distinct purposes, so you have multiple places to gather and, just as importantly, room to get away from each other.
- The Cul-De-Sac Setting with the GO Next Door. The house sits at the end of a cul-de-sac with no neighbouring home on one side, so there’s a little more breathing room around the property. Scarborough GO is immediately next door, making the train exceptionally convenient for anyone commuting downtown. The station parking lot is beside the property, but it isn’t visible from the backyard.
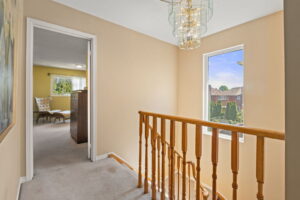
- All That Natural Light. Windows on all sides bring sunlight into the house from multiple directions. You notice it throughout the main floor and again in the bedrooms upstairs, where all that natural light makes the already generous rooms feel even more open.
- A Primary Bedroom That’s More Than a Place to Sleep. The primary bedroom has the proportions to create a genuine sitting area alongside the sleeping space, without either feeling crowded. With windows on multiple sides, a garden outlook and a large ensuite, it feels like its own part of the house rather than simply the largest bedroom.
- The Basement Everyone Will Use. The spacious rec room is the kind of place where the kids can disappear during family parties while the grown-ups stay upstairs. High ceilings and warm brick accents give the basement more presence than typical bonus space, while the side entrance, cantina, substantial storage and massive utility/laundry room add plenty of practical function.
Floor Plans
3-D Walk-through
About Birchcliff-Cliffside
Birchcliff-Cliffside is a part of Toronto where the landscape does much of the explaining. Lake Ontario sits at the edge of the neighbourhood, substantial parks break up the urban fabric, and Kingston Road runs through it all as a main street that is still evolving. The result is an east-end neighbourhood whose character comes as much from its outdoor spaces and local institutions as from its commercial strip.
Rosetta McClain Gardens is one of the neighbourhood’s quieter pleasures, with a large rose garden and a reputation as a raptor-watching spot. Bluffers Park brings an entirely different relationship with the lake; on windy days, surfers can even be spotted out on the water. Thomson Memorial Park adds another kind of green space, with a playground, a large wooded area, and dog runs. Together, these parks make the outdoors feel less like a single neighbourhood amenity and more like a collection of places to return to for different reasons.
Recreation extends beyond the parks. Picktopia Pickleball Club is only a few minutes away, adding an easy option for anyone whose ideal weekend involves a paddle and a court rather than another brunch reservation.
Kingston Road provides much of the neighbourhood’s everyday commercial life, and its local favourites are worth knowing by name. Bali Coffee Shop is part of the coffee rotation; Jatujak, Duckworth’s, Anna Roti House, Bluffs Pizza Pub and What The Vintage give the strip a mix of places to eat, browse and revisit. These businesses help explain Birchcliff-Cliffside better than a generic list of amenities ever could: the appeal is in having recognizable local spots that gradually become part of the routine.
Transportation has its own particular logic here. Birchcliff-Cliffside is not a subway neighbourhood, although TTC buses connect Kingston Road and the surrounding area with Line 2. Scarborough GO is the more notable option for someone regularly commuting downtown, giving the neighbourhood another connection to the city beyond the bus-to-subway route.
That combination captures Birchcliff-Cliffside well: serious green space, a close relationship with Lake Ontario, independent businesses worth knowing, useful connections downtown and a main street whose next chapter is still being written. It is a neighbourhood with established local anchors and visible change happening at the same time—and much of its character comes from having both.